


Flooring Contractors in Adyar
Flooring Contractors in Adyar need to handle more than tile laying. In an older Adyar house, the slab may already have patch repairs, moisture lines, or a floor level that has to meet an existing door frame and staircase landing. If you get the base work wrong, the finish looks fine for a few weeks and then starts sounding hollow, opening at the joints, or staining around the edges.
We treat flooring as a sequence: check the base, check moisture, decide the material, then fix the detailing at thresholds and wet areas. That is how you avoid the common complaint we hear in site visits: the floor looked good on handover, but the skirting, grout, or slope was never right.
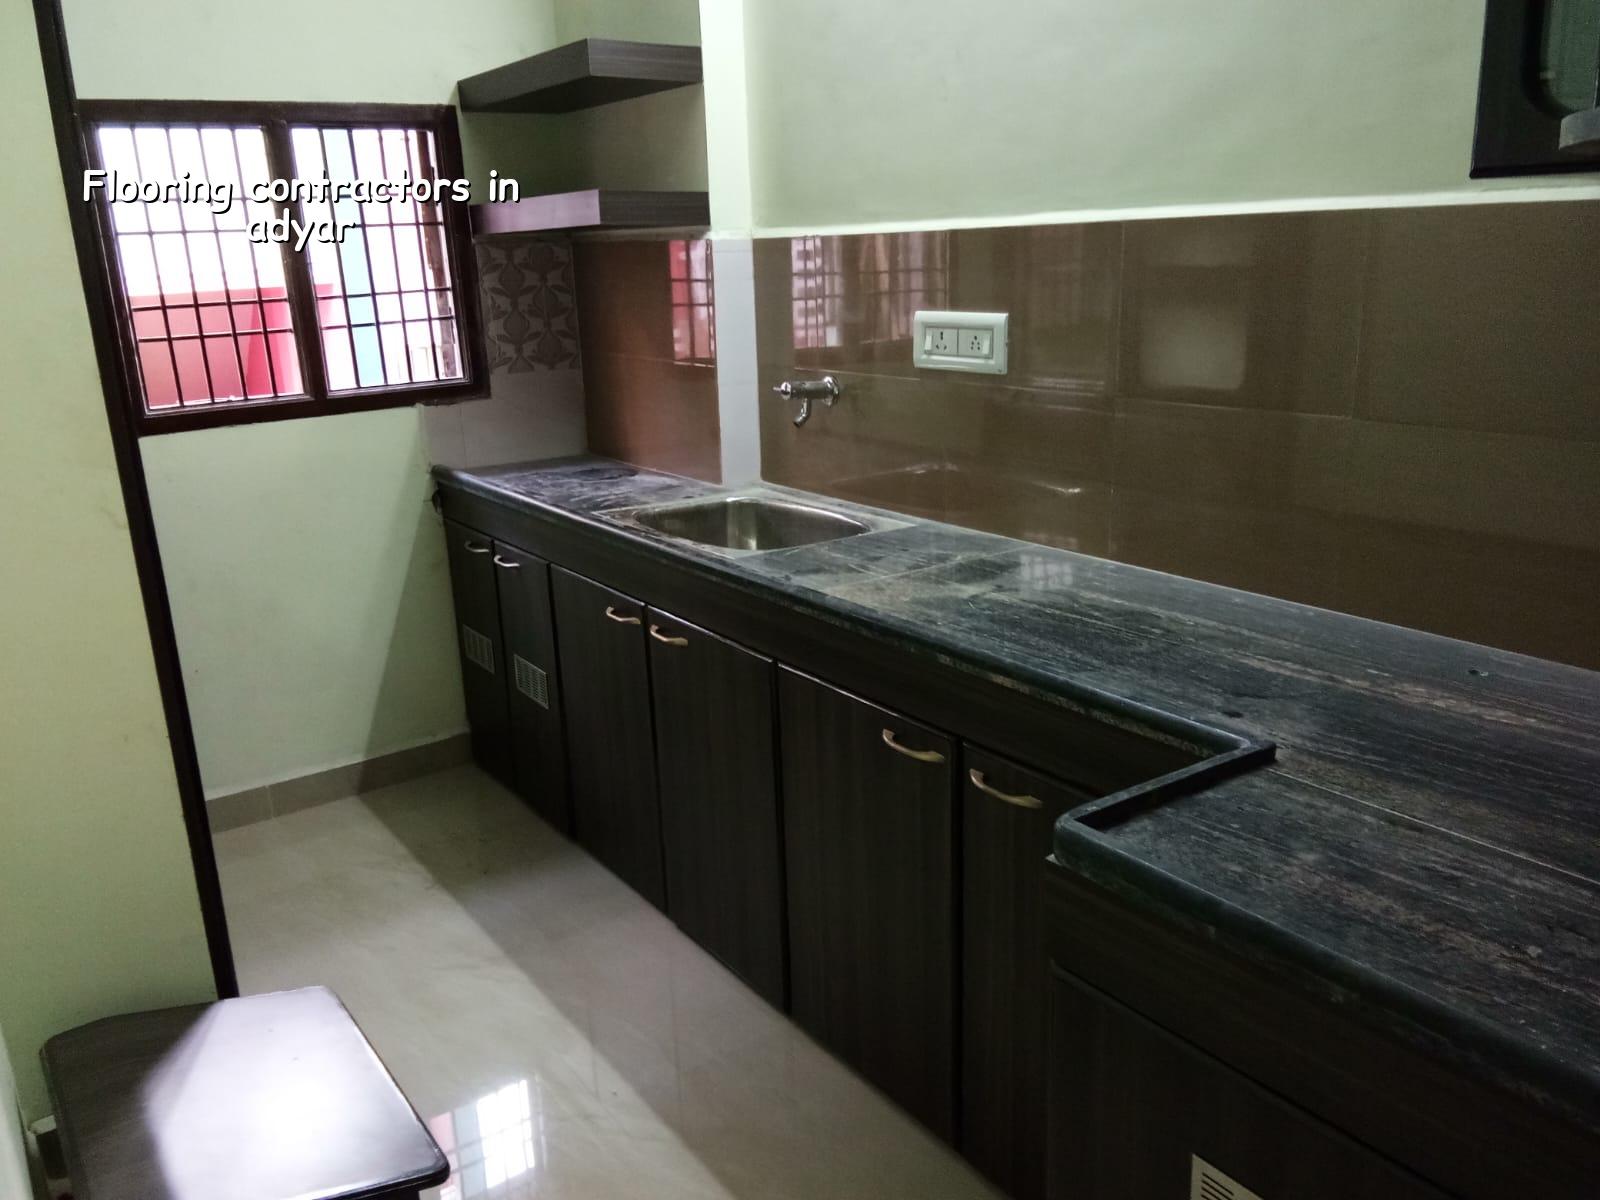
Why Adyar changes the job
Adyar is not a blank site area where every room starts on a fresh slab. You get older independent houses, renovated portions, small extensions, and homes that have seen more than one flooring layer over the years. In some streets the access is tight, so material unloading and cutting have to be planned before the tiles arrive. In homes closer to the estuary side, moisture in the slab edge and wall junctions can show up faster than people expect, which means the floor finish has to be chosen with the base condition in mind, not just the sample board.
We also see a lot of decision conflicts here. A family wants a premium look in the living room, but the kitchen and utility need easier cleaning and better slip resistance. A first-floor room may need a lighter finish because the structure and door heights were not designed for a thick stone build-up. If you ignore those differences, you end up forcing one material everywhere and paying later in repairs.
What the floor really sits on
Good flooring starts below the visible finish. We inspect the screed level, slope, cracks, damp patches, and whether the existing substrate is bonded properly. For new construction, the flooring layer has to work with the structural slab, plumbing sleeves, and the level planned for the finished floor. For renovation, we ask one plain question first: can the existing base take a new finish without trapping moisture or raising the floor too much?
Materials and failure modes
Ceramic tile, vitrified tile, natural stone, polished cement finish, and anti-skid tile each fail in a different way. Tile can sound hollow if the adhesive bed is poor. Stone can stain if the sealing or joint treatment is careless. A polished cement floor can craze if curing is rushed. In wet zones, a glossy surface may look clean in photos but become a daily nuisance under barefoot use. So the “best” flooring is usually the one that fits the room, the traffic, and the cleaning habit of the family.
- Site check and level survey — 1 day for a typical house; we mark finished floor levels, door clearances, and wet-area slopes before work starts.
- Base repair and surface prep — 1 to 3 days depending on cracks, removal of old flooring, and whether the screed needs rework.
- Material layout and dry fit — 1 day; we finalise tile direction, joint alignment, cuts, and threshold details so the room does not look patched together.
- Fixing, grouting, and curing — 2 to 5 days for a standard room set; the surface should not be hurried because early loading is where many floors get damaged.
- Final clean and snag closeout — 1 day; we check hollow sounds, chipped edges, slope at the toilet and balcony, and the finish at skirting joints.
How to choose a flooring finish without regret
The right choice is not only about appearance. It is about the room’s use, the cleaning routine, and what you can live with after five years. Families with small children usually care about slip resistance and easy mopping. Owners planning to rent the house often want a finish that can take hard use and still be repaired in parts. A premium natural stone floor can be excellent in the living room, but only if you are willing to protect it from stains and understand that replacement pieces may not match perfectly later.
- Check the slab moisture and ask how it will be handled before any adhesive goes down.
- Ask for the tile or stone batch size, shade variation, and extra quantity for cuts and future repairs.
- Confirm the thickness build-up so the final floor will meet doors, kitchen platform, and staircase nosing cleanly.
- Ask where anti-skid material is going in bathrooms, balconies, utility areas, and the porch.
- Look at the joint width and grout type, especially if the room gets heavy foot traffic.
- Ask who is responsible for replacing broken pieces during the defect period and how colour matching will be handled.
Cost, rates, and the BOQ
For flooring, the final rate depends on the material, area size, base condition, and cutting complexity. A plain square room is easier than a room with many offsets, columns, and long skirting runs. If you are also changing the screed or repairing damp areas, that cost sits outside the visible finish and has to be listed separately. We do not like vague “all-inclusive” promises here because flooring looks simple until the hidden work starts.
As a reference point, interior works in Chennai usually fall in the ₹1,200 to ₹2,500 per sq ft band, but flooring alone moves within that only after the BOQ is written. The BOQ should show material grade, adhesive or mortar type, skirting, edge trims, labour, and any removal of old finish. That is the document that decides the real figure, not a casual rate spoken on site.
| Flooring item | What affects the cost | What we expect in the BOQ |
|---|---|---|
| Tile flooring | Tile size, shade range, cut wastage, room shape | Tile brand or spec, adhesive, grout, skirting, labour |
| Natural stone | Thickness, polishing, edge finish, sealing, breakage risk | Stone type, polishing level, sealant, joint treatment |
| Wet-area flooring | Slope creation, anti-skid surface, drain detailing | Anti-skid tile, slope work, drain connection, waterproofing touch-up |
| Renovation replacement | Removal, disposal, substrate repair, matching existing levels | Dismantling, debris removal, base repair, new finish and cleanup |
What we do on site
We keep the work in-house with our civil team, structural engineer, and architect involved where the floor level touches the rest of the building. A site engineer is on site every working day, and we send WhatsApp photo updates if you cannot visit. For flooring work, that means you see the base condition, the layout, and the finished edge details before the room is closed up. If the floor is part of a bigger home project, we also tie it to the overall structural and interior sequence so the skirting, wall finish, and door frames do not fight each other.
If you want us to look at a floor repair or a new flooring package in Adyar, call us at +91 97107 13838 or email info@shalomconstruction.com. Our office is at No. 45, 2nd Main Road, Abirami Nagar, Koladi, Thiruverkadu, Chennai – 600077.
Frequently Asked Questions
Most flooring complaints start with a shortcut taken before the first tile is laid. If you want the work done properly, the inspection has to happen before the quote is final, not after the labour has started.
Flooring Contractors in Adyar
Send us your room sizes, a few site photos, and the finish you have in mind. We can review the BOQ with you and arrange a site visit before you commit.
Request a Quote Call +91 97107 13838