


Building Contractors in Adyar
If you need building contractors in Adyar, the first question is not who sounds impressive. It is who can build cleanly on a mature, expensive site where access, neighbours and finish quality all matter from day one.
We work on that kind of job with in-house engineers, a site engineer on the plot every working day, and a BOQ before any contract is signed. That is the part most people want after a few wrong conversations: a straight answer on what is included, what it will cost, and who is responsible when something has to be corrected.
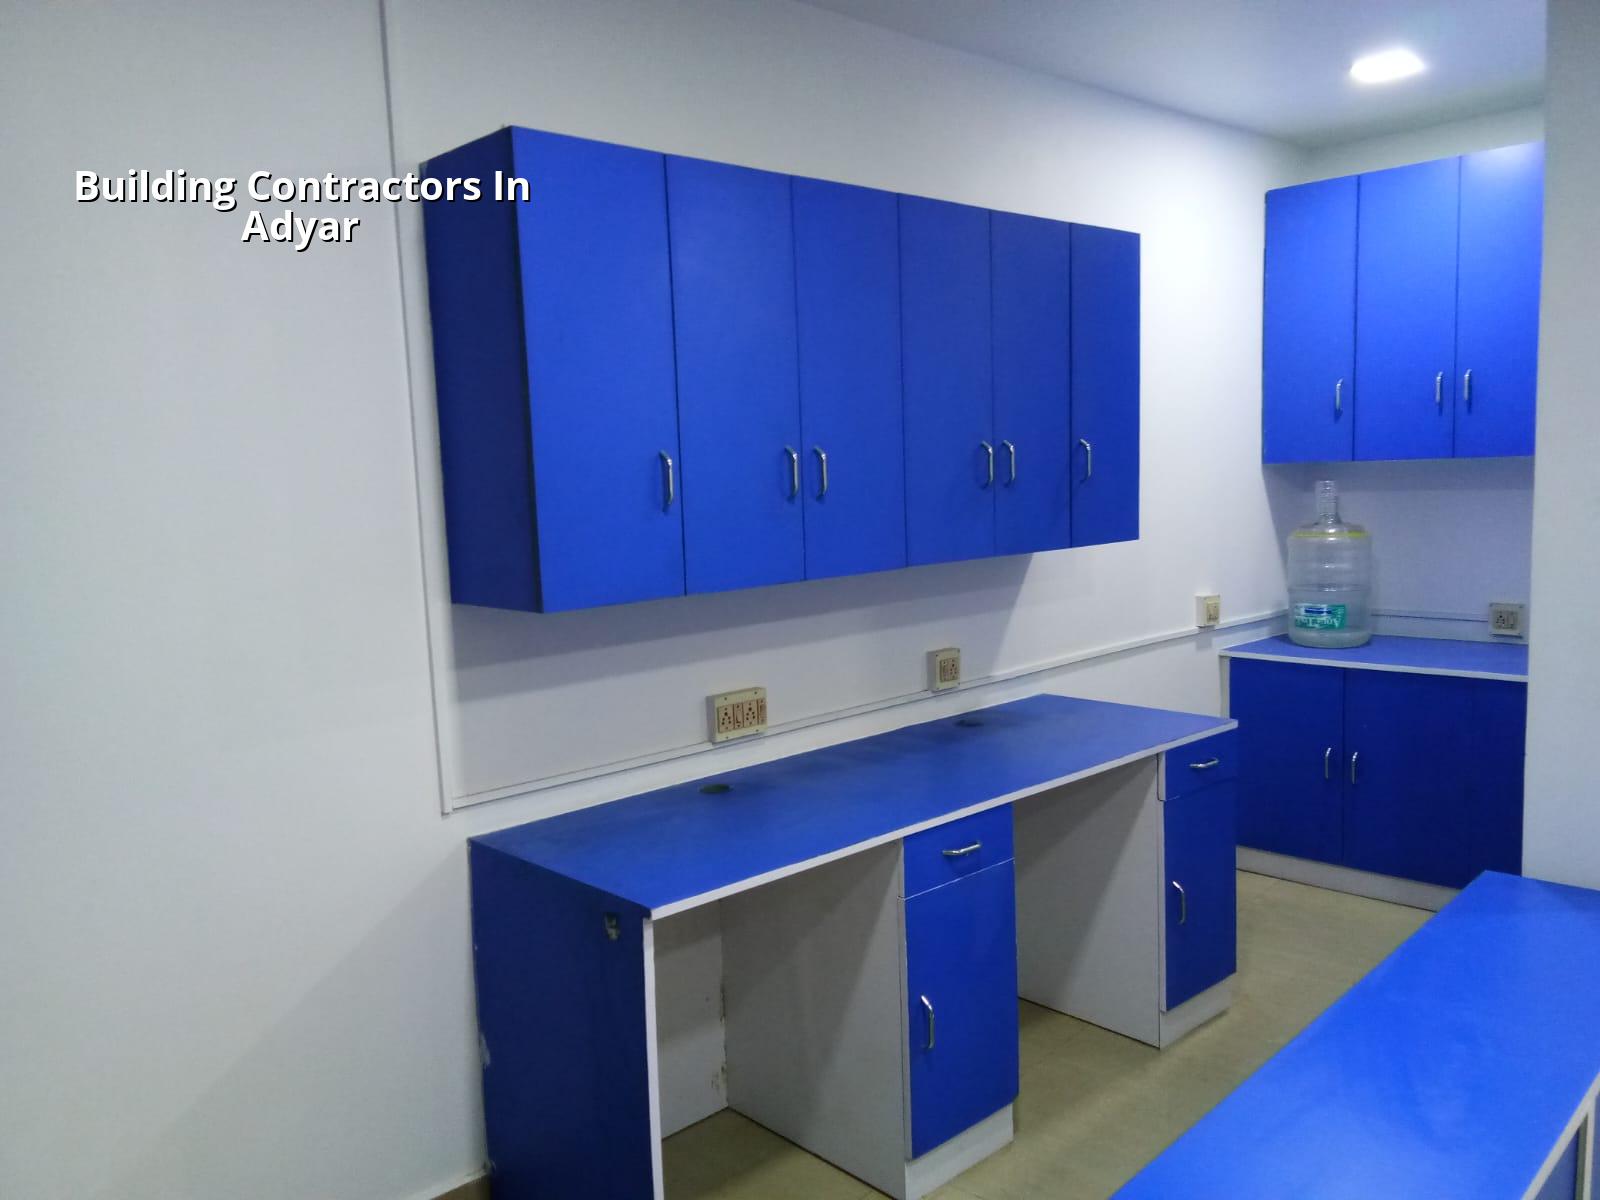
What Adyar changes on site
Adyar is not a place where you can treat the plot like empty land and plan later. It is an established, upscale area with older independent houses, mature trees and tight neighbour relationships, so site discipline matters as much as structural work. Trucks cannot always wait on the road, material stacking has to be controlled, and noisy work has to be planned around the street instead of around the contractor's convenience.
The other local fact is proximity to the coast and the estuary side of the city. That does not mean every plot behaves the same, but it does mean corrosion protection, concrete cover, drainage detailing and exterior finish selection deserve more attention than they do inland. When a client calls us here, they usually already know they do not want a cheap job. They want a job that does not start looking tired after two monsoons.
For approvals, the plot's exact location decides who issues the building licence. In Chennai Metropolitan Area, CMDA planning still sits above the local body route, but the actual licence comes through the relevant authority. Inside city limits it is the Corporation; in other parts it may be a municipality or town panchayat. That paperwork is easier when the drawings, patta, FMB sketch, encumbrance certificate, structural stability certificate and drainage details are in order before submission. If the plot sits near the airport side, height clearance can come into the picture too.
How we build on an older, tight site
For a house or redevelopment job in this part of Chennai, we start with the ground and the access, not with elevations. Soil investigation comes before foundation design. If the log shows soft or water-retaining layers, the foundation decision changes. If the log is firm, the footing plan changes. That sounds obvious to us because the wrong choice shows up later as cracking, settlement or water ingress, and none of those are cheap to fix after the slab is cast.
The work sequence we follow
Most sites move in a fairly fixed order, but the time taken depends on approvals, access and how much structural work is involved.
- Site study and measurements — We confirm plot lines, road access, drainage path and utility issues. This usually takes 2 to 4 days.
- Soil test and structural design — We use the report to design the foundation and RCC elements as per IS 456:2000, IS 875, IS 1893:2016 and NBC 2016. Plan for 1 to 2 weeks.
- BOQ and contract finalisation — We freeze quantities, scope and milestone-linked payments before work starts. This typically takes 3 to 7 days once drawings are approved.
- Foundation and plinth work — Excavation, reinforcement, concreting and plinth filling. On a normal residence this is about 3 to 5 weeks.
- Superstructure, brickwork and slab cycle — Column, beam and slab stages move floor by floor. A G+1 home generally takes 8 to 12 weeks for this phase.
- Services and finishes — Electrical, plumbing, plastering, waterproofing, flooring and painting are coordinated after structural work. This can run 6 to 10 weeks depending on the finish level.
What a good contractor should show you
If you are comparing firms, do not start with the brochure. Start with the contract papers, the drawing set and the payment stages. A fair contractor will show you what is included, what is excluded, what grade of cement and steel is being used, when the engineer visits, and how changes are priced. That is the difference between a controlled build and a job where every correction becomes a fresh argument.
The easiest mistake is to choose on rate alone. A lower quote can hide thin scope, weak supervision, or a contract that leaves out items you will need later anyway. A higher quote can also be poor value if the company cannot explain why the number is higher. The right question is not "Who is cheapest?" It is "Who can prove the structure, the scope and the payment trail?"
On our side, the engineering team works to IS 456:2000 for RCC, IS 1893:2016 for seismic design, IS 875 for loads and NBC 2016 for building requirements. Chennai sits in Seismic Zone III, so we do not treat structural detailing as a formality. We also plan for rainwater harvesting, which is mandatory in Tamil Nadu, and we check the drainage path early because a finished house that cannot handle monsoon water is badly designed.
How to verify a contractor before you sign
People often ask us what they should ask other firms. Good question. You do not need fancy language. You need documents, a clear scope and someone who answers without changing the subject.
- Ask for a BOQ before the agreement, not after work begins.
- See the structural drawings and the engineer's name on the technical set.
- Check whether the payment schedule is milestone-linked and written into the contract.
- Confirm who is on site every day and who signs off each stage.
- Ask what happens if the soil report changes the foundation type.
- Look at the exclusions list, especially for electrical, plumbing, waterproofing and painting.
- Confirm who handles approval drawings and who tracks the local body process.
| Work type | Indicative rate | What usually changes it |
|---|---|---|
| Standard residential construction | ₹1,900 – ₹2,300 per sq ft | Soil, foundation type, number of floors, finish level, access |
| Mid-premium residential | ₹2,300 – ₹2,800 per sq ft | Stronger finishes, better fittings, more detailing, longer coordination |
| Premium / luxury residential | ₹2,800 – ₹3,500+ per sq ft | Custom interiors, imported or specialty finishes, complex execution |
| Structural renovation | BOQ-based after inspection | Existing condition, repair extent, reinforcement, access and phasing |
For a house in Adyar, the rate band is only a starting point. The real figure depends on the soil, the span, the number of floors, the finish level and the way materials can be brought to the site. A detailed BOQ settles the number before any contract is signed. That is the only honest way to price a building job here.
Approval, price and the mistakes that cost later
Most delays do not begin in the structure. They begin with missing papers or an unclear scope. If a project is in the Chennai Metropolitan Area, we first identify the authority route, then confirm the drawing set, then check the documents the local body expects. A patta, encumbrance certificate, FMB sketch and drainage details are usually part of that conversation. If the plot is close to the airport side, we also check whether AAI clearance is needed. This is slower than casual talk in the market, but it avoids the expensive kind of rework.
The biggest construction mistake here is trying to save on invisible work. People cut foundation cost, waterproofing, cover to reinforcement or plumbing detailing because those items do not look exciting in a showroom. Those are exactly the items that protect your house during the second and third monsoon. A polished elevation cannot fix a damp wall, and a glossy floor cannot hide settlement cracks.
Another common error is to start with a full design mood and no technical base. The house may look good on paper, but if the access is tight or the plot has drainage constraints, the build sequence has to change. We would rather say that on day one than apologise after the slab.
How we work
Shalom Construction has been working in Chennai since 2000. We keep the technical work in-house with civil engineers, a structural engineer and an architect, and our site engineer is on the plot every working day. Clients who cannot visit get weekly photo updates by WhatsApp. We also keep the payment stages tied to milestones and share the BOQ before contract signing. If you want to speak to us about your plot in Adyar, call +91 97107 13838 or email info@shalomconstruction.com. You can also see our residential and renovation work if you are comparing scope.
Frequently Asked Questions
Adyar rewards careful planning. If you get the ground, approvals and scope right, the rest of the build has a fair chance to stay calm.
Building Contractors in Adyar
If you want a BOQ-based quote or a site visit for your Adyar plot, call us and we will take the next step from there.
Request a Quote Call +91 97107 13838