


Farm House Builders in Siruseri
If you are planning farm house builders in Siruseri, the first question is not the elevation sketch. It is whether the plot, road access and drainage can actually support the kind of house you want to build.
Siruseri sits on the OMR growth belt, so people often imagine open land and easy construction. The reality is more mixed: some plots are still spacious, but access roads, soil condition, rainwater run-off and approval route can change the whole job. We build with that in mind, not with brochure assumptions.
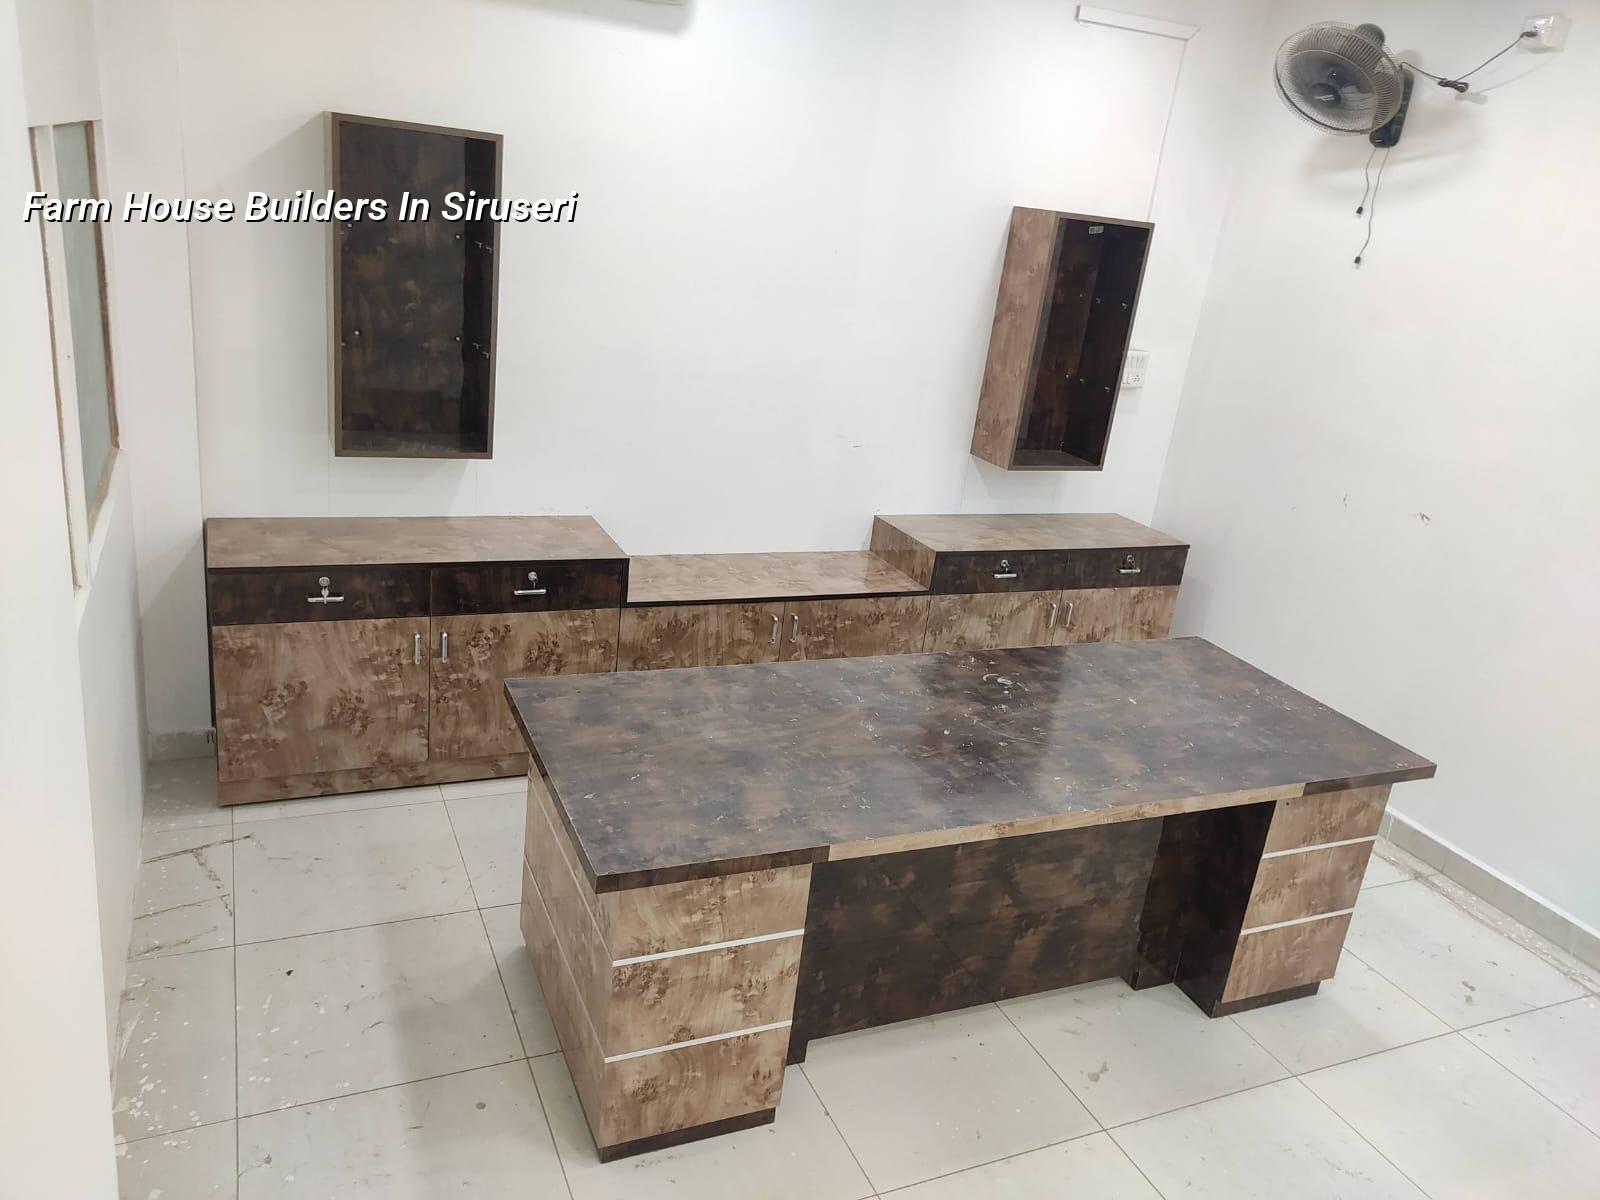
What Siruseri changes on site
In Siruseri, you are usually dealing with a plot that looks generous on paper but still needs careful site planning. The area is part of the southern OMR corridor, where residential layouts, IT-linked demand and growing peripheral development meet. That means more movement of labour, concrete and finish materials than a village road would suggest, but less room for error than a wide independent-house street.
The local ground condition matters more than the elevation drawing. We do not assume a standard footing because the neighbourhood name sounds familiar. We look at the soil report, the plot level, neighbouring finished levels, how storm water leaves the site and whether the approach road can take a concrete mixer without upsetting the neighbour or getting it stuck.
For a farm house, the working use of the building matters too. Many clients want a weekend stay, a caretaker room, a kitchen that can handle groups, a verandah, a sit-out and enough outdoor space for future landscaping. If the house is planned like a city villa, you end up with a nice-looking shell and no useful outdoor life.
Structure, utilities and finish that suit a farm house
A proper farm house is not just a house on a bigger plot. The structural grid, drainage, water storage and external finishes have to suit a building that is likely to see fewer daily occupants, more seasonal use and more exposure around the edges. We design to Indian standards, using IS 456:2000 for RCC, IS 1893:2016 for seismic design, IS 875 for loads and NBC 2016 for planning and safety. Soil investigation comes before foundation design. That is not optional.
What we pay attention to first
The roof, plinth level and external water management come first. If the site holds water during the monsoon, the right answer may be to raise levels early, not after walls are already rising. In a farm house, a small mistake in external grading becomes a larger repair because the building often has more open edges, more paving and more landscape interaction than a compact city house.
Material choice also changes with use. Exterior paint, water tank placement, terrace waterproofing, window detailing and concrete cover need honest specification. A house used on weekends is not protected by daily attention. Minor seepage or a dead patch of waterproofing can sit unnoticed for months, then show up only after the next heavy rain.
The trade-off people usually miss
The main decision in a farm house project is between keeping it simple now or spending more on infrastructure at the beginning. A simpler build saves money at first. It can also become a problem if you skip the parts that are hard to see: site levelling, drainage channels, septic or sewage planning, water storage, access for maintenance and proper electrical segregation for outdoor loads.
On the other side, people sometimes overbuild the structure and underbuild the site. That is also a mistake. A heavier finish, more decorative features and a larger footprint do not help if the site floods at the edges or the caretaker cannot keep the place usable through the monsoon. We would rather see a plain but sound farm house than a polished one that needs repair every season.
For Siruseri plots, the right balance usually means putting money into foundation decision, plinth control, roof waterproofing, external slope and services first. Only after that do we talk about stone cladding, pergolas, feature walls or deck areas. Those things can wait. Water entry cannot.
- Plot check and soil test — We review access, level difference, boundaries and soil report before any layout is finalised. This usually takes 3 to 7 days once the documents are ready.
- Concept and BOQ — We prepare the plan, structural direction and a detailed BOQ so you can see what is included before signing. Allow 1 to 2 weeks for revisions and finalisation.
- Approvals and foundation design — We confirm the approval route, collect the needed papers and freeze the foundation based on the site data. The timeline depends on the authority and document readiness.
- RCC and masonry stage — Column, beam, slab and wall work follows the approved drawings and site measurements. For a typical single or double-storey farm house, this stage is often the longest physical phase.
- Services and finishes — Electrical, plumbing, waterproofing, plastering, flooring and external works run in sequence. This is where most site shortcuts show up if the team is not checking work daily.
What the approval and budget picture looks like
Siruseri sits in the Chennai metropolitan side of the city, so approvals are not a casual step. CMDA rules apply where relevant, and the licence body depends on the exact plot location. In the Chennai metro area that could be the local municipality or town panchayat outside the Corporation, and for a farm-house type project you need the drawings, patta, encumbrance certificate, FMB sketch, structural stability certificate and drainage details in order. If the site is near airport-influenced zones elsewhere on the corridor, height clearance can also matter.
We never quote a project total on a page like this because that would be fake precision. For residential construction, the rate moves with soil, foundation type, number of floors, span, finish level and site access. Standard residential construction usually sits at ₹1,900 – ₹2,300 per sq ft, mid-premium at ₹2,300 – ₹2,800 per sq ft, and premium or luxury at ₹2,800 – ₹3,500+ per sq ft. A BOQ is what settles the real figure before contract.
| Cost driver | Why it changes the figure | What we check |
|---|---|---|
| Soil and foundation type | Soft ground can push you toward raft or pile with tie beams | Soil report and footing proposal |
| Floors and span | More height and larger clear spans raise steel and RCC quantity | Structural grid and usage |
| Finish level | Tiles, paint, joinery and fittings change the rate fast | Sample specification and make list |
| Site access | Narrow or awkward access raises labour time and material handling | Truck movement and stacking space |
- Ask for the soil report before you approve the foundation layout.
- Check whether the BOQ names brands, thicknesses and quantities, not just vague descriptions.
- Confirm who handles approvals and who signs the structural drawings.
- See how water leaves the plot during rain, not just how the elevation looks in sunshine.
- Reject any quotation that hides external works inside a lump sum.
How we work on this kind of project
We handle the design in-house with civil engineers, a structural engineer and an architect. A site engineer is on site every working day. If you cannot visit often, we send weekly photo updates on WhatsApp, and the payment schedule is milestone-linked in the contract. That keeps the job measurable. It also prevents the common problem where a client pays for progress that has not actually been achieved.
If you want to discuss a farm house in Siruseri, we can start with a site visit and a BOQ-based discussion rather than guesswork. Call +91 97107 13838 or write to info@shalomconstruction.com. You can also see our residential and projects pages if you want to understand the kind of work we do before you speak to us.
Frequently Asked Questions
Most good farm house jobs are decided long before the first slab is cast. If the site is checked properly, the drawings are honest and the BOQ is clear, the rest becomes manageable. If those three are weak, the building will keep reminding you.
Farm House Builders in Siruseri
Send us your plot details, and we can arrange a site visit or prepare a BOQ-based discussion for your farm house.
Request a Quote Call +91 97107 13838