


Farm House Builders in Saidapet
If you're asking for farm house builders in Saidapet, you probably want more space, more light and a quieter kind of house without making a costly mistake on approvals, drainage or access. That part matters more here than in a regular city plot.
Saidapet is not a place where you can pretend the site is simple. Some plots sit close to the Adyar side, some are hemmed in by older buildings, and some have awkward approach roads that make concrete pouring and material stacking a real planning item. We build with that reality in mind, and we check the plot before anyone talks casually about drawings.
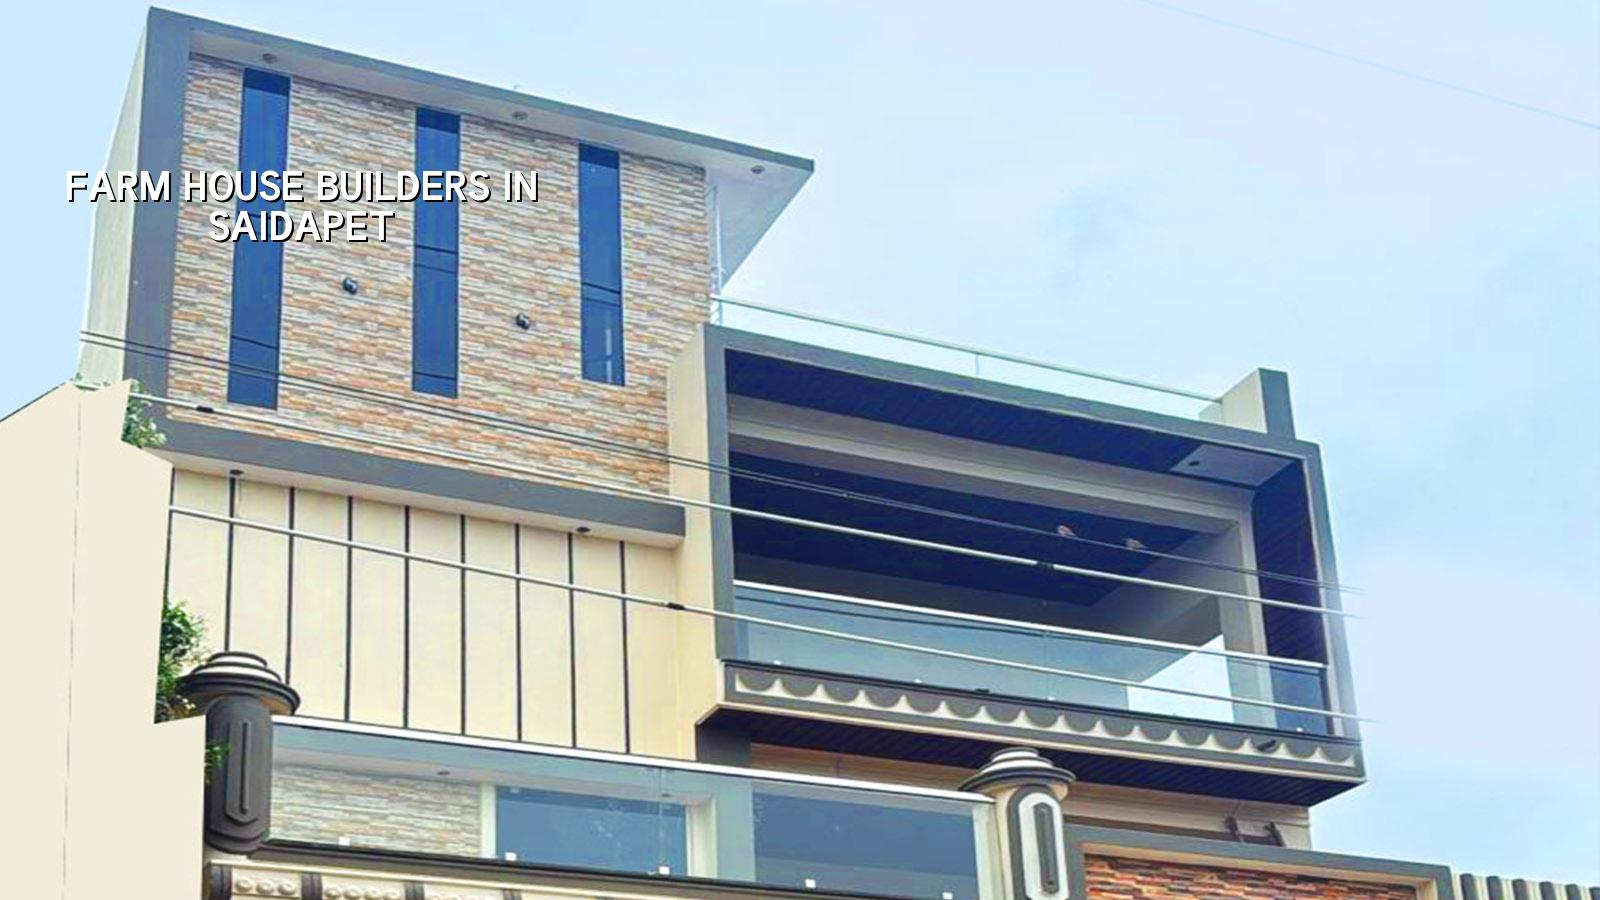
Saidapet means more than a pin code
Saidapet is dense, old and constrained in parts. That changes the way a farm house or large independent home has to be planned. You don't get the luxury of wide frontage, easy truck movement and empty neighbour plots. Access may be tight, work hours may need to be managed, and material unloading often needs to be scheduled around traffic and the site edge.
The other issue is ground and water. Saidapet sits close to low-lying pockets and the Adyar influence is not something to ignore. We never assume a foundation type from the locality name alone. We look at the plot level, ask for soil investigation, and decide whether ordinary isolated footings, a raft, or some other arrangement makes sense after the report comes in. That is cheaper than trying to correct settlement later.
For approvals, the route is usually not the same for every plot. Chennai Metropolitan Area projects can fall under CMDA planning control, and the building licence depends on whether the site sits under Greater Chennai Corporation or another local body. On a Saidapet plot, that distinction can decide how long the paperwork takes and which drawings need to be clean before submission.
What we build and what the site needs
A farm house here is usually not a literal farmhouse in the village sense. It is more often a larger home with a quieter layout, extra setback from the street where the plot allows it, terrace use, natural light, a sit-out, maybe a garden edge, and stronger emphasis on privacy. The structure still has to obey Indian standards, so we design to IS 456:2000 for RCC, IS 1893:2016 for seismic design, IS 875 for loads and NBC 2016 for planning and safety. Chennai is in Seismic Zone III, so the frame and detailing are not guesswork.
The pieces that decide whether the house feels right
Most people talk about elevation first. We usually talk about level, drainage and structure first. A good-looking front can still fail the family if rainwater comes back toward the compound wall, if the plinth is too low, or if the plan ignores the way sewage and storm lines have to exit the plot. In Saidapet, where storm water and road gradients are not always forgiving, that is not a minor point.
Inside the house, the span of the hall, column positions, staircase location and roof treatment change the cost and the comfort level. If you want open living space, we can do it, but the beam and column layout has to support it. If you want more rooms and a smaller built-up footprint, the plan needs to be trimmed before structure is frozen. That trade-off is real. Open plans feel better, but they usually ask for more steel, cleaner engineering and more careful service routing.
- Plot study and soil check — We review access, road width, plot edges and available documents first. Soil investigation comes before foundation design. Usually this takes about 1 week for coordination and report receipt.
- Concept plan and massing — We place rooms, stair, setbacks where applicable and circulation. This stage takes 1 to 2 weeks if the brief is clear.
- Structural design and BOQ — Our structural engineer finalises the frame, and we prepare a detailed BOQ before any contract is signed. This often takes 1 to 2 weeks.
- Approvals and execution — Drawings are submitted through the proper local route, then site work starts with marking, excavation, foundation, RCC, masonry and services. The actual construction period depends on size and finishes, but the sequence stays the same.
How to verify a builder before you sign
If you're comparing farm house builders, don't start with glossy photos. Start with documents and site behaviour. Ask who is doing the structural design, who is on site every day, and whether the BOQ is detailed enough to show what is included and what is not. If someone cannot explain the payment stages without hand-waving, that's already a warning.
A fair contract should tell you what material makes up the rate, what finishes are assumed, which items are excluded, and when payments fall due. Milestone-linked payments are normal. Advance-heavy agreements are where people get trapped. You should also ask for the structural drawing set, the approval path for your exact plot, and the name of the engineer who will inspect the site.
- Ask for a BOQ before signing, not after work starts.
- Check whether the firm uses in-house engineers or pushes technical work out casually.
- See how often the site engineer will be present. Daily is the standard we follow.
- Read the payment schedule. Each stage should match visible progress.
- Ask what happens if the soil report changes the foundation decision.
- Look for a clear answer on approvals, not a vague promise that "we will handle everything."
Cost, approvals and what changes the figure
For a farm house or villa-style home in Chennai, the rate usually sits in the residential construction bands, but the exact figure moves with soil and foundation type, number of floors, span, finish level and site access. Standard residential construction is typically ₹1,900 to ₹2,300 per sq ft, mid-premium residential is ₹2,300 to ₹2,800 per sq ft, and premium or luxury residential is ₹2,800 to ₹3,500+ per sq ft. A detailed BOQ settles the real figure before any contract. We never quote a total project price on a public page because it would be dishonest without the plot data.
In Saidapet, access can raise practical cost even when the built-up area is modest. If a mixer truck cannot stand close to the pour point, if materials have to be shifted by hand, or if the street timing limits work, the labour sequence changes. A wider, easier plot can save time. A cramped urban plot can cost more than people expect. That is why the same house form can land in a different budget band even with similar finishes.
| Cost driver | What it changes | What we check on site |
|---|---|---|
| Soil condition | Foundation type and depth decision | Soil investigation report before design freeze |
| Floors and spans | Steel, beam size and shuttering effort | Column grid and room sizes |
| Finish level | Tiling, paint, joinery and fixtures | Sample choices and BOQ line items |
| Site access | Labour time, material handling and pour logistics | Road width, turning space and neighbour clearance |
How we handle the work
We keep the technical work in-house. Our civil engineers, structural engineer and architect work as one team, and Mr. D. Salamon Ashok Rajan reviews projects personally. A site engineer is on site every working day, and clients who cannot visit get weekly photo updates on WhatsApp. That matters on a Saidapet plot because small decisions compound quickly when access is tight.
We also don't begin with a vague quotation. We start with the plot, the brief and the BOQ. If the site needs a different foundation because of soil conditions, we say so. If the plan needs to change to keep drainage honest, we say that too. If you want to speak with us, call +91 97107 13838 or write to info@shalomconstruction.com. You can also visit us at our office in Thiruverkadu when you want to go through drawings in person. Our residential work is listed on Residential Construction, and structural renovation has its own page if you're weighing reuse against rebuilding on Renovation.
Frequently Asked Questions
We don't promise a farm house where the site won't support one. We do promise a proper check, a clear drawing set and a build sequence that respects the plot instead of fighting it.
Farm House Builders in Saidapet
If you want a site visit or a BOQ-based discussion for your Saidapet plot, get in touch and we'll look at the ground, the access and the approval path before talking numbers.
Request a Quote Call +91 97107 13838