


Farm House Builders in Purasawalkam
When people search for farm house builders in Purasawalkam, they usually want a quiet, low-maintenance home feel inside a very central, very dense part of Chennai. In Purasawalkam, the real work is not the word “farmhouse”; it is getting privacy, light, ventilation and service access onto a small urban plot without making the house feel cramped.
That means planning the structure, setbacks, stair position, parking, water storage and finish level together. We write this page for someone who wants a better house, not a showroom copy of one.
Purasawalkam needs a different kind of planning
Purasawalkam is old, dense and mixed-use. That changes everything. You usually do not get the kind of wide frontage or staging space you see in the outskirts, and that affects where materials can be unloaded, where a mixer lorry can stop, and how we keep neighbours from being blocked for a full day.
In this part of Chennai, many plots sit within tightly packed streets where one careless delivery can upset three houses. We plan for short storage windows, smaller material drops and cleaner sequencing of work. A farm-style house here has to feel open inside, because the site outside will not give you much breathing room.
The other point is approval and paperwork. Purasawalkam sits inside the city system, so the licence route and document set must be clear before work starts. CMDA matters in the Chennai Metropolitan Area, and the local body route depends on the exact plot. That is never something to guess.
What a farmhouse means on a city plot
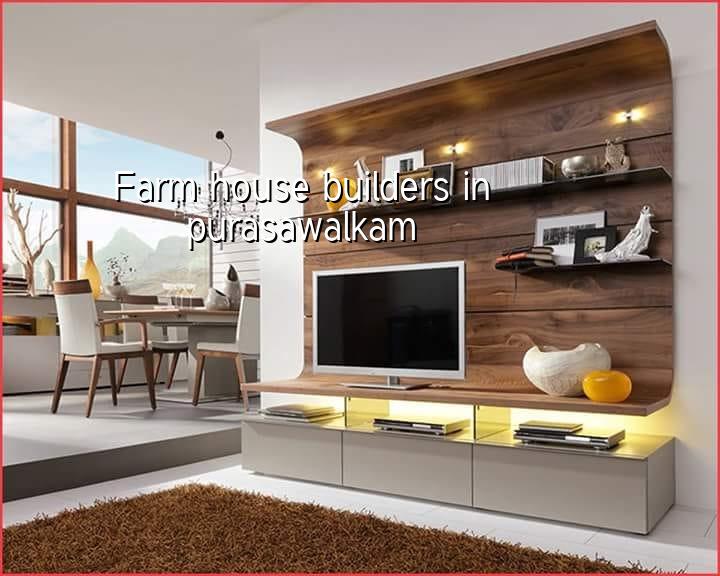
Outside Chennai, a farmhouse often means a large compound, landscape zones, longer roofs and more freedom around siting. In Purasawalkam, it usually means a house that borrows the calm of a farmhouse: fewer hard corners, better daylight, cross-ventilation, a simpler plan and finishes that age well.
We design for the plot you actually have
If the plot is narrow, the structure has to work harder. Rooms cannot depend on decoration to feel large. The proportion of the front room, the stair placement, the line of service shafts, and the way the kitchen opens to the dining area all matter more than façade styling. This is where many owners spend money on an exterior concept and then live with poor circulation inside.
We would rather solve the core plan first. That usually means reducing dead passage, keeping the living spaces connected to air and daylight, and using simple RCC framing to support future changes if needed. For Chennai homes, we design to IS 456:2000, IS 875, NBC 2016 and IS 1893:2016, because the building still has to stand up to load, weather and seismic design checks even if the brief is “farmhouse”.
- Site check and measurement — one visit to understand access, plot levels, neighbour walls and service entry points; usually 1 to 2 days.
- Soil investigation and foundation choice — bore and test data guide whether isolated footing, strip footing, raft or another system is suitable; this is done before finalising the foundation drawing.
- Concept plan and BOQ — room layout, elevation direction, material grade and a detailed quantity take-off are prepared before contract signing; typically 1 to 3 weeks depending on revisions.
- Foundation to superstructure — excavation, footing, plinth, column, slab and stair work move in sequence; a normal independent-house pace is often several months, not weeks.
- Finishes and handover — plaster, flooring, painting, doors, plumbing, electrical and waterproofing are checked stage by stage before final handover.
How to verify the builder before you sign
If you are comparing farm house builders in Purasawalkam, ask for the documents, not the sales talk. A fair builder should be willing to show the BOQ, the drawing set, the payment milestones and the approval path. If somebody avoids those and only speaks about “design quality”, you are the one carrying the risk.
- Ask for a written BOQ with material grade, brand and scope clearly listed.
- Check who prepares the structural design and whether the engineer is in-house or outsourced.
- See how payment stages are linked to actual milestones, not vague dates.
- Confirm which authority is handling the building licence for your plot.
- Ask how site supervision works on working days and who answers site queries.
- Check what is excluded, especially compound wall, sump, septic, paving and interiors.
A builder who can explain the contract in plain language usually has a better grip on execution. A builder who cannot explain exclusions will create arguments later. Most disputes on urban plots start with one missing line in the BOQ.
Cost drivers, approvals and the trade-off you must decide
For Chennai residential work, standard residential construction usually falls around ₹1,900 to ₹2,300 per sq ft, mid-premium around ₹2,300 to ₹2,800 per sq ft, and premium or luxury homes above that. The figure moves with soil and foundation type, number of floors, span, finish level and site access. In Purasawalkam, access often pushes execution cost up more than the architectural idea does.
The trade-off is simple. If you want a farmhouse mood on a central-city plot, you either spend more on planning and finishes to create that feel inside a compact envelope, or you accept a more basic structure and lose the atmosphere you wanted. The second option looks cheaper on paper. In practice, it often feels like a normal house with a timber accent wall.
Approvals need the plot papers in order. In Chennai, the usual documents include patta, encumbrance certificate, FMB sketch, approved architectural drawings, structural stability certificate and drainage details. If the plot is near the airport side in other parts of the city, height clearance can become part of the route. For Purasawalkam, the important part is not guessing; it is confirming the exact local authority process before design freezes.
| Decision point | What affects it | What we check |
|---|---|---|
| Foundation type | Soil report, load and plot layout | Soft layers, firm strata, nearby structures |
| Construction rate | Floors, span, finish and access | BOQ, material specification, site logistics |
| Approval route | Exact location and local body | CMDA, licence authority, required drawings |
| Service planning | Water, drainage, rainwater harvesting | Tank positions, slope, maintenance access |
What we do on the ground
We do not outsource the technical side. Our in-house civil engineers, structural engineer and architect handle the planning and the execution support. A site engineer is on site every working day, and if you cannot visit often, we send weekly photo updates by WhatsApp. Mr. D. Salamon Ashok Rajan reviews the project flow as a civil engineer, so the decisions are not left floating between departments.
For a farmhouse-style house in Purasawalkam, we start with the site, the access and the soil. Then we freeze the drawing set, prepare the BOQ and link the payment stages to milestones. That keeps the work measurable. If you want to talk through your plot, call us on +91 97107 13838 or write to info@shalomconstruction.com.
Frequently Asked Questions
We have seen enough city plots to know that the best-looking sketch on paper can still fail at the gate if the truck cannot turn in or the drainage has nowhere to go. A good house starts with those practical things. The finish only gets credit because the base was done right.
Farm House Builders in Purasawalkam
Tell us about your plot, and we will help with a site visit, drawing review and BOQ-based estimate before you commit to anything.
Request a Quote Call +91 97107 13838