


Exterior Design Contractors in Pallikaranai
Exterior design contractors in Pallikaranai have to think beyond paint and colour charts. In this part of Chennai, the first design choice is often about water, drainage and how the site will look after the second week of monsoon.
If your plot sits near low ground or a water-retaining pocket, a pretty front elevation alone will not hold up. We plan the outside of the building as a working envelope: plinth level, wall finish, roof edges, parapet details, compound wall, gate, drainage slopes and the materials that can take repeated wetting without peeling or cracking.
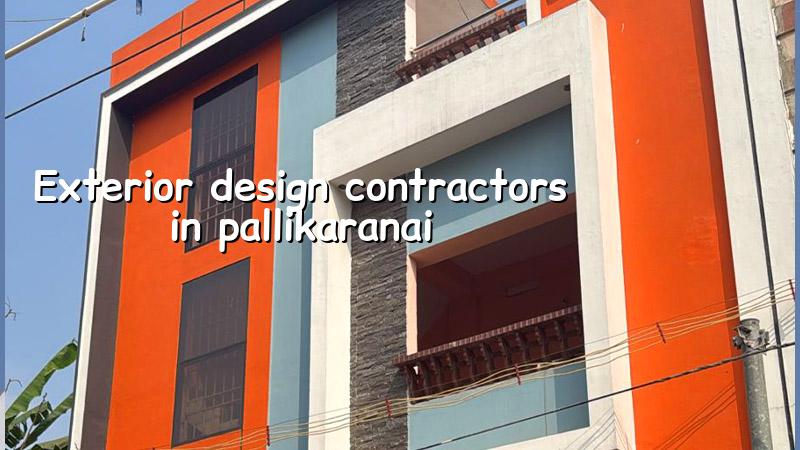
Why Pallikaranai changes the exterior plan
Pallikaranai is not the kind of locality where you can treat the exterior as decoration. Parts of the area are exposed to soft, water-retaining ground and floodwater movement in heavy rain. That changes the work order. We look at finished site level, plinth height, surface runoff, rainwater discharge points and where the compound wall meets the road. If these are decided late, the problem shows up in the first monsoon: damp at the base, water entering the setback, algae on the lower plaster and a gate line that stays dirty because runoff never leaves the site cleanly.
The street itself matters too. Many plots in this belt are on active residential roads with limited working space. You may have room for one truck at a time, or none if neighbours park tightly. That affects scaffolding, material stacking and when shuttering or stone work can happen. A design that looks simple on paper can become expensive if it ignores access.
We also keep the approval route in mind. The planning side falls under CMDA in the Chennai metropolitan area, while the building licence depends on the exact local body. In and around Pallikaranai, that paperwork can involve the relevant municipal body or adjoining local authority procedures, along with patta, EC, FMB sketch, approved drawings, structural stability certificate and drainage details. Exterior work should not be drawn as if the site were isolated from that process.
What a durable exterior needs
Good exterior work is mostly about controlling failure. On Chennai sites, the common failures are hairline cracks at junctions, plaster debonding near the plinth, paint chalking in sun and wet weather, rust marks from exposed steel, and water tracking through bad coping details. We design against those points first. IS 456:2000 guides the RCC work, IS 875 covers loads, NBC 2016 shapes the overall building logic and IS 1893:2016 matters because Chennai sits in Seismic Zone III. For the exterior, that means your cantilever, parapet, canopy and boundary wall details should be tied back to the structure, not just sketched by eye.
Materials and detailing that hold up
A correct exterior specification usually has fewer surprises than people expect. The building face can be simple and still age well if the layers are right. We pay attention to plaster mix, crack-control joints where needed, waterproofing at ledges and parapets, and coating systems suited to repeated rain and heat. On a low site like Pallikaranai, the lower parts of the elevation need a tougher finish than the upper portions because splashback and damp are concentrated there.
For boundary walls, the wrong choice is often to save on the footings and the coping. A wall that looks fine on day one can fail in a season if it sits in soft or uneven fill, or if the coping lets water sit on the top edge. The same goes for gates and grill work. Corrosion does not wait politely.
- Site reading and level check — 2 to 4 days. We inspect the plot edge, road level, drainage path, access points and where water will go during rain.
- Exterior concept and material direction — 4 to 7 days. Facade lines, compound wall style, colour palette and shading elements are fixed before drawings move ahead.
- Structural and junction detailing — 1 to 2 weeks. We detail parapets, canopies, boundary wall foundations and service openings so the finish does not crack later.
- Execution and finishing — 3 to 8 weeks depending on size. Plaster, texture or paint, coping, grills, gates and final touch-ups are completed in sequence.
How to choose the right exterior contractor
People often ask for the best looking elevation. That is the wrong starting point. A safer question is this: who will explain what is being built, what is excluded, and how the exterior will behave in rain, heat and time? A contractor worth shortlisting should be willing to show a BOQ before contract signing, the materials they plan to use, the waterproofing and coating system, and the exact points where inspection will happen. If they cannot explain the plinth edge, parapet coping, drip mould and junction treatment, they are selling a picture, not a building.
We also think you should ask how the site will be supervised. Exterior work depends on small things being right every day: line, level, curing, fixing of grills, gap sealing and whether the final coat goes on a dry surface. A site engineer on the plot every working day matters more than a glossy rendering. Weekly photo updates help if you cannot visit often. That is normal practice for us, not a bonus.
- The BOQ lists the exterior scope clearly, including what is excluded.
- Wall finish, paint system, gate work and compound wall details are named, not assumed.
- The contractor explains how rainwater leaves the site without ponding near the plinth.
- There is a written payment schedule linked to milestones, not vague advance demands.
- Someone on the team checks work on site every working day.
- The team can tell you which parts are design choices and which parts are structural or approval-related.
Rates, scope and the real cost drivers
For exterior work, the rate is never just a paint rate. It moves with the size of the frontage, whether you need compound wall work, the finish level, access to the site, height of the building, scaffolding, repair to existing plaster, and whether water control items are included. For broader residential construction in Chennai, the indicative range is ₹1,900 to ₹2,300 per sq ft for standard finishes, ₹2,300 to ₹2,800 per sq ft for mid-premium, and ₹2,800 to ₹3,500+ per sq ft for premium work. Exterior-only work is usually priced by scope, not by a single neat number, and a detailed BOQ settles the real figure before any contract.
| Exterior item | What changes cost | What you should check |
|---|---|---|
| Facade finish | Plain plaster, texture, stone cladding or paint system | Surface preparation, crack treatment, coating brand and coats |
| Compound wall | Length, height, footing condition and gate openings | Foundation detail, coping slope, plaster finish and alignment |
| Roof edge and parapet | Simple coping or detailed drip edges and waterproofing | Waterproof layer, slope away from the wall and crack joints |
| Grills and gates | Mild steel thickness, design complexity and anti-corrosion treatment | Primer, fabrication quality, fixings and repaint cycle |
How we work on exterior jobs
We start with the building as it stands, not with a sales pitch. Our in-house civil engineers, structural engineer and architect work together, and a site engineer stays on the job every working day. Mr. D. Salamon Ashok Rajan reviews the project path personally. For exterior work in Pallikaranai, we usually begin with a site visit, a level check and a scope discussion, then prepare the BOQ and the drawings that matter. If you are not able to visit often, we send weekly WhatsApp photo updates. If you want to talk through your plot, call us on +91 97107 13838 or write to info@shalomconstruction.com. You can also see our residential, renovation and architectural pages if you want to compare scope before meeting.
Frequently Asked Questions
We do exterior work the way we would want it done on our own site: with clear levels, clear scope and materials that can take Chennai weather without drama. If you are planning a new facade, a compound wall or an exterior repair in Pallikaranai, talk to us before you finalise the finish.
Exterior Design Contractors in Pallikaranai
Send us your plot details or drawings, and we will respond with a BOQ-based scope and a practical site visit plan.
Request a Quote Call +91 97107 13838