


Exterior Design Contractors in Kundrathur
If you're comparing exterior design contractors in Kundrathur, you already know the face of the house is not just paint and a pretty elevation. It decides how the building sheds rain, how fast the walls stain, and how much maintenance you'll pay for after the first monsoon.
For most plots here, the real question is not “what looks good on a drawing?” It is what can be built cleanly on a west Chennai site, with local approvals in place, decent drainage, and finishes that do not crack, peel, or rust in two seasons.
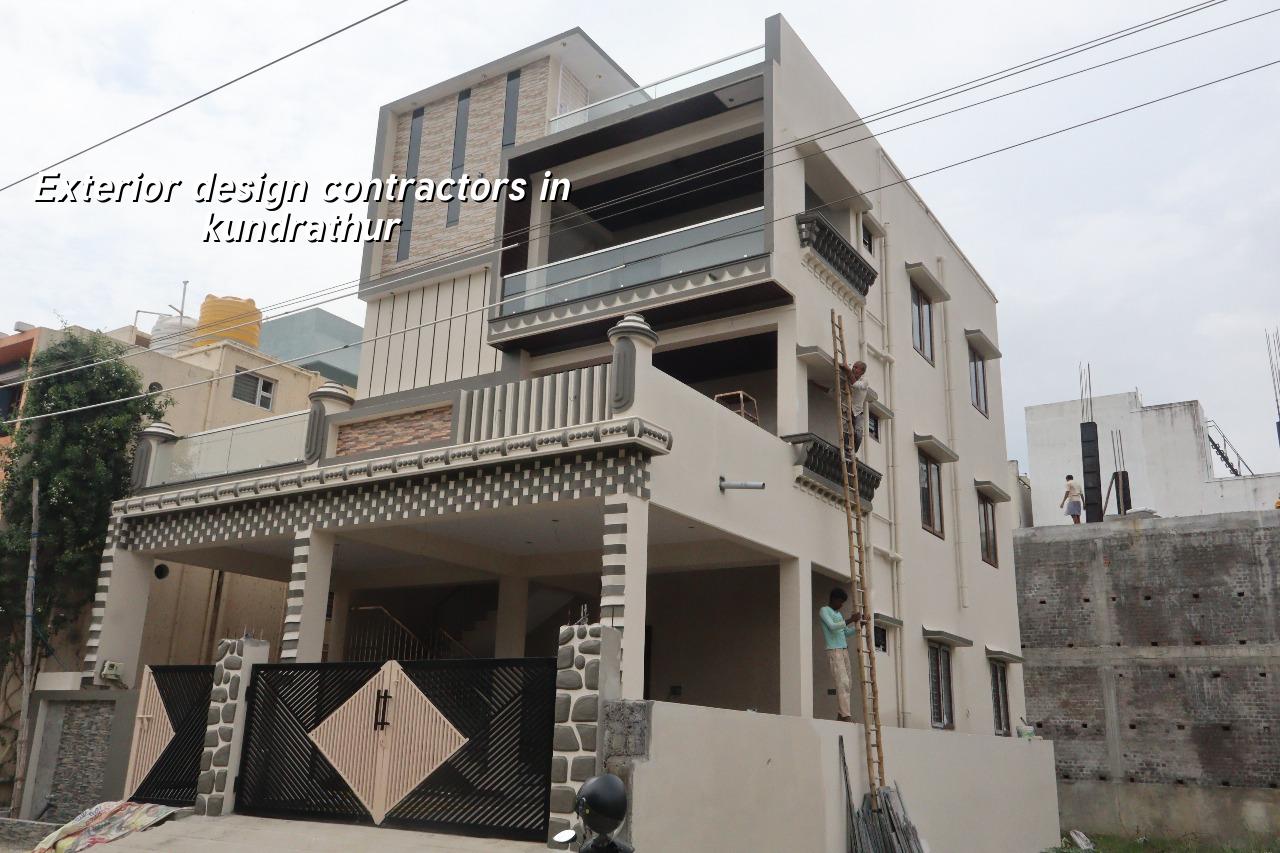
Kundrathur Needs More Than a Pretty Front Elevation
Kundrathur is not like a wide, planned layout where the front setback and compound wall can be treated casually. In many pockets you still see changing plot widths, active residential growth, and streets where material stacking, scaffold access, and neighbour movement all affect the exterior work. That matters because the façade has to be designed for the site you actually have, not the one in a brochure.
On the approval side, this side of Chennai usually means you are dealing with CMDA rules, but the building licence will come from the local body that applies to the plot. For Kundrathur, that can mean the municipality or the relevant local authority, and the paper trail is not just drawings. Patta, EC, FMB sketch, approved architectural plans, structural stability certificate, drainage details, and rainwater harvesting all come into the discussion early.
The second thing people underestimate is water. Parts of the west side drain better than the low-lying southern belts, but that still does not mean you can ignore plinth finish, apron slope, and roof runoff. If the front face is detailed badly, rainwater finds the weak line, and it shows up first as damp patches below windows and hairline cracks at cladding joints.
What exterior work has to do in Chennai weather
Exterior design is not one trade. It is a set of decisions that meet at the building shell: compound wall, façade profile, plaster build-up, paint system, sunshades, balcony edges, balcony drains, parapet caps, rainwater outlets, and the way all of that meets RCC. We design to Indian standards, with RCC under IS 456:2000, loads under IS 875, seismic checks under IS 1893:2016, and NBC 2016 as the basic framework. The exterior cannot be separated from the structure because many façade failures start where the finishing layer meets reinforcement cover or a bad slope.
The materials that actually matter
For a home in this part of Chennai, the exterior should start with a sound plaster base and a paint system that suits heat, dust and monsoon cycles. Acrylic exterior emulsion is common, but the real job is done by surface prep: curing, crack filling, proper primer, and the right number of coats on a dry wall. Where the design uses parapet bands, grooves, louvers, stone cladding or texture finish, the fixing details matter more than the name of the finish.
If you want a cleaner, longer-life result, we usually prefer simpler forms with fewer joints. Fancy projections look good for a year. Then dust collects on ledges, water sits in hidden corners, and somebody has to climb back up with a putty knife and silicone. A restrained elevation often ages better than a busy one.
- Site visit and measurement — we check the existing structure, wall condition, road access, and the spots where water, cables or neighbour lines will affect the elevation; usually 1 to 2 days.
- Concept and massing — we study front profile, window rhythm, sun exposure and compound wall line; 3 to 5 days depending on revisions.
- Working drawings — we freeze dimensions, materials, fixing method and drainage details so the site team is not guessing later; about 1 week.
- Execution and finishing — plaster repairs, texture, paint, cladding or feature elements are done in sequence, with drying time between coats; 2 to 6 weeks based on scope.
- Final snag check — we inspect joints, seepage points, paint continuity, and water flow from roof and balconies before handover; 1 to 2 days.
How to verify a contractor before you sign
If you're choosing between firms, don't ask who has the nicest Instagram page. Ask for the BOQ, the drawing set, and the contract terms. A fair exterior contract tells you what is included, what is excluded, what gets measured, and when payment is due. It should also say who is responsible for scaffold, debris removal, patch repairs after hidden plumbing work, and touch-up after electrical chasing.
We tell people to check five things before any exterior job starts. First, whether the contractor explains the fixing method, not just the finish name. Second, whether the contract states the number of coats, primer type, and surface preparation. Third, whether the contractor has a clear plan for rain protection during work. Fourth, whether the payment schedule is linked to milestones. Fifth, whether someone qualified is actually visiting the site, not just sending a labour supervisor.
One more thing. Ask what happens if the wall has damp patches or old cracks. A good contractor says repair first, finish later. A bad one says “paint will cover it.” It won't. It only hides the problem long enough for you to pay twice.
- Approved architectural drawing set, not a sketch on WhatsApp
- BOQ that separates labour, materials and special finishes
- Primer, putty and paint system named on paper
- Drainage and rainwater pipe details at roof and terrace level
- Crack repair and waterproofing method for existing surfaces
- Payment milestones tied to measurable site progress
Cost, finish level and where savings are safe
Exterior work cost changes with the same things that change the rest of the building: soil and foundation type, number of floors, span, finish level and site access. For full residential construction, the indicative range is ₹1,900 to ₹2,300 per sq ft for standard finishes, ₹2,300 to ₹2,800 per sq ft for mid-premium, and ₹2,800 to ₹3,500+ per sq ft for premium homes. Interior works and painting have their own bands, but for an exterior-only scope the BOQ is what settles the real figure before any contract is signed.
Where saving is sensible: simpler profiles, fewer decorative projections, standard but decent paint systems, and cladding only where it protects a problem area such as the balcony front or stair headroom. Where saving is dangerous: surface prep, waterproofing at terrace edges, concealed rainwater discharge, and low-grade fasteners for any metal feature. Those are the places where a cheap quote becomes an expensive leak.
| Exterior Item | What We Check | Common Failure If Skipped |
|---|---|---|
| Plaster and crack repair | Hollowness, existing cracks, curing | Hairline cracks return through paint |
| Primer and exterior paint | Dry surface, brand system, coat count | Peeling and patchy colour |
| Parapet and roof edges | Slope, cap detail, waterproofing joint | Seepage on top-floor walls |
| Cladding or texture finish | Fixing, joint spacing, water paths | Loose pieces and stained joints |
The choices people usually get wrong
Most homeowners assume the contractor can “adjust on site” after the elevation is chosen. That sounds practical. In reality, late changes on the exterior create mismatched grooves, extra joints, patchy paint areas and more scaffold time. Once the plaster line is set, the whole front has to be coordinated as one piece.
The other common mistake is treating the compound wall as separate from the house front. It isn't. The wall height, gate frame, rainwater path, pillar finish and house façade should all belong to the same language. If the compound wall is overdone and the house is plain, the front looks confused. If the wall is plain and the house is ornate, the frontage looks unfinished.
And then there is the mistake nobody likes to hear: choosing a dark exterior colour because it looks sharp in the sample card. In Chennai sun, dark colours absorb more heat and often show patch repairs more clearly. They are not wrong, but they need a client who is ready for more upkeep.
How we work on exterior jobs
We keep the technical work in-house, with civil engineers, a structural engineer and an architect handling the design and execution side. A site engineer is on site every working day, and we share weekly photo updates on WhatsApp for clients who cannot visit. Before we sign anything, we prepare a detailed BOQ and tie the payments to milestones, so the scope is clear from the start.
For a Kundrathur project, that usually means we start with a site visit, confirm the plot conditions, study the front face and drainage points, and then fix the exterior scope around the actual building. If you want to discuss a façade, compound wall or full home exterior, call us on +91 97107 13838 or write to info@shalomconstruction.com. Our office is at No. 45, 2nd Main Road, Abirami Nagar, Koladi (Landmark: Ratna Chamber), Thiruverkadu, Chennai – 600077.
Frequently Asked Questions
If you're planning a new frontage or fixing an old one, start with the wall condition, the drainage path and the contract terms. The look comes after that. The house will tell you quickly if the sequence was wrong.
Exterior Design Contractors in Kundrathur
Send us your plot details, photos or approved drawing set, and we'll help you shape the exterior scope with a BOQ and a site visit.
Request a Quote Call +91 97107 13838