


Exterior Design Contractors in Nolambur
If you are comparing exterior design contractors in Nolambur, you are probably trying to make one thing happen: the house should look right from the road and still hold up in Chennai sun, dust and rain. That means the design cannot stop at a pretty sketch.
We build exteriors from the way the wall is exposed, the way water runs off the terrace, the way a gate line meets the compound wall and the way a finish will age after two monsoons. If the front looks good on day one but stains, cracks or rusts by year two, the design was never finished properly.
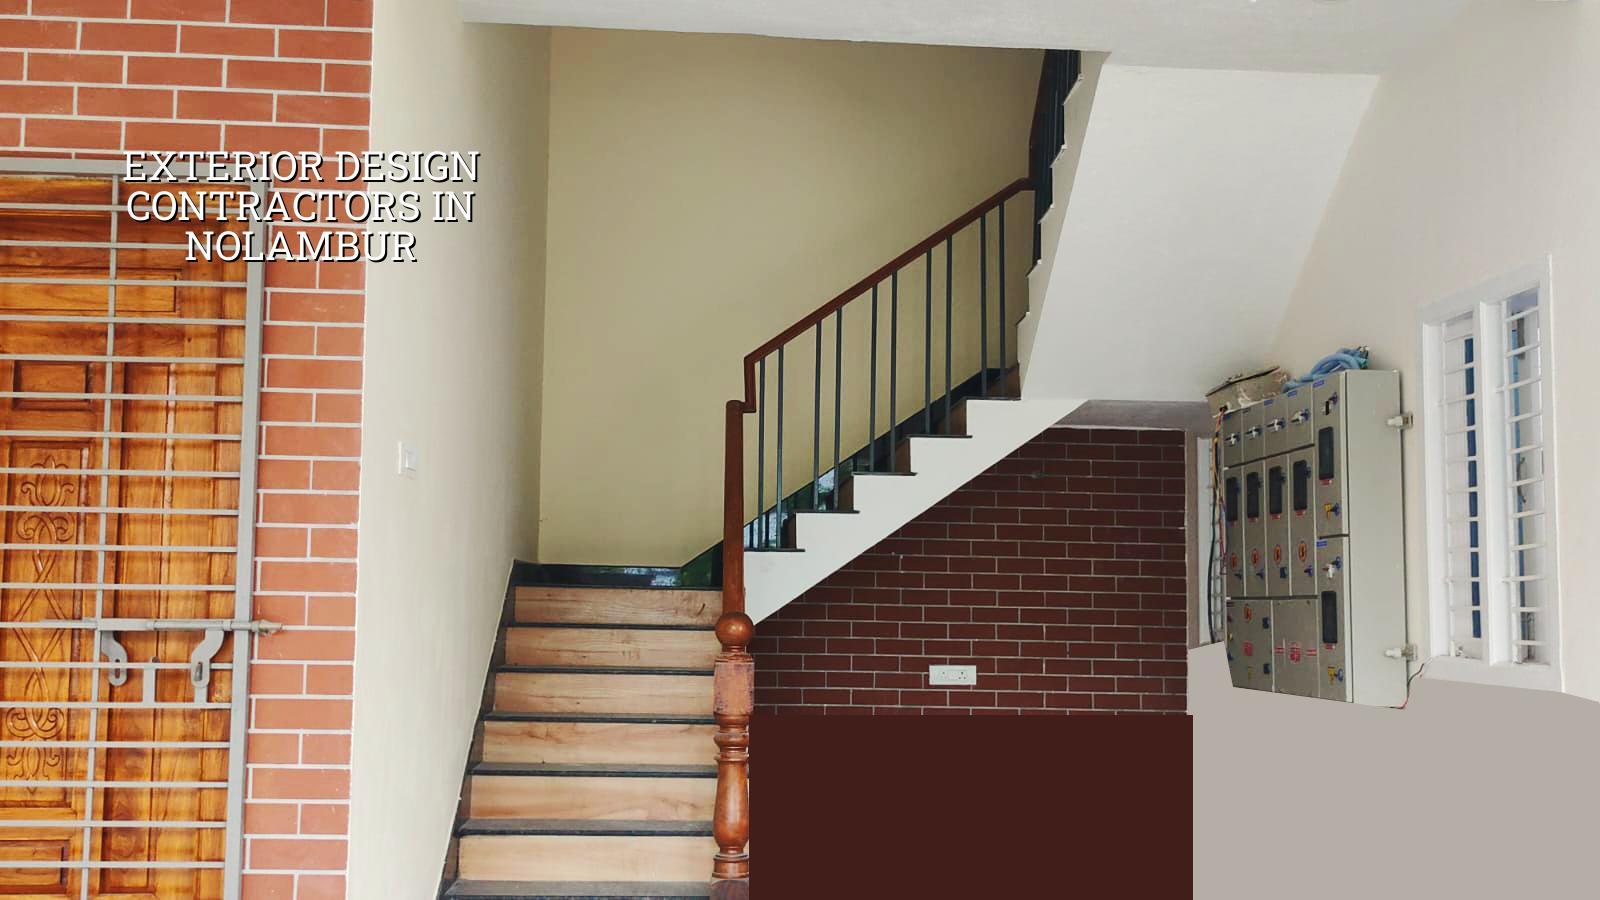
Nolambur needs a different exterior plan
Nolambur sits in west Chennai, close to Mogappair and the larger apartment belts, so the streets see more movement, more dust and more visual clutter than a quiet plotted layout. That matters. A front wall with deep grooves traps dust, a dark stone band shows splash marks quickly, and a badly detailed parapet cracks where rainwater sits after a storm.
The ground and plot profile matter too. Some plots are regular and easy to stage; others have narrow access or sit beside homes that are already occupied. In a place like this, the exterior is not just façade work. It is also site logistics, neighbour management and a finish that can be cleaned without scaffolding every month. If the road is busy, you want fewer exposed joints, cleaner drainage lines and materials that do not need constant touch-up.
What we design, and why it fails when it is rushed
Exterior design means the full outside envelope: elevation composition, compound wall, porch cover, gate line, window bands, sunshade details, colour scheme, and the way all of that meets the structure. We design around RCC structure as per IS 456:2000, loads from IS 875, and the Chennai wind and rain pattern that punishes poor detailing. For the structural side we stay within the same discipline we use on our residential and renovation work, so the exterior is not treated as decoration pasted onto a weak frame.
The parts people see first
The frontage carries most of the risk. If the sunshade is too thin, it chips at the edge. If the drip edge is missing, water runs back into the plaster. If the cladding is fixed without proper movement allowance, the joints open. We have seen homeowners accept a glossy rendering and then ask why the paint cracks where the parapet meets the roof slab. The reason is almost always the same: the drawing looked finished, but the detail was not.
For independent houses, we normally check the proportions of the front wall, the depth of shading, and the weather protection at windows before we touch colour. In a west Chennai plot, that order matters more than a fancy finish. You can repaint. You cannot easily undo poor projection sizes or a leaky terrace edge.
- Site study and photo measure — 2 to 4 days. We study the existing frontage, road width, compound line, neighbour side clearances and service points before any concept drawing.
- Concept options — 5 to 7 days. You get more than one elevation direction, with material ideas that fit the budget and the way the building will actually be used.
- Technical detailing — 5 to 10 days. We fix the sunshade sections, parapet height logic, waterproofing tie-ins, lighting points and cladding support.
- Execution and finish control — 3 to 8 weeks depending on scope. The site engineer checks line, level, joints, paint build-up and drainage before handover.
How to verify the contractor before you sign
If you are choosing a contractor, look for process, not promises. Ask for the drawing set before you pay an advance. Ask what happens if a cladding panel cracks or a texture coat fails. Ask who is on site every day. A fair exterior contract should tell you what material is being used, what fixing method is allowed, where waterproofing ends, and what is excluded.
The strongest sign is a BOQ that separates structure, plaster, paint, cladding, lighting and gate work. If one lump sum covers everything, it becomes hard to know where the money went or what gets changed later. A good contractor will also tell you what not to do. For example, heavy stone on a weak cantilever is a bad idea, even if it looks premium in the drawing. So is loading the façade with too many profiles just to fill space.
- Ask for a BOQ before the contract, not after.
- Check whether waterproofing tie-ins are shown at terrace and parapet junctions.
- See how expansion and movement joints are treated in cladding or texture areas.
- Confirm who supervises fixing, painting and final touch-up on site.
- Look for material samples, not only computer images.
- Reject designs that ignore cleaning access for upper finishes.
Materials and details that survive Chennai weather
For exteriors in Chennai, the failure mode is usually easy to predict. Water finds a joint, dust sticks to a rough corner, or sunlight breaks down a weak paint system. That is why we keep the specification practical. Exterior acrylic or weatherproof paint is chosen with the substrate in mind. Cladding is selected with fixing access in mind. Mild steel elements need proper primer and top coat, and if the design uses exposed metal, the detailing has to assume future maintenance.
| Exterior element | What we check | Common failure if skipped |
|---|---|---|
| Parapet and coping | Drip edge, slope, waterproofing continuity | Water streaks, cracks, seepage at slab edge |
| Sunshade and chajjas | Thickness, projection, reinforcement cover | Edge spalling, rust marks, ponding |
| Texture or cladding | Fixing method, joint planning, access for repair | Loose panels, open joints, dirt traps |
| Paint system | Primer, putty, coat count, substrate dryness | Peeling, fading, patchy finish |
Cost, approvals and what actually changes the rate
Exterior work in Chennai is priced by scope, not by hope. If it is only elevation painting and a few surface repairs, the rate is far lower than a full façade rebuild with cladding, lighting and a compound wall redesign. As a reference, painting work with labour and standard emulsion is usually within the ₹25–₹45 per sq ft band, while wider residential construction sits higher and depends on finish level. The real figure still comes from the BOQ.
What moves the cost here is straightforward: the height of the front, the amount of scaffolding, the material chosen, the number of levels, the amount of patch repair needed and how tight the site access is. On a narrow street, labour takes longer because materials are moved in smaller loads. On a plot with better access, work can move faster. If the base plaster is bad, do not hide it under paint. That only postpones the repair and makes it cost more later.
Approvals also matter. If your frontage touches a new compound wall, gate, balcony enclosure or terrace modification, we check the local authority route based on the plot location. In Chennai Metropolitan Area work, CMDA and the local body process can come into play, and near airport-side areas AAI clearance may matter for height-related changes. We keep the design inside the approval path from the start, not after the client has already bought finishes.
How we work
We keep exterior work in-house with our civil engineers, structural engineer and architect, and our site engineer checks the work every working day. You get weekly photo updates on WhatsApp if you cannot visit. For a frontage job in Nolambur, that means we can start with a site visit, then move to drawings and BOQ, then fix the sequence before any material is ordered. If you want to speak with us, call +91 97107 13838 or write to info@shalomconstruction.com. Our office is at No. 45, 2nd Main Road, Abirami Nagar, Koladi (Landmark: Ratna Chamber), Thiruverkadu, Chennai – 600077.
Frequently Asked Questions
Good exterior work does not shout. It sits right in daylight, takes rain without staining, and still looks calm when the street around it is crowded. That is the standard we work to here.
Exterior Design Contractors in Nolambur
Send us your frontage photos and we can start with a site visit or a BOQ-based quote for your exterior work.
Request a Quote Call +91 97107 13838