


Electrical Contractors in Thiruverkadu
If you're comparing electrical contractors in Thiruverkadu, the first thing to settle is safety, not finish. A neat-looking house still fails if the wiring size, earthing and distribution board are treated as afterthoughts.
We write this page for the person who has a plot, a plan or a renovation in hand and wants to know what proper electrical work should include. In Thiruverkadu, where many homes are independent houses and newer layouts sit next to older streets, the real question is how the work will be routed, protected and inspected before the walls close up.
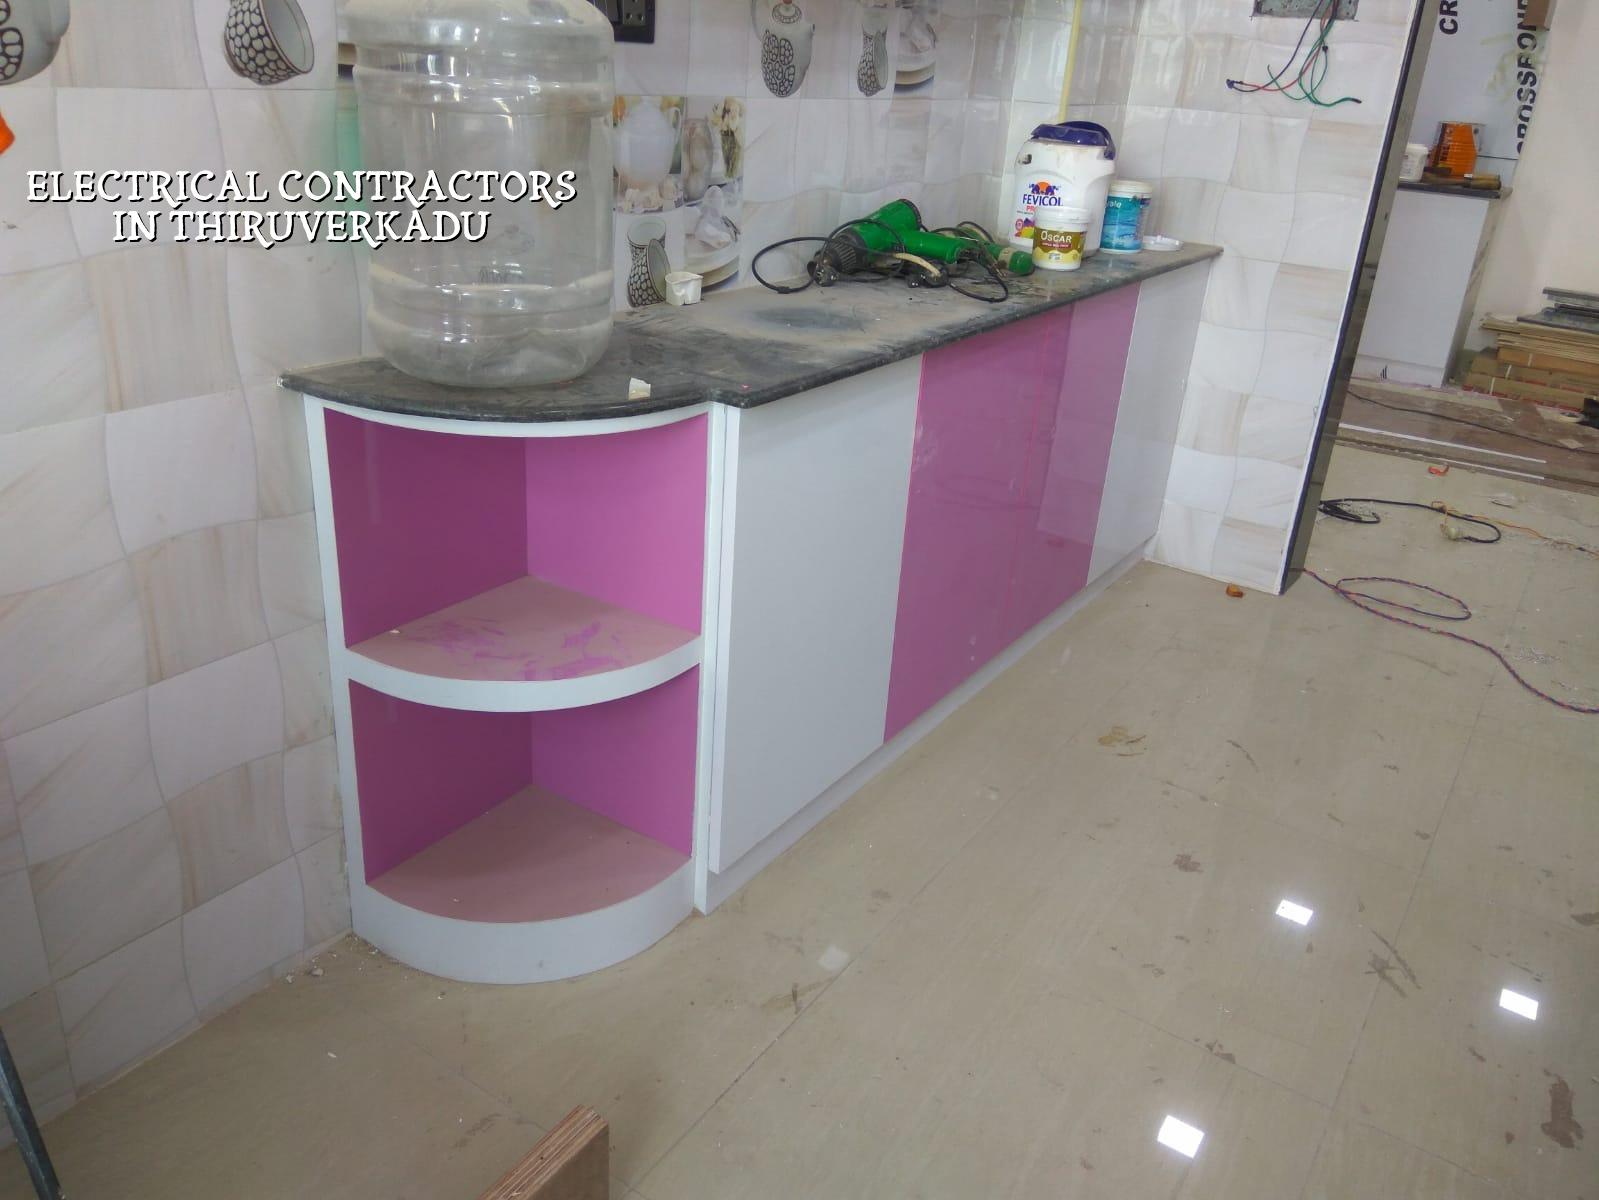
What changes on a Thiruverkadu site
Thiruverkadu is a municipality area with a mix of independent houses, new layouts and temple-town street patterns. That sounds simple until you bring materials to site. Some streets allow easy truck movement, some don't, and electrical work gets delayed when conduit, cable drums and fittings arrive too late for the masonry schedule. We plan wiring point layout early so the mason doesn't close a chase that the electrician still needs.
The other local reality is that many clients here build in phases. Ground floor first, first floor later, sometimes interiors after family moves in. That means the electrical design can't be treated as one flat list of points. You need spare ways in the distribution board, sensible conduit routes, and enough allowance for future load if you add a pump, inverter, ACs or a small office room later. If that is skipped, the house looks complete on handover day and starts becoming messy the first time you add one more appliance.
We also see the same issue in old houses being renovated near Thiruverkadu. People want more lights, more sockets and a new switch plate style, but the old circuit may already be running hot. In those cases, patching only the visible symptoms is the wrong move. The cable size, insulation and earthing arrangement must be checked first.
What proper electrical work includes
Good electrical work is not just running wire from point A to point B. It starts with load planning, then route planning, then protection, then testing. We design residential work to Indian standards, using IS 456:2000 for the RCC context around the building, IS 875 for loads, IS 1893:2016 where structural coordination matters, and NBC 2016 for the building-wide approach. For the electrical side, the actual quality check is whether the system can carry the real load without heat, nuisance tripping or loose joints.
Materials and the parts people forget
Most failures happen at the hidden parts. A loose joint inside a box, a cheap socket that heats up, undersized wire on a heavy appliance circuit, or earthing that was assumed instead of tested. In our work, we keep the scope clear: concealed conduit where required, proper junction boxes, labelled circuits, distribution board layout, MCB and RCCB coordination, light and fan points, appliance points, pump wiring and a tested earth connection. For a house in Chennai, we also keep moisture, monsoon splash and roof heat in mind. The second week of rain is where poor joints start showing up.
For external fittings, the specification matters even more. A porch light, garden point or terrace socket should not be treated like a dry bedroom switch. You need weather-suitable fittings, proper sealing and a route that does not let water sit inside the box. If the product is good but the installation is careless, the failure still belongs to the contractor.
- Load discussion and point marking — we mark sockets, lights, ACs, geysers, pump and inverter points before conduit work starts. This usually takes one site visit and a short revision after the client reviews the plan.
- Concealed conduit and box fixing — the electrician and mason coordinate while walls are open. This is the stage that prevents future breakage and usually runs alongside civil work for one to two weeks in a normal house.
- Wiring, board fixing and termination — cables, MCBs, RCCB, switches, fan regulators and connection terminations are completed after plastering and before final finishes. The board must be labelled, not guessed.
- Testing and correction — continuity, polarity, insulation checks and earth testing are done before handover. Small faults show up here, which is exactly why this stage cannot be skipped.
What to verify before you appoint anyone
If you're comparing contractors, ask for proof of process, not just a price. A fair contractor should be able to show how the load will be divided, what protection devices will be used, what is included in the board, and what happens if a point is changed after the wall is closed. We always tell clients that a low quote is meaningless if it hides the panel board, earthing or testing. Those items are where the surprise comes later.
Use this as a practical check:
- Ask for a point-wise BOQ before work starts, including switches, sockets, MCBs, RCCB, lights and labour.
- See whether the contractor separates heavy-load circuits for AC, geyser and pump instead of mixing everything on one line.
- Check that earthing is not treated as a casual add-on. It should be part of the quoted scope.
- Confirm who will coordinate with the mason for concealed conduit and who will reopen a chase if a point changes.
- Ask what testing will be done before handover and whether the distribution board will be labelled circuit by circuit.
- Make sure the contract says what is excluded, so you don't pay twice for the same fitting later.
Cost, scope and the trade-off you have to make
Electrical work is usually priced as part of the overall building package or as a separate contract. The real cost moves with the number of points, the finish level, the cable and switch brand, the number of floors, the load demand and how easy the site is to access. For Chennai residential work, standard construction sits at ₹1,900 to ₹2,300 per sq ft overall, mid-premium at ₹2,300 to ₹2,800 per sq ft and premium at ₹2,800 to ₹3,500+ per sq ft. The electrical portion is only one head inside that BOQ, so we do not guess a total project price from a phone call.
The trade-off most homeowners face is simple. You can spend more on a proper board, better protection and cleaner routing now, or you can save a little and accept more maintenance later. I would not push anyone to overspec every room. A guest bedroom doesn't need the same treatment as a heavy kitchen circuit. But I would never cut back on earthing, board quality or the protection side. That's the wrong place to save.
Another point that gets missed is future load. Families in Thiruverkadu often add appliances after handover. If the board has no spare space or the conduit is packed too tight, adding one more circuit means breaking finished work. The cheapest route today becomes the most expensive route next year.
| Work head | What we check | What good looks like |
|---|---|---|
| Wiring route | Concealment, bend radius, access | Clean conduit path with service access at boxes |
| Distribution board | MCB, RCCB, labelling, spare ways | Circuits divided clearly, with room for future load |
| Earthing | Connection quality, continuity, test point | Dedicated earth arrangement tested before handover |
| External points | Moisture protection and sealing | Weather-safe fittings with proper box closure |
| Testing | Polarity, insulation, functional check | No tripping, no heat, no loose termination |
Approvals and coordination on the job
Electrical work doesn't need the same approval path as a building licence, but it still needs coordination with the rest of the project. For a new house, the plot will usually pass through the local building licence process, and the electrical scope should align with the approved drawing, the structural layout and the drainage plan. In the Chennai metropolitan area, CMDA governs planning matters, while the licence comes from the local body. That matters because a late change to stair location, terrace access or pump room can change your electrical routing too.
On renovation jobs, the first step is often to inspect the existing board and old wiring before we touch new finishes. If the old system is weak, patching around it only makes the new work dependent on old faults. That is a mistake many people make because they want the wall to stay intact. Sometimes the wall has to open. Better a controlled opening than a hidden fault behind fresh paint.
How we work on site
We keep our electrical work inside the full construction process, so the engineer, architect and site team are talking to each other instead of passing notes after the fact. A site engineer is on site every working day, and clients who can't visit get weekly photo updates by WhatsApp. We prepare a detailed BOQ before any contract is signed, and payment is tied to milestones rather than a lump sum. If you're planning a house or renovation in Thiruverkadu, call us for a practical discussion; our office is at No. 45, 2nd Main Road, Abirami Nagar, Koladi, Thiruverkadu, Chennai – 600077, and you can reach us at +91 97107 13838 or email info@shalomconstruction.com.
Frequently Asked Questions
If you want the electrical work done once and checked properly, start with the BOQ and the point plan. That's where most later trouble is either prevented or created.
Electrical Contractors in Thiruverkadu
Tell us what you're building, and we'll help you sort the electrical scope, the board and the practical site sequence before work starts.
Request a Quote Call +91 97107 13838