


Electrical Contractors in Sholinganallur
When you search for electrical contractors in Sholinganallur, you usually have a plan already: a new house, a renovation, a tenant fit-out, or a fault that keeps tripping the MCB. The hard part is not finding someone with a ladder. It is finding a team that sizes the load properly, protects the wiring from heat and monsoon moisture, and leaves you with a board you can actually maintain.
We handle electrical work as part of a building, not as loose wires and fixtures. That means wiring layouts, load planning, conduit runs, earthing, point placement, testing and the paperwork that sits around all of it. In Sholinganallur, that matters because most sites are busy, many are tied to apartment or villa timelines, and one bad electrical decision gets hidden behind plaster until the first power cut or overload.
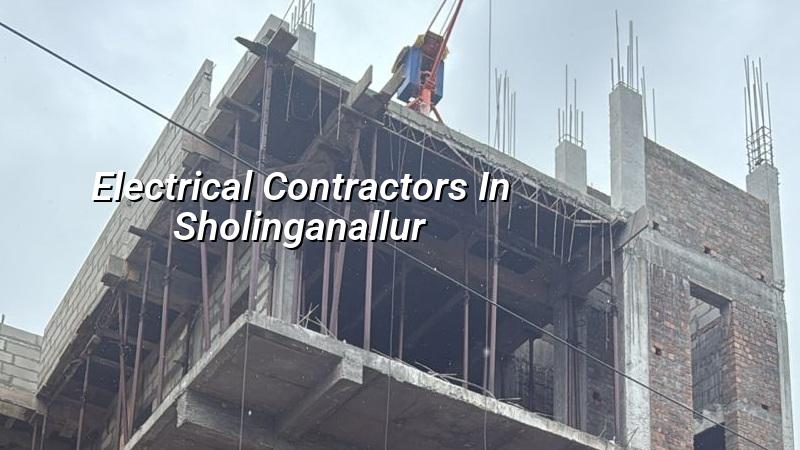
What Sholinganallur asks from electrical work
Sholinganallur sits on the OMR side of Chennai, where you see a mix of apartments, independent houses, villas and commercial interiors. The plot pattern is not always simple. Some sites are tight with little space for material stacking, while others are in larger layouts where services are expected to be cleaner and more concealed. In both cases, the electrical work has to follow the building use, not just the electrician's habit.
The local weather also changes the conversation. Chennai heat loads your fans, ACs and pumps. Heavy monsoon spells test joints, outdoor fittings and earthing. If your site is low or the driveway holds water, outdoor conduits and DB locations need more thought. A board that sits where splash water reaches it is a future fault, not a neat installation.
Because the area is on the IT and residential growth belt, clients here often want more points than older homes used to carry: multiple AC circuits, data points, inverter backup, kitchen appliance lines, gate motors, sump and borewell connections, and lighting controls that do not become a headache later. That is normal. The mistake is trying to save a few thousand rupees by reducing circuit planning. You only pay it later, with heat, nuisance trips and rewiring.
What we actually check before we touch a wire
Good electrical work starts with the load, not with the switch brand. We first look at the sanctioned use of the building, the number of floors, the big appliances, and where the owner expects backup power. Then we decide the circuit grouping, the earthing plan and the size of the distribution board. For a home, that usually means separate circuits for lighting, sockets, kitchen loads, ACs, geyser lines and heavy equipment such as pumps.
Materials and specification matter more than the labour rate
We use the building's needs to decide conduit size, wire size, board layout and protective devices. IS 732 is the wiring code people still ignore until a fault starts. The board should have proper MCB protection, RCCB where needed, and clear labelling. Earthing should not be a token pit with a green wire attached to it. If the earth is weak, appliances suffer and shock risk goes up. If the route runs through damp areas, we raise the standard of protection instead of hoping paint will seal the problem.
For homes and offices in Sholinganallur, the common failures are predictable: loose terminations, undersized cables for ACs, overloaded sockets, poorly placed outdoor lights, and boards packed with too many circuits in too little space. Those are not design mysteries. They are shortcuts.
- Load study and point planning — We map the room use, major appliances and backup needs first. This usually takes 1 to 2 days for a house, longer if the layout is still changing.
- Route marking — Conduits, switch points and board locations are marked before chasing starts. If this is rushed, you end up with awkward switch heights and crossed lines.
- Conduit and box fixing — Concealed pipes, junction boxes and panel positions are fixed before plastering. A missed box here means opening the wall later.
- Wiring, terminations and testing — Cables are pulled, labelled and tested circuit by circuit. We check insulation, polarity and earth continuity before handover.
- Final fit-off and load trial — Switches, sockets, fixtures and appliances are connected and tested under use. This is where a bad connection shows up if the earlier work was sloppy.
How to verify the contractor before you sign
If you're comparing electrical contractors, don't start with the quote. Start with the list of things they are willing to put in writing. A fair electrical package should tell you what cable sizes are used, how many circuits are provided, what testing is done, what brand range is being proposed, and what is excluded. If the answer stays vague, the quote is hiding the real cost somewhere else.
Ask for the drawings or at least a marked point layout. A contractor who works by memory on a 2,000 sq ft home is a risk. Ask who signs off the board schedule, who tests the earthing, and who will come back if a socket line trips after handover. You should also see how changes are handled. On most Chennai sites, the owner adds or moves points after the civil work starts. That is normal, but the contractor must price changes clearly instead of turning every small alteration into a fight.
- Check whether the board schedule is circuit-wise, not just a single-page quote with lump sums.
- Ask how AC, geyser, pump and kitchen loads are separated.
- See whether the earthing provision is part of the scope or pushed outside it.
- Confirm who supplies the concealed conduits, wires, boxes and protective devices.
- Make sure testing and rectification are mentioned before final payment.
- Reject quotes that do not state exclusions in plain language.
Cost, stages and what moves the number
Electrical work is priced by scope, not by a single fixed rule. For interior works and electrical fit-out, the indicative Chennai rate sits around ₹1,200 to ₹2,500 per sq ft, but the real figure depends on point count, cable runs, brand selection, backup arrangement, AC load and whether the building is open shell or already finished. A detailed BOQ settles that before any contract is signed.
Saving on electrical work is sensible in a few places. A neat board layout, correct circuit grouping and proper conduit planning are not luxury items. Saving on cable size, earthing or protection devices is dangerous. That is where the fire risk and nuisance trip problem starts. If you are building in a place like Sholinganallur where many homes carry higher appliance loads than older city homes, the cost of a correct electrical plan is small compared with the cost of opening walls later.
| Work head | What affects the cost | Typical result if cut too hard |
|---|---|---|
| Point wiring | Number of lights, fans, sockets and special points | Too many points on one circuit, overheating and trips |
| Power circuits | ACs, geysers, pumps, kitchen appliances | Voltage drop and nuisance shutdowns |
| DB and protection | MCB, RCCB, layout and label quality | Poor fault isolation and hard-to-trace problems |
| Earthing and testing | Soil condition, earthing pits, test method | Shock risk and appliance damage |
Approvals and inspection points
Electrical work in a Chennai project sits inside the larger building approval process. The planning authority is CMDA where applicable, and the licence body depends on the location of the plot. For a Sholinganallur-side site, the papers usually travel through the relevant local body, along with the architectural and structural set. For service work, the practical concern is less about theory and more about whether the building is ready for concealed work, earthing, and utility connection stages.
At our end, we like the board area, cable routes and pump lines checked before plaster closes the walls. We also check that the civil team has left enough depth for concealed conduits and that wet areas are protected from obvious splash paths. Once finishes are in place, the room becomes expensive to alter. That is where the sequence matters.
A sensible sequence on site
We keep the work staged so you can inspect it without needing to break anything open later. If a client asks for more points after wiring starts, we can still do it, but the change should be written down and tested again. Electrical work punishes casual decisions.
How we work on electrical jobs
Our in-house civil engineers, structural engineer and architect coordinate with the electrical scope so the work fits the building, not the other way around. A site engineer is on site every working day, and we keep weekly photo updates by WhatsApp for clients who cannot visit. We prepare a detailed BOQ before the contract, and the payment stages are tied to milestones so you know what has been done before the next payment. If you want us to review a new home, villa or office fit-out, call +91 97107 13838 or write to our contact page. You can also see the kind of projects we handle across Chennai on projects, and our residential work if you're planning a house.
Frequently Asked Questions
If you're planning electrical work in Sholinganallur, start with the load and the board, not the switch plate. That one choice saves a lot of trouble later.
Electrical Contractors in Sholinganallur
Send us your plan, or call us for a site visit and a BOQ-based quote. We'll tell you what can stay, what should change, and what must not be cut.
Request a Quote Call +91 97107 13838