


Electrical Contractors in Saidapet
If you need electrical contractors in Saidapet, the first question is not the brand of switches. It is whether the wiring, load planning, earthing and protection are being done for an older dense neighbourhood with mixed building ages, short access roads and real neighbour constraints.
Most calls we get from this side of Chennai are for houses being renovated, floors being added, or shops where the existing DB has been overloaded for years. We work through the practical issues first: what has to be changed, what can stay, and what must be tested before anyone closes a wall or lays tiles.
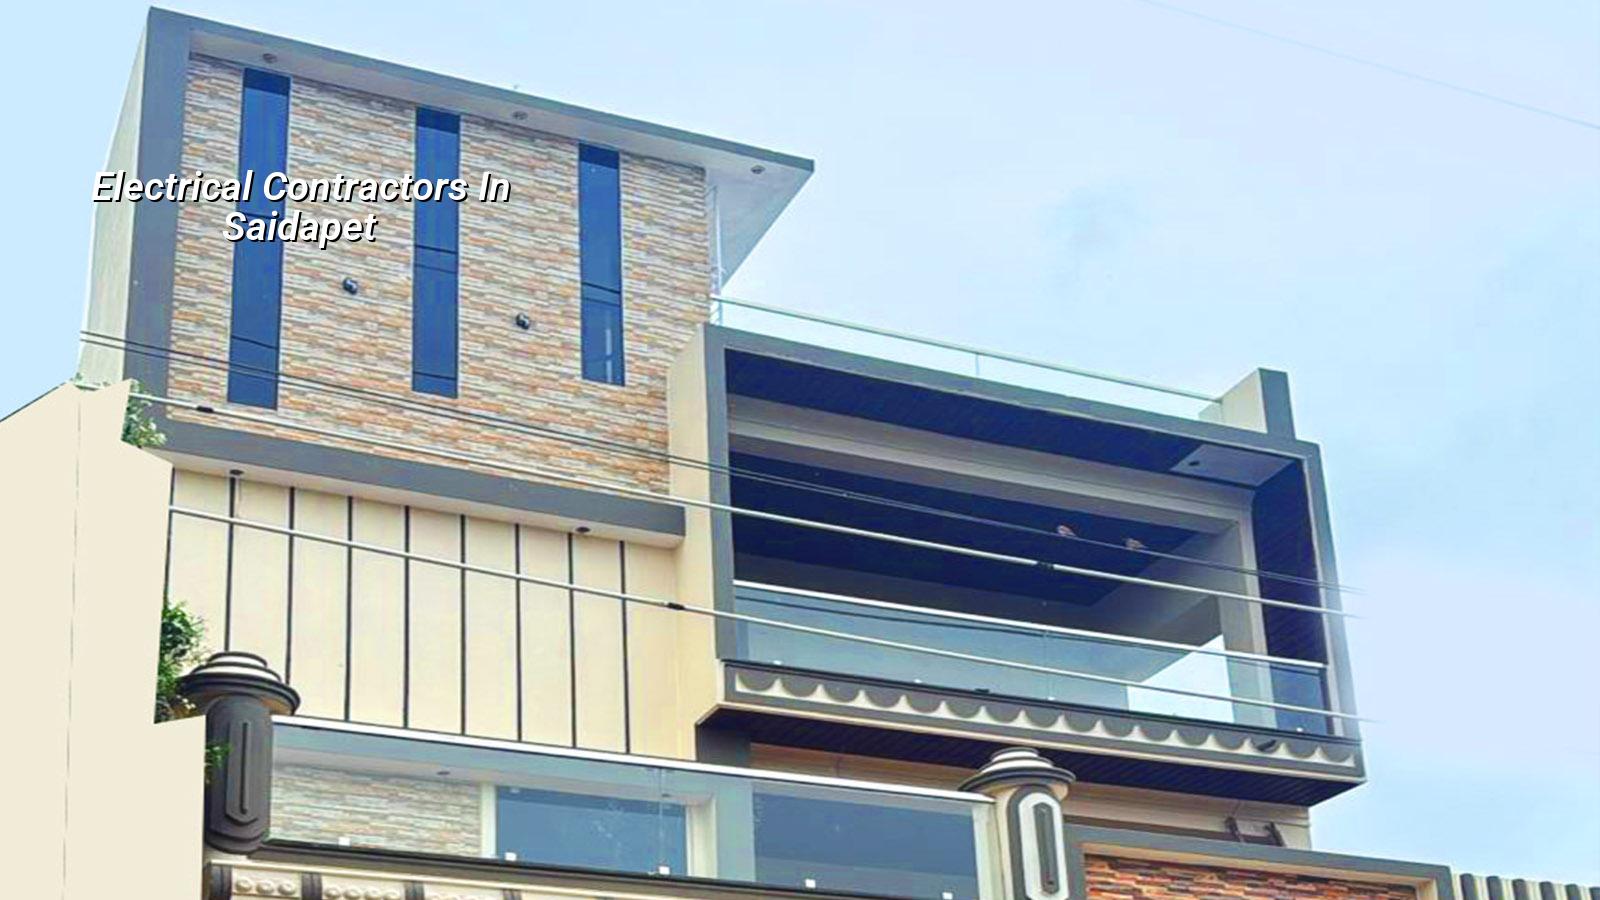
Saidapet needs a different electrical approach
Saidapet is not a place where you can treat the site like a blank plot. Many streets are tight, many buildings are older, and work often happens while families or tenants keep living there. That means the sequence matters. If you start hacking walls before you map circuits, you end up chasing faults after the plaster is already finished.
The area also sits close to the Adyar side, so in some pockets water management and damp control matter more than people expect. In older homes we often find oxidised terminals, undersized concealed wiring from past repairs, and joints hidden behind false ceilings. Those are the sites where an electrician and a civil team have to work together, not one after the other in isolation.
For approvals and safety, the local question is usually not a special electrical rule for Saidapet itself. It is who is issuing the building licence for that plot, whether the building falls under Greater Chennai Corporation or another local body, and what the project documents need to show. For bigger work, we also look at the main panel location, earth continuity, and whether the load increase makes the present service arrangement unsafe.
What we check before a wire is replaced
Electrical work looks simple until you open the first junction box. Then you find mixed wire sizes, old aluminium tails, a borrowed neutral, or a fan circuit feeding half a room more than it should. We start by tracing the present load, because a neat finish over a bad circuit is still a bad circuit.
Inspection points that decide the scope
We test the incoming supply, the main distribution board, earthing continuity, socket loading, and the condition of concealed conduits where they are accessible. If the home is being renovated, we also inspect where plumbing and electrical routes cross, because one bad chase can damage both systems. In apartments and small commercial spaces, we check whether the existing panel can handle ACs, water heaters, pumps and kitchen loads at the same time.
- Site check and load list — we note every light, fan, socket, appliance and motor, then decide what the circuit plan should be. This usually takes one visit.
- DB and wiring assessment — we open the distribution board, check MCB sizing, identify weak joints and confirm whether rewiring is partial or full. Allow a day for a proper survey.
- Routing and fixing — we mark concealed paths, chase only where needed, pull wires, and separate power, lighting and data routes where practical. On a normal house this is the longest stage.
- Testing and handover — insulation checks, polarity check, earthing check, point testing and final labelling happen before the walls are closed or the ceilings are sealed. This is the part many contractors rush, and it shows later.
Safety, material and workmanship
Good electrical work is mostly about refusing shortcuts. The wrong cable size heats up under load. Loose terminations arc. A cheap DB with poor internal quality gives you nuisance tripping when you least want it. We specify materials to suit the actual usage, not to make the quotation look low.
What a proper specification usually includes
For residential work we use correctly sized copper wiring, proper conduits, branded modular switches where the client wants them, MCBs or RCBOs where the circuit design calls for them, and earthing that is tested rather than assumed. For commercial work the list is longer: load segregation, emergency lighting where required, dedicated circuits for heavier equipment, and a panel layout that maintenance staff can read without guessing.
Chennai heat and humidity punish sloppy joints. So do repeated voltage swings. A socket that is barely tight in March becomes a burnt point by the next season if it is carrying regular appliance load. That is why we insist on tightening, testing and documenting before closing up. The wall finish can hide a mistake for a month. It cannot hide it for long.
- Ask for the circuit schedule before work starts, not after the wall is closed.
- Check that the quote separates labour, wires, switches, DB components and earthing work.
- Confirm how many points are on each circuit and what appliances share them.
- See whether the earthing arrangement is being renewed or only reused.
- Ask for testing after installation, especially insulation and earth continuity.
- For renovations, insist on a clear plan for hidden old wires that are being left in place.
How to verify an electrical contractor before you sign
If you are comparing electrical contractors in Saidapet, the safest way is to ask for proof of process, not promises. A fair contractor should be able to explain the circuit split, the material brands or grades, the testing sequence, and what happens if old wiring inside a wall turns out to be unsafe.
We tell clients to look for the same things we would want on our own site: a written scope, a BOQ, milestone payments, and someone who answers technical questions without dodging them. If a contractor refuses to show what is included, that usually means something is being hidden in the price.
| Item | What you should see | Why it matters |
|---|---|---|
| Main board | Clear circuit labelling, proper enclosure, correct protection devices | Makes faults easy to isolate and reduces unsafe overloads |
| Wiring | Correct cable size for the circuit, neat conduit routing, no loose joints | Stops heating, tripping and hidden failures later |
| Earthing | Proper earth continuity and tested connections | Protects people and appliances during leakage or fault current |
| Testing | Insulation, polarity and point testing before handover | Finds mistakes before finishes are locked in |
Rate ranges, timelines and approvals
Electrical work is priced by scope, not by wishful thinking. A small repair in an occupied flat is one thing. Full rewiring with new boards, concealed conduit changes and multiple AC lines is another. We do not quote a project total from a photograph. The BOQ settles the figure once the site is checked and the scope is fixed.
For Chennai, the usual approval side depends on the building and the local body issuing the licence. Electrical work itself may not need a separate public licence for ordinary internal jobs, but larger building work, rewiring tied to renovation, or load changes for commercial use can involve drawings, safety checks and coordination with the building owner or engineer. Near airport-facing areas, height or other project constraints can also affect the broader building plan, so we verify the full project context, not just the cable run.
Indicative rates below are the same rates we use across Chennai. They move with wiring length, number of points, quality of fittings, finish level, site access and whether the work is new installation or replacement inside an old building.
| Work type | Indicative rate | Typical use |
|---|---|---|
| Electrical fit-out, simple residential | ₹1,200 – ₹1,800 per sq ft | New house wiring, standard points, basic accessories |
| Electrical fit-out, detailed residential | ₹1,800 – ₹2,500 per sq ft | More points, better fittings, load segregation, AC lines |
| Commercial electrical work | ₹1,800 – ₹2,400 per sq ft | Shops, offices and shell spaces with lighting and power layout |
| Repair-led renovation | Depends on actual defects | Partial rewiring, DB replacement, earthing correction, testing |
A normal house rewiring can be planned in stages over a few days to a couple of weeks, depending on access, how much wall breaking is needed, and whether the house is occupied. If the work is part of a bigger renovation, the electrical schedule must fit the civil schedule. Otherwise the electrician waits on masonry, the mason waits on the wire chases, and everyone loses time.
How we work on these jobs
We keep the technical work in-house. Our civil engineers, structural engineer and architect coordinate with the electrical scope when the project touches walls, slabs or renovation chases. A site engineer is on site every working day, and clients who cannot visit get weekly photo updates by WhatsApp. Before any contract is signed, we prepare a detailed BOQ and a milestone-linked payment schedule. If you want to talk through a house, shop or renovation in Saidapet, call us on +91 97107 13838 or email info@shalomconstruction.com.
Frequently Asked Questions
Good electrical work should disappear after handover. You should notice the switch action, the lighting and the way the circuits behave, not the contractor. If you are planning a renovation or a new fit-out in Saidapet, we can look at the site and tell you plainly what is worth keeping and what is not.
Electrical Contractors in Saidapet
Share your plan, and we will help with a site visit, load check and BOQ-based quotation.
Request a Quote Call +91 97107 13838