


Electrical Contractors in Teynampet
Electrical contractors in Teynampet are rarely hired for a neat, empty site. Most calls come from an office floor that needs more load, an older building with loose points, or a fit-out where power and data now have to coexist without tripping each other. In Teynampet, the work is usually tied to traffic, access, and occupied buildings.
If you are checking a contractor for this area, you need more than a labour rate. You need to know who designs the load, who signs off the panels, what gets tested before handover, and how the crew works around a busy Anna Salai side site without making safety an afterthought.
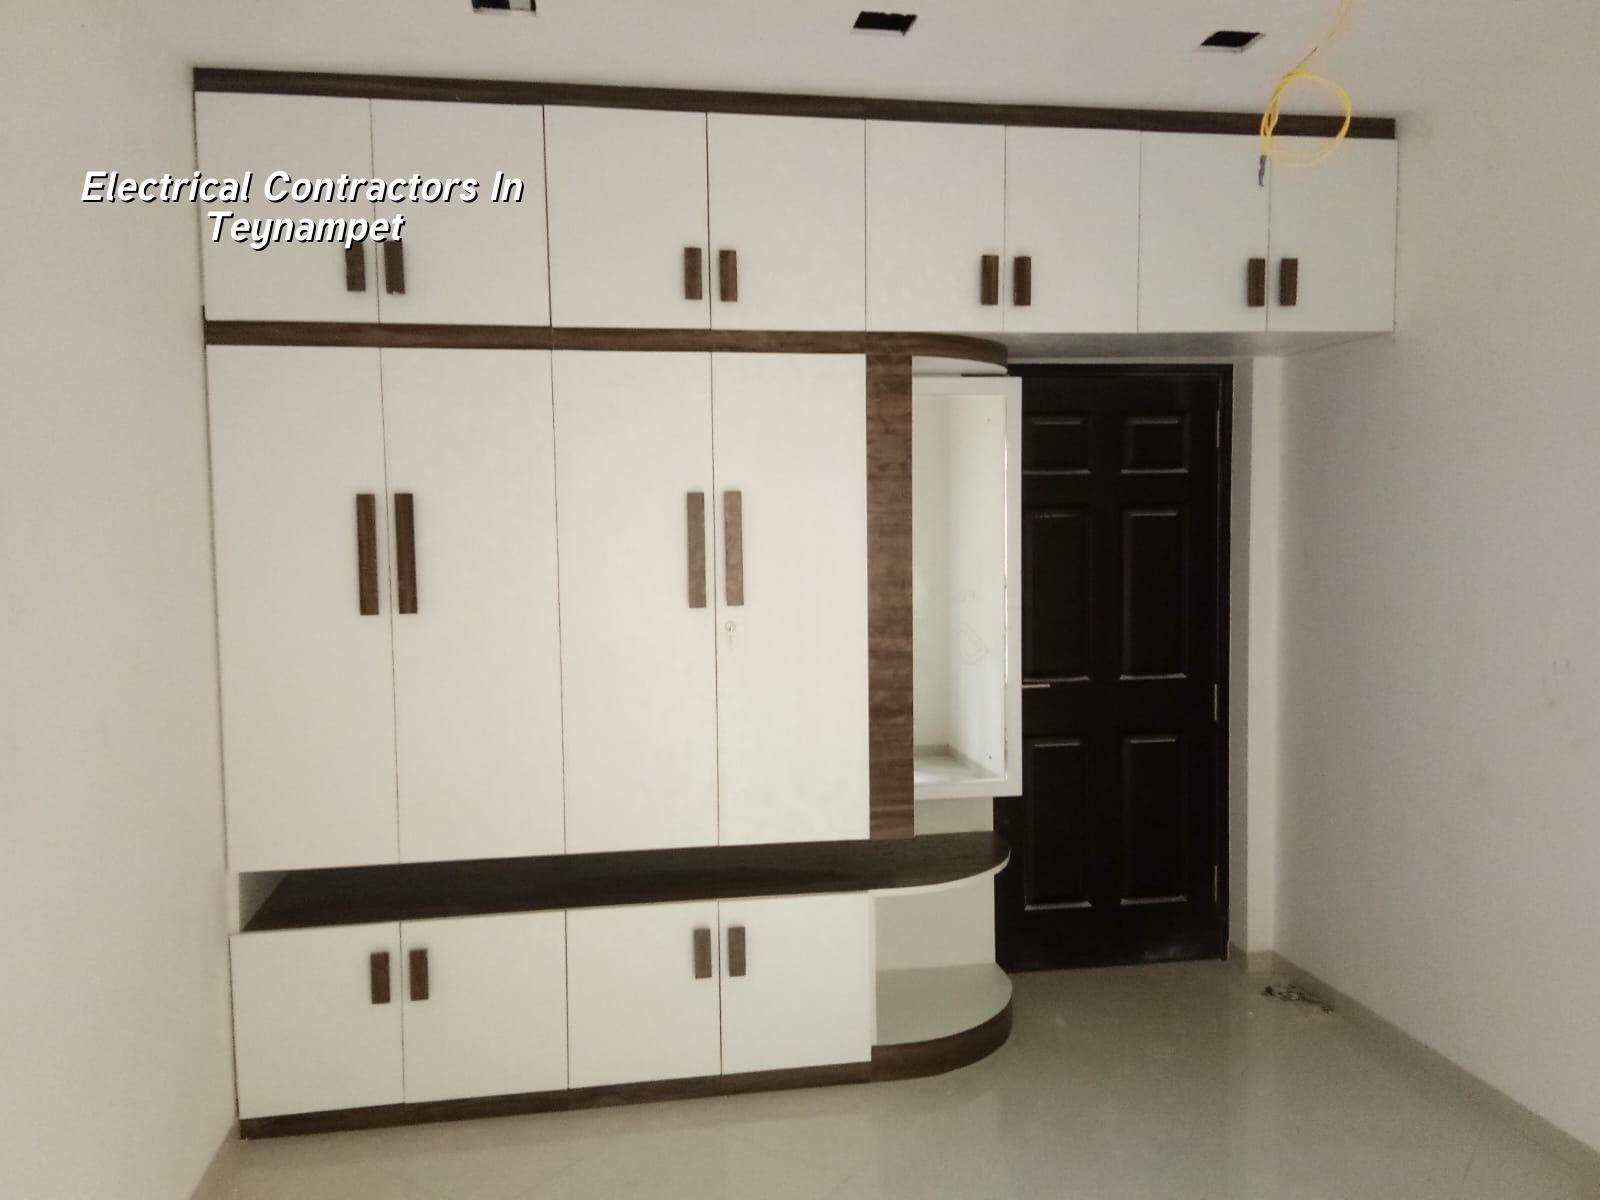
What Teynampet changes on site
Teynampet sits on the Anna Salai commercial spine. That means electrical work here often happens in mixed-use buildings, office floors, and older structures that have seen more than one renovation. The problem is not just wiring. It is timing, access, and fitting new electrical loads into an existing building without overloading the old circuits.
In a place like this, a small mistake becomes expensive fast. If the cable route is planned badly, ceiling work gets reopened. If the load estimate is casual, the board runs hot. If the shutdown window is not agreed in advance, the tenant downstairs hears about it before the site engineer does. That is why local supervision matters as much as the material list.
The approval side also matters. For bigger jobs, especially in commercial buildings, the electrical drawings, earthing plan, and panel details should sit with the overall building paperwork. On occupied premises, the safer choice is often to stage the work floor by floor instead of trying to do everything in one shutdown.
What a proper electrical package includes
For building work, electrical scope starts with load calculation and ends with testing. Between those two points sit conduit layout, cable sizing, DB placement, earthing, lighting circuits, power points, and any special service such as pump wiring or server room support. We do not treat these as separate little jobs. They all affect one another.
Where the weak point usually is
Most failures we see are not dramatic. They are the dull ones: undersized cable, poor tightening in the DB, mixed circuits with no clear labeling, and earthing done as a box-ticking exercise. A neat false ceiling can hide a loose connection for months. Then the client starts asking why one zone keeps tripping when the ACs start together.
In Chennai’s heat, and especially in commercial premises that stay loaded for long hours, the panel and conductor choice matters more than people expect. A contractor who cannot explain why a breaker rating was chosen, or what the current path is for a fault, is guessing. You should not let guessing hide behind polished finish work.
- Survey and load study — we check the existing supply, connected load, and what the new use actually demands. A small office fit-out can take 1 to 2 days of study before work starts.
- Design and BOQ — cable sizes, DB locations, circuit grouping, and point schedule are fixed in writing. This is where cost surprises get removed, not after work has begun.
- Rough-in work — conduits, boxes, chases, trunking, and embedded routes go in before plaster or ceiling closure. If this stage is rushed, the rework later is messy and costly.
- Panels, fittings and terminations — boards, MCBs, isolators, sockets, lighting, and equipment connections are installed and tightened to spec. Final labeling happens here.
- Testing and handover — insulation resistance, polarity checks, earthing continuity, and functional testing are done before the building is handed back.
How to verify the contractor
If you are comparing electrical contractors in Teynampet, ask the questions that expose weak practice. A smooth sales pitch will not tell you whether the crew knows how to separate lighting, power, and AC circuits, or whether the board is being sized for the real connected load.
- Ask for the load schedule and see whether it matches the actual use of the building.
- Check whether the contractor gives a BOQ before starting, not vague lump-sum talk.
- Ask who will be on site each day and who signs off the testing.
- Look for clear labeling of circuits, DBs, and isolators in the handover documents.
- Confirm the earthing arrangement, not just the word “proper earthing” in a quotation.
- For occupied buildings, ask how shutdowns will be planned and communicated.
A fair contract should say what is included, what is excluded, what brand class is being used, when material will arrive, and how payments follow progress. If the quote leaves all that open, you are not comparing contractors. You are comparing gaps.
Rates, approvals and what drives the bill
Electrical work does not have one clean rate the way people want it to. The cost moves with cable length, point density, panel size, site access, and how much of the building is already occupied. For larger commercial packages, the electrical scope often sits inside a broader interior or construction contract, so the BOQ is what settles the real figure before anyone signs.
We do not publish a total project price here because that would be fake precision. What we can say is that the rate is shaped by the specification you choose, the level of testing you require, and whether the building needs new boards, earthing upgrades, or just rewiring of selected zones. In Teynampet, older buildings and occupied floors usually add labour time more than material cost.
| Work head | What usually changes it | Typical risk if cut too hard |
|---|---|---|
| Rewiring and point work | Number of points, wall chasing, ceiling access | Heat at joints, messy finish, hidden faults |
| DB and panel work | Load size, breaker quality, labeling, enclosure type | Tripping, overload, hard fault isolation |
| Lighting and power layout | Fixture count, switching zones, AC grouping | Uneven load and nuisance failures |
| Earthing and testing | Soil condition, number of earth pits, test requirements | Poor fault safety and unreliable protection |
For planning, keep this simple. A neat quotation is not enough. You need the rate to sit beside the BOQ, the material make, the circuit list, and the testing scope. That is the difference between paying once and paying again after walls are closed.
How we work on occupied sites
We handle electrical work with in-house civil engineers, a structural engineer, and an architect looking at the job together when the scope touches ceilings, shafts, or wall chases. A site engineer is on site every working day. For clients who cannot visit, we send weekly photo updates by WhatsApp. The technical work is not pushed away and forgotten.
On commercial sites, especially near Anna Salai and the Teynampet side roads, we plan the sequence around working hours, access for materials, and the people already using the building. We write the milestone-linked payment schedule into the contract and issue a detailed BOQ before signing. If you need a review of an electrical scope or a quote tied to your building conditions, call us at +91 97107 13838 or write to info@shalomconstruction.com.
Frequently Asked Questions
If your building is in Teynampet and the electrical scope needs more than a quick repair, we can inspect it properly and tell you what is worth fixing and what is not. No drama. Just a clear scope and a BOQ that makes sense.
Electrical Contractors in Teynampet
Tell us what the building is used for, and we will help you plan the wiring, board work, and testing with a site visit or a BOQ-based quote.
Request a Quote Call +91 97107 13838