


Electrical Contractors in Poonamallee
Electrical contractors in Poonamallee have to do more than pull wires and fix switches. You need safe load planning, neat routing, and a team that understands how a home or shop actually gets used.
In this part of west Chennai, many projects mix new layouts, older houses, and busy roadside buildings. That means the electrical work has to fit the plot, the supply load, and the way the site is accessed, not just the drawing on paper.
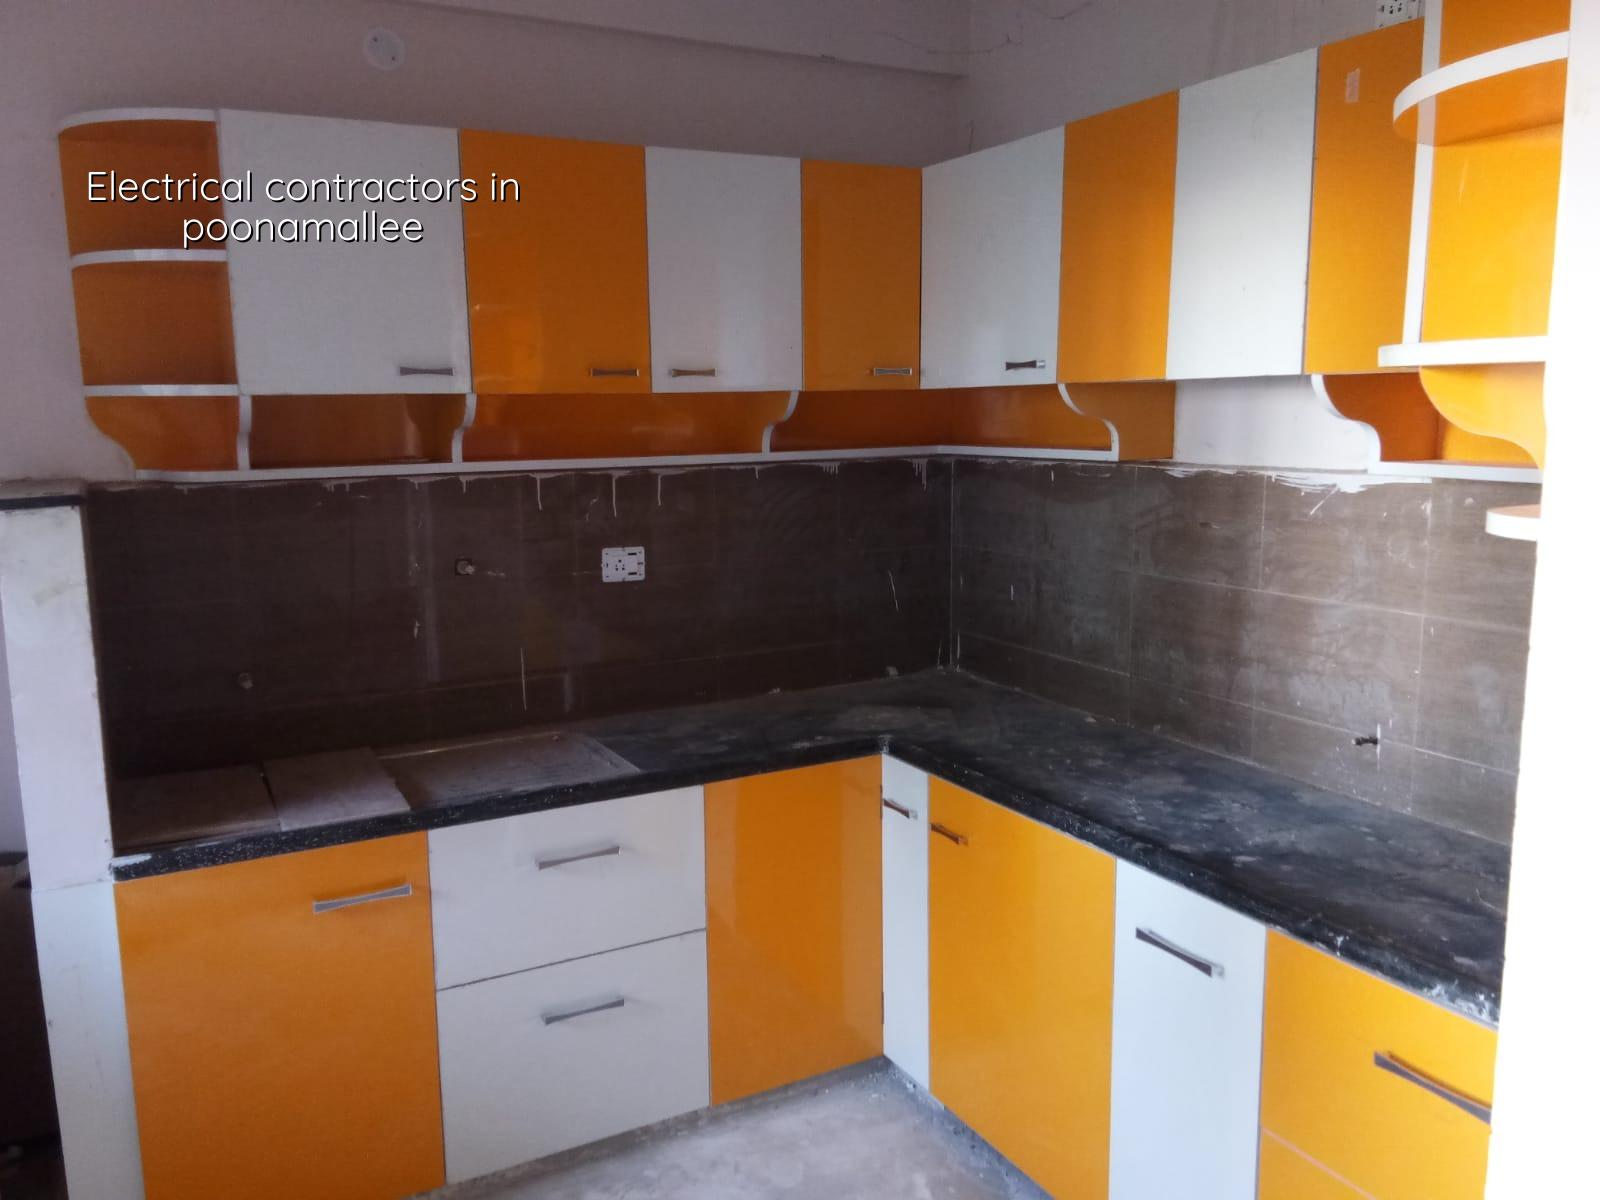
What changes on a Poonamallee site
Poonamallee sits on a busy west Chennai corridor with a mix of old town streets, growing residential layouts and commercial frontage along the main roads. That affects electrical work in a very practical way. On a narrow street, cable drums, ladder movement and material unloading are all harder. On a larger plot on the outskirts, the issue is often planning the service entry, earthing and future load before walls close up.
We see two common patterns here. One is an independent house owner who wants a clean concealed system with enough points for the family and a future inverter or solar tie-in. The other is a shop, office or small industrial unit that needs dependable three-phase supply, proper distribution and less downtime when something trips. The wiring method is not the same for both.
Approval also matters. For electrical work, the building licence route depends on where your plot sits, and for larger or new constructions the electrical layout should be coordinated with the overall building approval process under the local body and CMDA rules where they apply. If the service room, meter location or load demand is planned badly, you end up opening finished walls later.
How we approach electrical work
Good electrical work starts with load, not with switches. We first look at what the building will actually run: lights, fans, AC units, geysers, kitchen appliances, pump sets, computers, shutters, lifts or machinery. Then we size circuits, DBs, cable runs and earthing so the system is not overloaded on day one.
What a proper scope should include
For a residential job, the scope normally covers concealed wiring, modular switches, DBs with MCBs and RCCB where needed, earthing, light and fan points, socket points, call bell lines, inverter backup points and provision for future loads. For a commercial or industrial site, it adds three-phase balancing, cable trays or trunking where suitable, power sockets, machine points, emergency lighting and separate circuits for sensitive equipment.
We work to Indian standards and the building plan, with coordination between our civil engineer, structural engineer and site engineer. That matters because electrical sleeves, concealed conduits, panel locations and earthing pits must be fixed before plaster and flooring lock the structure in place.
- Site load study — We list present and future loads, then decide the circuit split. This usually takes a few hours on a house and longer on a commercial site.
- Routing and point marking — Switches, sockets, AC points, geyser points and panel positions are marked on site before chasing begins.
- Conduit and sleeve work — Pipes, junctions and wall chases are placed before plaster. If this is missed, later repairs get ugly and expensive.
- Wiring, testing and earthing — Cables are pulled, continuity is checked, earth resistance is verified, and the DB is tested before final closure.
- Final fit-out and load check — Plates, fixtures and accessories go in after finishing. We then check actual load behaviour, not just switch operation.
What you should verify before appointing anyone
If you are comparing electrical contractors in Poonamallee, don’t start with the cheapest quote. Start with the documents and the scope. A fair contractor should be able to explain cable size, breaker size, earthing method, point schedule and the exclusions in plain language. If the answer is vague, the quote will not hold once work starts.
- Ask for a point schedule, not just a lump sum rate.
- Check whether wires, conduits, switches, DBs and earthing are all included.
- Ask how many independent circuits the kitchen and AC lines will get.
- Ask what happens if the actual load is higher than the first estimate.
- Check whether testing is done before handover.
- Ask for the payment stages and what each stage releases.
- Make sure the contractor explains what is excluded, in writing.
Rates, safety and where the money goes
Electrical work is rarely priced honestly when it is treated as one line item. The real cost moves with wire brand, conduit quality, number of points, DB size, earthing, three-phase needs, site access and the level of finish. For a rough plan, you can expect interior electrical work to sit within the broader interior works rate band of ₹1,200 to ₹2,500 per sq ft only when it is part of a full fit-out; standalone electrical jobs need a BOQ to settle the real figure before any contract is signed.
That BOQ matters more than people think. It shows wire lengths, pipe quantities, switch counts, panel sizes, earthing pits, labour stages and testing. Without it, two quotes may look close while one has missed half the material. We have seen that mistake most often in small house jobs where the owner was told the rate was “all inclusive” and later discovered the final items were extra.
| Item | What it should cover | Why it matters |
|---|---|---|
| Concealed wiring | Approved cable size, conduits, junctions, point wiring | Prevents overheating and ugly surface repairs later |
| Distribution board | Main isolator, MCBs, RCCB/RCBO where needed, labels | Makes faults easier to isolate and safer to fix |
| Earthing | Earth pit, conductors, bonding and test point | Protects people and equipment during leakage faults |
| Testing | Continuity, polarity, insulation and load checks | Finds defects before the ceiling is closed |
Local work habits that save you trouble
Poonamallee sites often run on tight neighbour spacing near the town side and more open access toward the newer layouts. That changes the job. On a tight street, the delivery window for conduit, cable and panels has to be planned so materials don’t block traffic or get shifted by hand twice. On a larger plot, the risk is the opposite: people think access is easy and delay earthing, service entry and panel planning until the plaster crew is already moving.
The other thing people underestimate is future loading. A house owner may build with one AC now and add three later. A small office may start with computers and later add printers, UPS backup and an inverter. If the first wiring plan ignores that, you get nuisance trips, warm sockets and extension boards everywhere. That is not a design issue. It is a planning failure.
We also pay attention to moisture and heat. West Chennai summers are hard on cheap accessories, and a poor connection in a DB or socket box is often where the problem starts. The defect is usually hidden: loose terminals, weak crimps, undersized breaker selection or a bad earth path. You don’t see it until a heavy load is switched on.
How we work
We handle electrical work as part of the building, not as an afterthought. Our in-house civil engineers, structural engineer and architect coordinate the points with the site engineer, and a site engineer is on site every working day. You get a detailed BOQ before you sign anything, milestone-linked payment stages, and weekly photo updates by WhatsApp if you cannot visit.
If you want us to look at a house, shop or small commercial site in Poonamallee, call +91 97107 13838 or write to info@shalomconstruction.com. We’ll tell you what the scope really needs and what can wait.
Frequently Asked Questions
If you are comparing quotes right now, ask for the BOQ first. That one sheet will tell you more than a polished rate card.
Electrical Contractors in Poonamallee
Send us your plan or call for a site visit. We’ll check the load, point layout and BOQ before you commit.
Request a Quote Call +91 97107 13838