


Electrical Contractors in Perungudi
If you need electrical contractors in Perungudi, the first question is not the brand of switch plate. It is whether the wiring, load estimate and protection devices match the actual use of the building. A drawing can look neat and still trip every evening once the pantry, inverter, geyser and ACs all start together.
We handle that side of the work with the same discipline we use on a new house or a commercial fit-out. For you, that means the circuit plan, cable sizes, earthing, breaker selection and point layout are checked before the first conduit is fixed, not after the plaster is already closed.
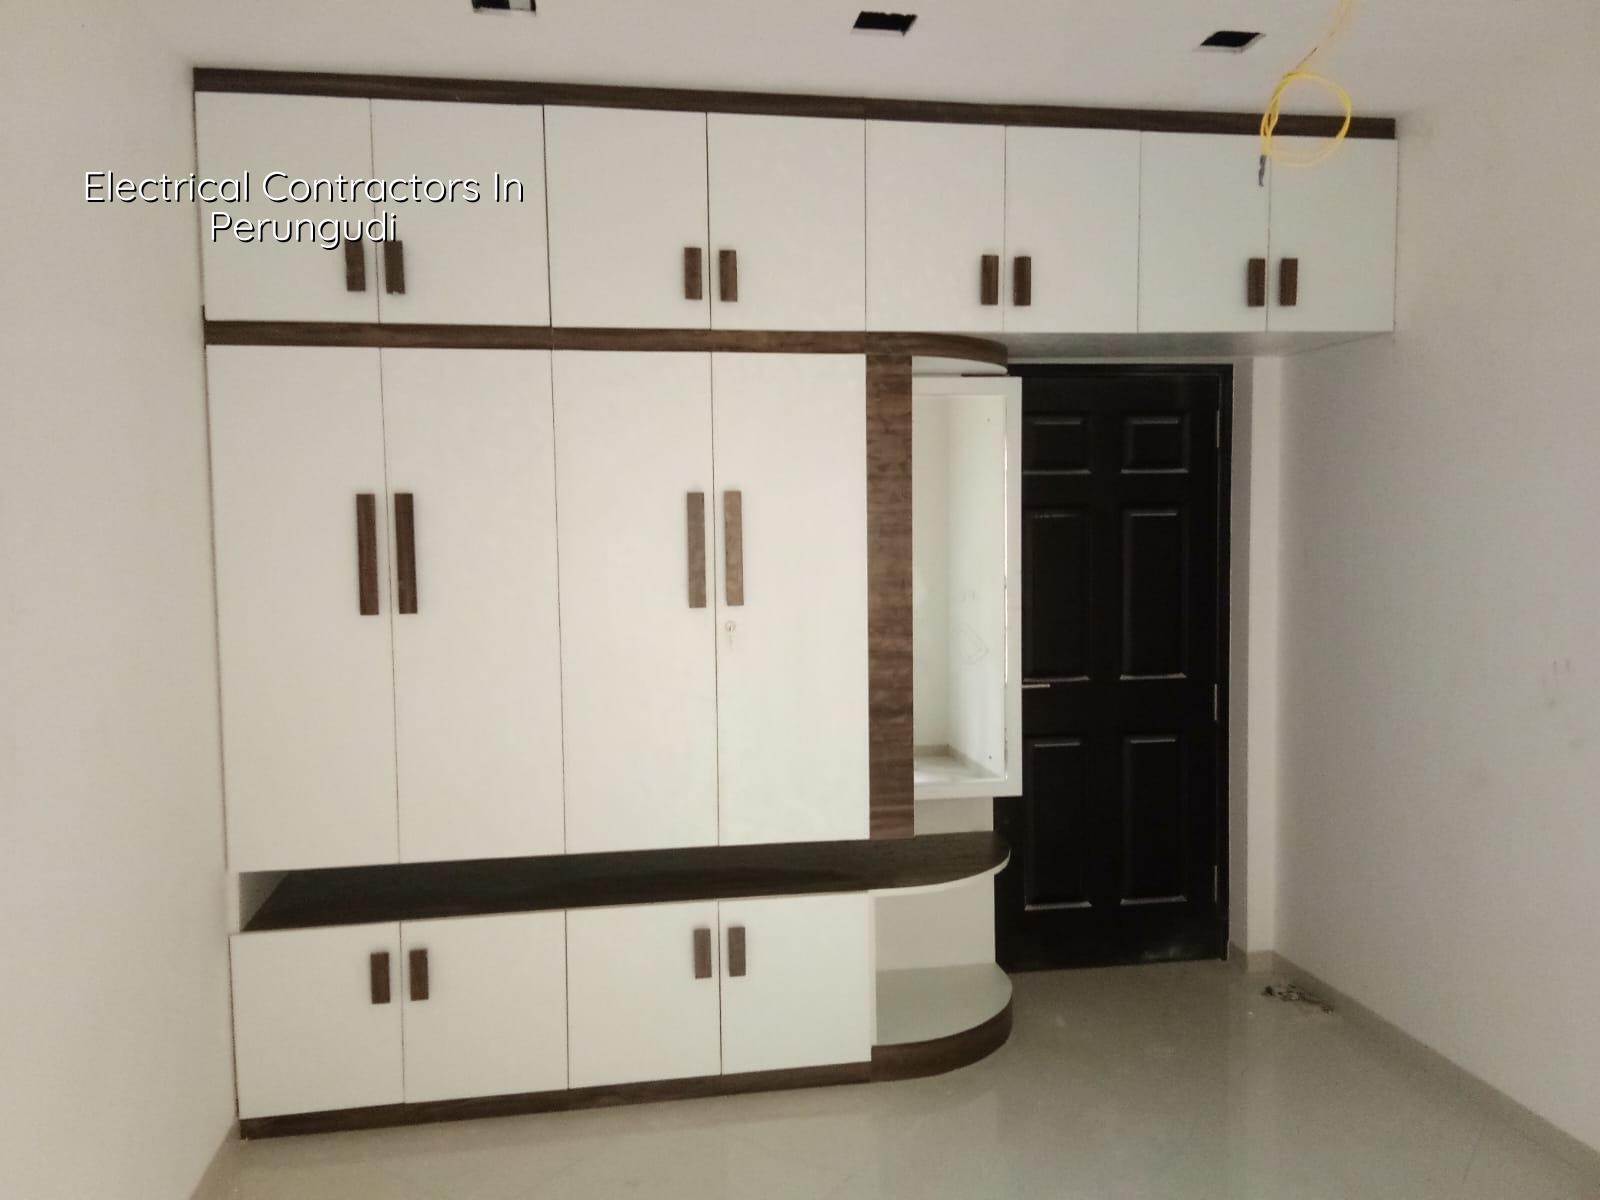
What Perungudi sites ask for
Perungudi sits in the OMR belt, and the work here is usually a mix of apartments, villas, office floors and interiors being redone for tenants. That mix changes the electrical brief. A compact apartment needs careful routing through limited chases. A villa may need separate circuits for pump, kitchen, ACs and backup power. An office fit-out often needs clean cable management, enough lighting circuits and the ability to change partitions later without opening the whole ceiling.
The ground reality also matters. Many sites in this belt are built around modern layouts, but the plot still decides the route of service lines, the place for the meter board and how easily a lorry can unload material. If the street is tight or parking is already full, we plan delivery timing and material stacking before work starts. That saves a lot of arguments with neighbours.
Perungudi also sees a lot of work that started as one use and then changed. A residence becomes a consulting office. A villa gets converted floor by floor. An interior project asks for extra points after the walls are already painted. That is where a contractor who thinks only in points and switches fails. You need someone who thinks in load, phase balance, heat, future access and what happens when the tenant wants to add one more machine later.
How we size the work
Electrical work should begin with the actual connected load, not with guesswork. We look at lighting, fans, receptacles, kitchen appliances, pump sets, AC units, geysers, lifts where relevant, inverter backup and any machine load in commercial or industrial spaces. Then we divide circuits so one fault does not darken the whole floor. That approach also keeps maintenance cleaner later.
What the design has to cover
For a new build, our scope usually covers load calculation, circuit layout, single-line thinking at site level, conduit routes, switchboard positions, DB location, earthing, lightning protection where needed, and coordination with civil and interior work. We use Indian standards that apply to this kind of work, and for the larger building shell we stay aligned with the same discipline used in our civil team: IS 456:2000, IS 875, NBC 2016 and the seismic and load assumptions that Chennai projects need. Electrical work itself also has to match the building use and the equipment actually installed.
Most electrical faults people complain about later come from a few simple mistakes. The wire size is chosen only by room count, not by the load. Earth continuity is treated as a formality. The DB is buried behind a wardrobe. Or the ceiling is closed before the final cable pull is tested. None of that is clever. It just creates future work for the wrong reason.
- Site survey and load list — we note the rooms, machines, AC points, backup needs and panel location first. This usually takes one visit and a follow-up call.
- Circuit planning — we divide lighting, power, kitchen, utility and heavy-load circuits so the protection devices make sense. For a larger floor, this is where the real saving or waste begins.
- Conduit and box fixing — the concealed route is set before plastering or ceiling closure. A skipped box location can turn into a broken wall later.
- Wiring, testing and terminations — we pull cables, label points, test continuity and insulation, then connect the DB and earthing system. Only after that do we close the work.
Why local conditions matter here
Perungudi is not the place for a generic wiring layout copied from another site. A low-rise independent house, a rented office floor and a villa on the same belt need very different protection and maintenance thinking. In a building that may be expanded later, we keep spare routes and sensible DB space. In a commercial floor, we expect more plug loads and more frequent tenant changes. In a home, we pay more attention to kitchen, AC and backup circuits because that is where most complaints come from.
There is also the serviceability issue. People rarely remember the electrician once the lights work. Then a breaker trips during a rain evening, or the inverter line is overloaded, or a concealed joint heats up. At that moment, easy access to the DB, labelled circuits and a proper test record matter far more than a fancy switch brand. If the board is hidden where no one can reach it, the repair itself becomes the problem.
One honest limitation: if a building already has old, mixed wiring added in layers over the years, we may recommend partial rework instead of a patch job. That can feel like a bigger scope, but it is the safer choice. Adding a new line onto damaged or undersized existing wiring is how nuisance trips become burnt insulation.
What to check before you appoint anyone
If you are comparing electrical contractors in Perungudi, ask for the parts of the job that are easy to hide. The cheapest quote often leaves those out. A fair contractor should be able to explain the circuit split, the rating of the protective devices, where the earth pits or earth electrodes are planned, and what gets tested before handover.
- Ask for a written load list, not just a room-wise point count.
- Check whether lighting and power are split into separate circuits.
- See the DB schedule and breaker ratings before installation starts.
- Confirm where the earth connection will be placed and how it will be tested.
- Make sure concealed conduits are checked before plastering or ceiling closure.
- Ask who will attend post-handover issues and for how long.
For interiors, one more thing matters: revision control. If the designer shifts a partition or changes a board position after wiring begins, the contractor should flag the impact immediately. Silent changes are what cause future mismatch between the drawing and the site. We see that often on fast-moving fit-outs.
Rates, approvals and the practical side
We do not quote a total project price on a public page, because the real figure changes with soil and foundation type on the civil side, number of floors, finish level and site access, and the same discipline applies to electrical work through load, cable length, board count and protection devices. For electrical fit-out and related interior work in Chennai, the indicative rate band is usually ₹1,200 to ₹2,500 per sq ft depending on specification. A BOQ settles the actual number before any contract is signed. That is the only number you should trust.
If your project is a new building, approvals and utility coordination matter too. In the Chennai metropolitan area, the planning authority is CMDA, while the building licence depends on the plot location. Inside city limits it is the Greater Chennai Corporation; elsewhere it may be a municipality or town panchayat. Near the airport side, AAI height clearance may also come into the picture. Electrical work should be coordinated with the architectural and service drawings so nothing clashes at approval or execution stage.
| Work stage | What we check | Typical site time |
|---|---|---|
| Load planning | Lights, ACs, pumps, backup, office equipment | 1 to 2 days |
| Conduit stage | Routes, box positions, DB location, spare capacity | 3 to 7 days |
| Wiring and terminations | Cable sizes, labels, breaker settings, earthing links | 2 to 6 days |
| Testing and handover | Continuity, insulation, polarity, breaker function | 1 to 2 days |
How we work on site
We start with an engineer-led discussion, not a sales pitch. Our in-house civil engineers, structural engineer and architect coordinate with the electrical scope where the building needs it. A site engineer is on site every working day, and we share weekly photo updates by WhatsApp for clients who cannot visit. The BOQ comes before the contract, not after, and the payment stages are written down clearly. If you want us to review a new build, a renovation or an interior change in Perungudi, call us on +91 97107 13838 or email info@shalomconstruction.com.
Frequently Asked Questions
When the wiring is right, you stop thinking about it. That is the whole point. A site that runs quietly during the first monsoon and the second summer is usually a site that was planned with discipline, not patched in a hurry.
Electrical Contractors in Perungudi
Send us your drawing, room list or site photos, and we’ll help you shape the electrical scope before work starts. For a BOQ-based quote or a site visit, use the contact button below or call us directly.
Request a Quote Call +91 97107 13838