


Electrical Contractors in Medavakkam
When you call electrical contractors in Medavakkam, you’re usually not chasing a fancy finish. You’re trying to stop tripping MCBs, fix a weak service entry, or wire a new house without ending up with hidden joints in the walls.
That is how we approach the work too. The right contractor should talk about load, cable size, earthing, breaker selection, and inspection points before he talks about switch plates. If you’re planning a new build, a renovation, or a tenant fit-out in Medavakkam, this page will help you see what good electrical work includes, what it should cost in principle, and what to check before anyone starts opening walls.
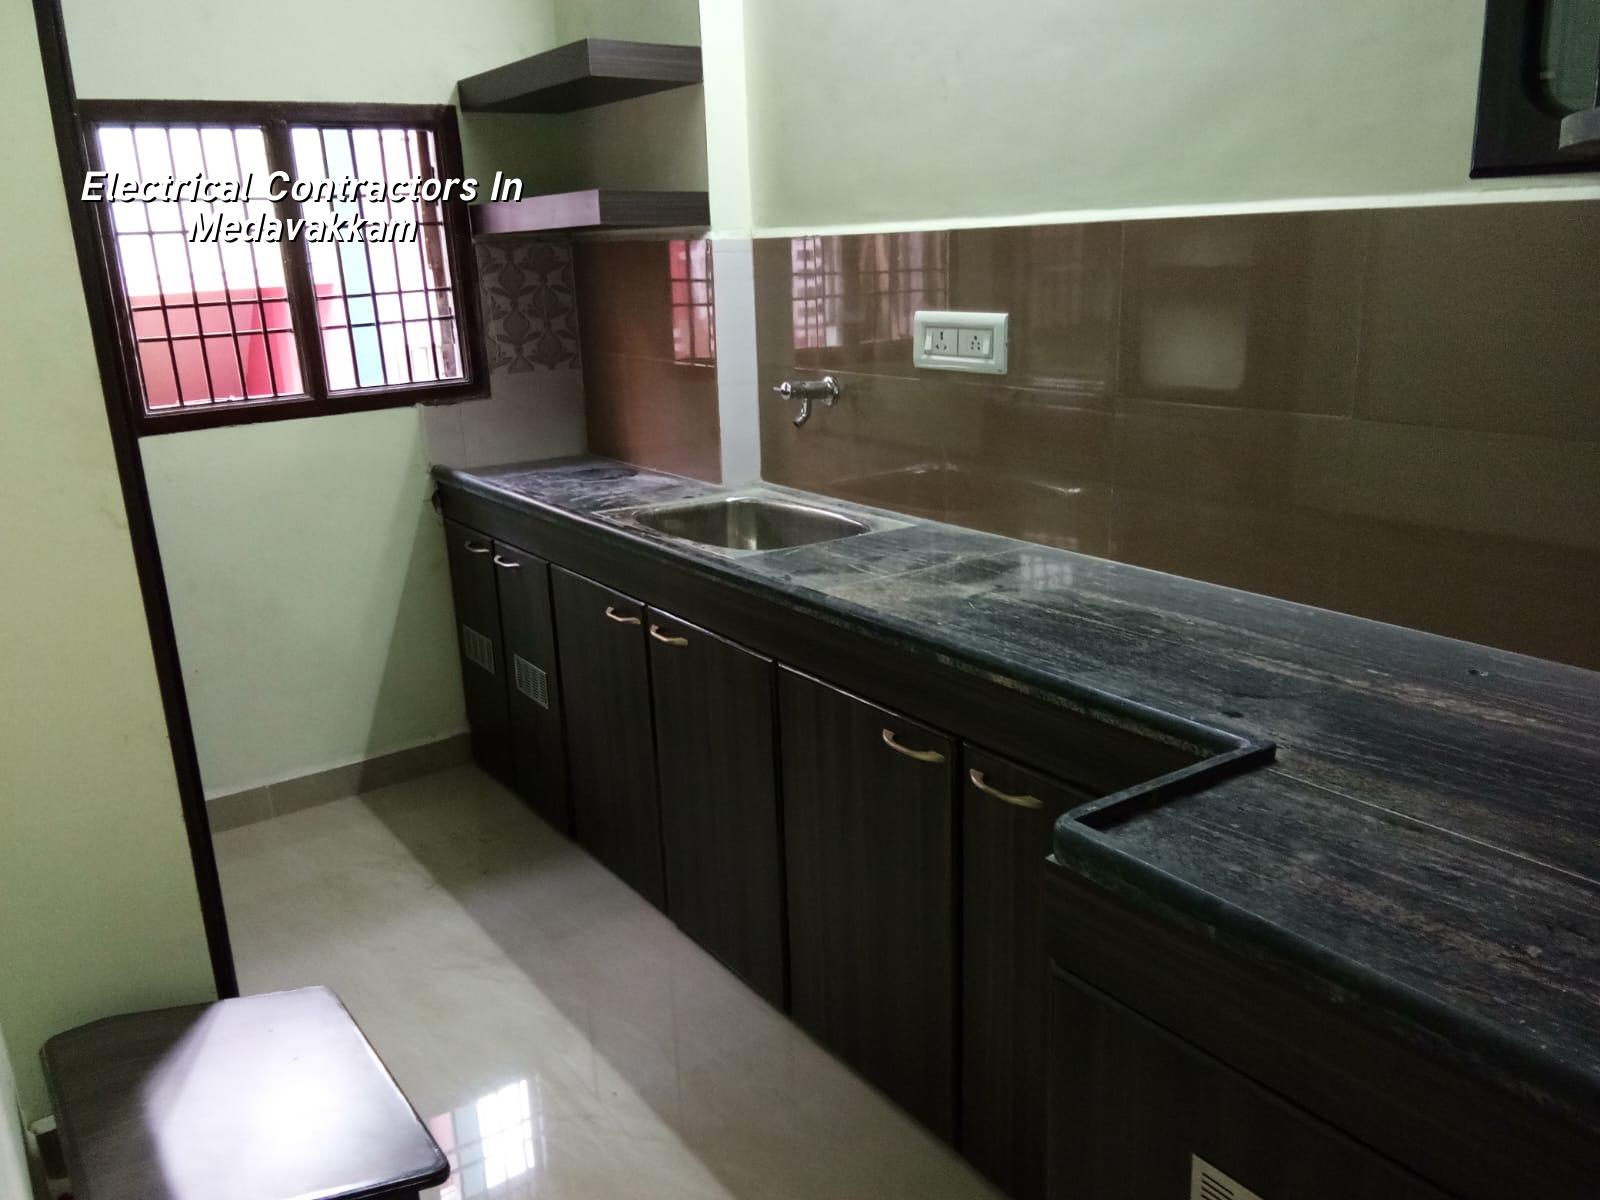
What Medavakkam changes on an electrical job
Medavakkam is a fast-built residential belt, and that matters more than people think. Many homes here are on compact plots, some streets have tight access for materials, and a lot of work gets done while the building is already in use. That means the wiring plan has to be neat from day one, because there’s rarely space to “adjust later” without breaking tiles or reopening finished walls.
The other issue is load growth. A house that started with lights and a fan often ends up with an inverter, water heater, ACs, a bore pump, induction cooking, and a mixer running at the same time. If the original wiring was guessed instead of designed, the problem shows up as heat at joints, nuisance tripping, or voltage drop at the far end of the line. In a dense neighbourhood like this, that is the kind of fault that keeps coming back until the circuit is rebuilt properly.
For projects in the CMDA area, approvals also sit in the background. Electrical work itself does not go through the same route as a building plan, but the overall building must still respect the licensed drawings, the structural layout, and the service provisions. We often see people finish masonry first and ask about electrical points later. That is backwards. Once the slab openings, conduit routes, and DB location are fixed, the rest becomes cleaner and cheaper.
What good electrical work should include
Good electrical work is not just running wire from point A to point B. It starts with the connected load and ends with a test, not with a promise. For a residence, we look at lighting circuits, power circuits, AC points, pump points, geysers, inverter backup, and the arrangement of the distribution board. The aim is simple: each circuit should carry what it is meant to carry, and the protective devices should trip before the cable gets stressed.
Materials and method matter more than the brand name on the switch plate
Most failures happen where nobody sees them. A joint hidden inside a box, a cable bent too sharply in a conduit, a loose neutral, or a breaker that is oversized for the cable. The visible face may look fine. The trouble shows up later as warmth, smell, flicker, or repeated shutdowns during monsoon evenings when everyone switches on lights, fans, and pumps together.
We design and execute electrical work with Indian standards in mind, especially IS 456:2000 for the RCC side around conduits and sleeves, IS 1893:2016 for building safety in Chennai’s Seismic Zone III, IS 875 for loads, and NBC 2016 for service planning. For the electrical package itself, the practical checks are simple: cable size to suit the load, proper colour coding, correct breaker rating, solid earthing, and a test before handover. No one benefits from a beautiful wall plate if the circuit behind it is weak.
- Load study and point planning — 1 to 2 days for a home, longer if the plan is still changing. We map lights, sockets, ACs, pumps, and kitchen appliances before a single conduit is fixed.
- Conduit and box layout — 2 to 5 days depending on floor area and wall stage. This is where hidden runs are decided; if this is rushed, later corrections mean breaking plaster.
- Wiring, DBs, and earthing — 3 to 7 days for a typical residence. Cable pulling, breaker installation, neutral grouping, and earth continuity checks happen here.
- Testing and snag correction — 1 to 2 days. We check polarity, insulation condition, circuit load, and the actual operation of each point before closing the job.
How to choose a contractor without guessing
If you’re comparing options, don’t start with the quote. Start with the documents and the method. A fair electrical contractor should be able to tell you what cable sizes he proposes, how many circuits you’ll get, where the DB will sit, and how the earthing will be done. If the answer stays vague, the price is not the real issue. The scope is.
This is the part people usually get wrong: they compare switch brands and ignore the backbone. A home can have nice modular plates and still be badly wired. On the other hand, you can choose a simpler finish and still get a safe, serviceable installation if the circuits are laid out correctly. I’d always take the second option over a polished-looking job that hides a mess inside the wall.
- Ask for a point schedule that lists lights, fans, sockets, ACs, pump points, and special loads.
- Ask what cable sizes are planned for power, AC, and the main supply, not just the brand names.
- Check that the distribution board has proper MCB/RCBO selection and enough spare ways for future loads.
- Confirm the earthing arrangement, including how many earth pits or electrodes are proposed and where they will be tested.
- Make sure concealed joints are avoided as far as possible and every joint that remains is accessible for inspection.
- Ask for a test before handover: continuity, insulation, polarity, and breaker function at minimum.
- See the payment stages in writing, linked to measurable progress, not just to a verbal promise.
Rates, scope, and what moves the price
For Chennai, electrical work is priced by scope, finish, and how much of the system is being rebuilt. A basic rewire, a new home package, and a premium fit-out are very different jobs. For reference, interior electrical fit-outs often fall within the same overall interior works range, but the actual figure changes with the number of points, the brand standard, the size of the DB, and the difficulty of running conduits through finished spaces.
What moves the cost most is not the plate design. It is labour access, circuit count, cable length, load demand, and whether the work is new construction or a retrofit. In a fresh build, conduit work is cleaner. In a renovation, you pay more for care, cutting, restoration, and work around existing finishes. A detailed BOQ settles the real figure before anyone starts, and that is the only honest way to price electrical work.
| Work item | What it covers | Typical pricing reference |
|---|---|---|
| Residential electrical fit-out | Wiring, points, DBs, earthing, testing for a new home or full rework | Often part of overall interior works at ₹1,200 – ₹2,500 per sq ft, depending on scope |
| Concealed wiring in new construction | Conduits, cables, boxes, switches, fan and light points | Cost varies by point count, floor area, and cable selection |
| Load upgrades and rework | Extra AC points, pump circuits, DB changes, replacement of weak wiring | Higher where walls are finished and access is limited |
| Testing and commissioning | Insulation checks, polarity, continuity, breaker tests, final snags | Should be included in the scope, not treated as an afterthought |
Approvals, safety, and the part people skip
Electrical work in a house sits inside the larger Chennai approval and construction process. The building licence depends on the local body for the plot, and the service plan should fit the sanctioned drawing. If the house is near the airport side, height clearance can matter at the building level. For the electrical side, the real safety issue is not paperwork alone; it is whether the installation follows the intended load and service layout.
The common mistake is to ask for more points without checking supply capacity. Another one is to save money by using undersized wire for high-load circuits. That choice may look small on the bill, but it creates heat at the joints and stress in the line. We’d rather explain why a thicker cable is needed than pretend every circuit can be handled the same way. It can’t.
If you are renovating, we inspect the existing board first. If it is a fresh build, we coordinate electrical runs with the masonry and plaster sequence so the concealed work does not clash with structural steel, beams, or wet areas. That coordination saves more money than a discount ever will.
How we work
We keep the electrical scope in-house with our civil engineers, structural engineer, and architect coordinating the service layout before the walls get closed. A site engineer is on site every working day, and we share weekly photo updates on WhatsApp if you can’t visit often. For a Medavakkam project, that matters because service work has to fit the build sequence exactly. If you want, we can review your plan, prepare a BOQ, and tell you plainly what is safe, what should change, and what can wait. Call +91 97107 13838 or email info@shalomconstruction.com.
Frequently Asked Questions
If you’re still deciding between a fresh fit-out and a partial repair, we can look at the plan and tell you which one makes sense for the way you actually use the house. A neat board, the right circuit split, and proper earthing make daily life easier than most people expect.
Electrical Contractors in Medavakkam
Send us your plan or call for a BOQ-based review. We’ll check the load, points, and board layout before work starts.
Request a Quote Call +91 97107 13838