


Electrical Contractors in Pallavaram
Electrical contractors in Pallavaram matter most when you're wiring a new house, adding more AC points, or fixing a board that keeps tripping for no clear reason. In a place this close to the airport belt, with mixed old houses, new apartments and compact plots, the wiring plan has to suit the building and the load, not just the room layout.
We look at cable size, breaker sizing, earthing, and how the power points will actually be used. If the plan is rushed, you usually see it later as nuisance trips, warm sockets, hidden joints or a panel that has no spare capacity. That is the part we help you avoid.
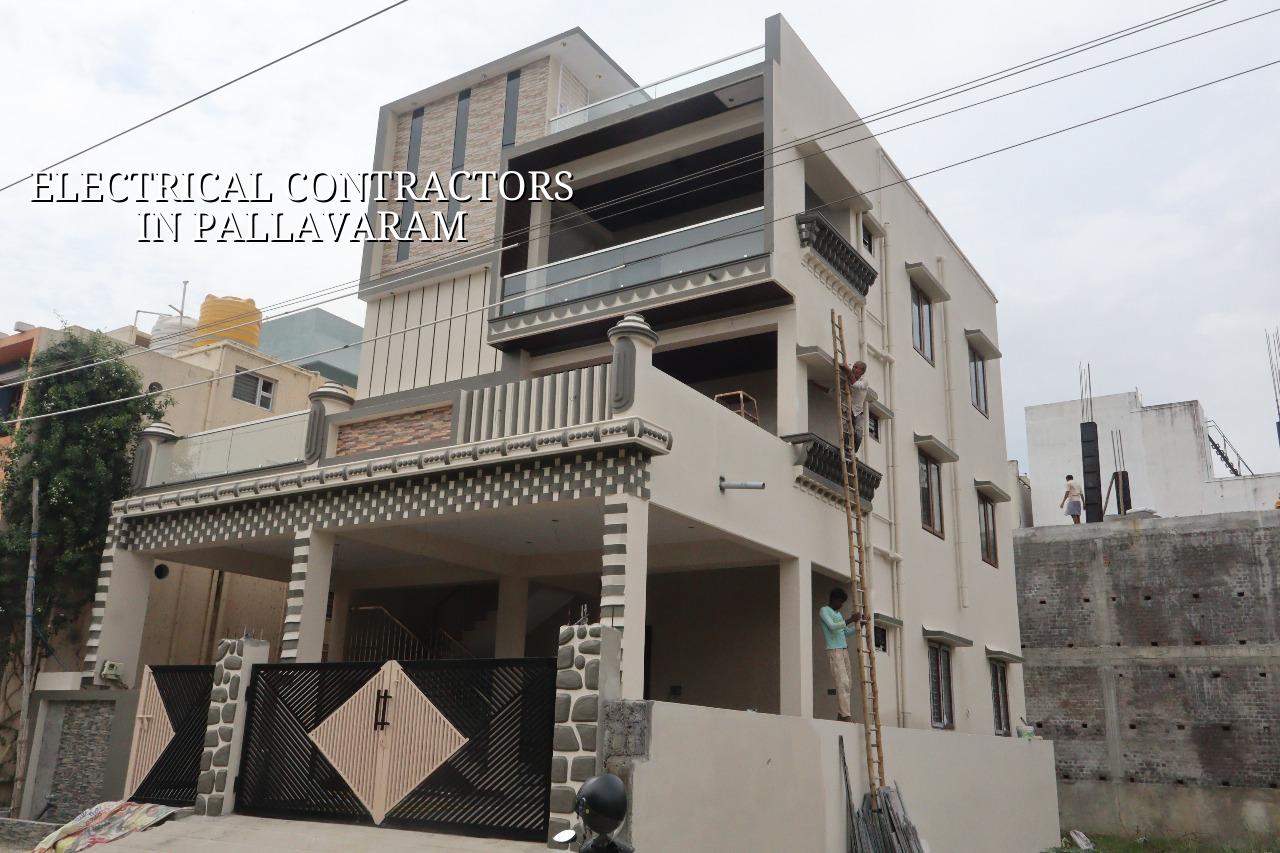
What Pallavaram sites ask of the wiring
Pallavaram is not a place where you can assume one standard electrical layout will work everywhere. Some streets have older houses with later additions done room by room, while others have new builds with a clearer service shaft and a more predictable load pattern. Near the airport side, height and access considerations can affect external runs, so we prefer to keep the system simple, protected and easy to inspect.
The bigger issue is that people often add appliances after the building is already finished. One extra geyser, one heavier kitchen load, a couple of ACs and a pump can change the board requirement completely. If that is not planned at the start, the fix later is messy and costly.
Another local point is site access. In many Pallavaram lanes, you don't have much room to store conduit, cable drums or a breaker panel while work is going on. So material planning and daily supervision matter more than most homeowners expect. A neat site is not decoration; it usually means fewer hidden mistakes.
How we size the electrical work
We start with the connected load, then separate lighting, socket circuits, kitchen loads, bathroom loads, pump line, ACs and any special equipment. That sounds basic, but many problems begin when everything is put on one or two broad circuits and the board is expected to cope. A proper design looks at diversity, future additions and the real duty cycle of each point.
What we check before a wire goes in
The first check is the single-line layout. After that we look at cable routing, breaker selection, earthing resistance targets as per the system design, and whether the panel location stays dry, reachable and serviceable. For RCC homes, we coordinate with civil work early so conduit sleeves, chase work and panel recesses don't get forced into bad positions later.
We work to the practical side of Indian standards and building practice, using the right cables, MCBs, RCCB or RCBO protection where needed, proper earthing, and a panel that can be labelled clearly. No one enjoys opening a box three years later and guessing which circuit feeds what.
- Load study and point layout — 1 to 2 days for a normal house, longer if the plan is still changing.
- Concealed conduit and box fixing — usually 3 to 7 days depending on floors and wall readiness.
- Wiring, earthing and panel assembly — often 4 to 10 days, with checks before closing walls.
- Testing and final labelling — 1 to 2 days for insulation, polarity, breaker operation and point verification.
Choosing the right contractor
If you're comparing electrical contractors, ask for the wiring schedule, panel schedule and a proper BOQ before you sign. A serious contractor can show what cable sizes are planned, what protection is provided, where the earthing pits go, and what the exclusions are. If you only get a lump sum with no breakdown, the cheaper quote often becomes the more expensive job later.
Don't choose only by the number of points promised. More points can be good, but only if the board, cable routes and protective devices are sized for them. People also miss the difference between neat finish and good wiring. A shiny switch plate means very little if the back-end joints are sloppy.
- Ask for the circuit breakup, not just the total number of points.
- Check whether the quote includes earthing, breakers and panel labelling.
- Confirm if concealed conduit work, chasing and patch-up are included.
- See whether future AC or geyser points are planned into the board.
- Reject any job where cable sizes are not written down.
- Ask how the contractor will test before handing over the system.
Rates, approvals and the small things that change cost
For residential electrical fit-outs in Chennai, the rate moves with finish level, point density, cable quality, board specification and site access. If your work is part of a full new build, it is usually easier to coordinate the electrical stage with the civil schedule. If it is a retrofit in an occupied house, labour takes longer because the team has to work around existing finishes.
We do not quote a total project price on a public page because the real figure depends on the BOQ. What matters is the heads of cost: wiring, switches, DBs, earthing, labour, testing and patch-up. For electrical work, a cheap quote often hides either a thinner specification or fewer circuits than the house actually needs.
| Work type | Indicative rate | What usually moves the figure |
|---|---|---|
| Residential electrical fit-out | Part of interior works, usually budgeted by point and panel | Point count, concealed vs surface work, board size, earthing, site access |
| New house wiring | Quoted from the BOQ after layout review | Number of floors, AC and pump load, cable length, finish level |
| Electrical repair or upgrade | Based on inspection, not a flat public rate | Age of wiring, hidden joints, breaker condition, need for chasing and patching |
| Panel and protection upgrade | Depends on brand, rating and circuit count | Load growth, space in the panel, surge protection and earth quality |
How we work on site
We keep our electrical work tied to the full building process, not treated as an afterthought. Our in-house civil engineers, structural engineer and architect coordinate the routes early, and a site engineer is present every working day. For clients who can't visit, we send weekly photo updates on WhatsApp, which helps when the conduit stage and the plastering stage overlap.
Shalom Construction has worked in Chennai since 2000, and we still prefer a simple rule: if the panel is logical, the labels are clear and the earthing is done properly, the house is easier to live in. If you want us to look at your plan in Pallavaram, call +91 97107 13838 or write to info@shalomconstruction.com. Our office is at No. 45, 2nd Main Road, Abirami Nagar, Koladi, Thiruverkadu, Chennai – 600077.
Frequently Asked Questions
If you want electrical work done neatly, start with the plan, not the switch plate. A good site in Pallavaram looks ordinary once it's finished, and that's usually a sign the team thought through the load, the routes and the panel before a single wall was closed.
Electrical Contractors in Pallavaram
Send us your plan or site photo, and we'll review the load, panel and wiring scope before giving a BOQ-based quote.
Request a Quote Call +91 97107 13838