


Electrical Contractors in Nolambur
Electrical contractors in Nolambur are usually called when a new house is going up, a flat needs a rewiring job, or a shop keeps tripping the main breaker. The right contractor is not the one who says yes to everything. It is the one who sizes the load properly, keeps the panel neat, and leaves behind a circuit map you can actually use.
If you are planning work in Nolambur, you should know what belongs in the contract before anyone starts pulling wire through the conduit. That includes wire sizes, MCB and RCCB selection, earthing, switching points, and the finish level of fittings. We handle electrical work as part of our construction and interior scope, so the wiring sits with the building plan instead of being patched in after the plaster dries.
Nolambur site conditions that change the job
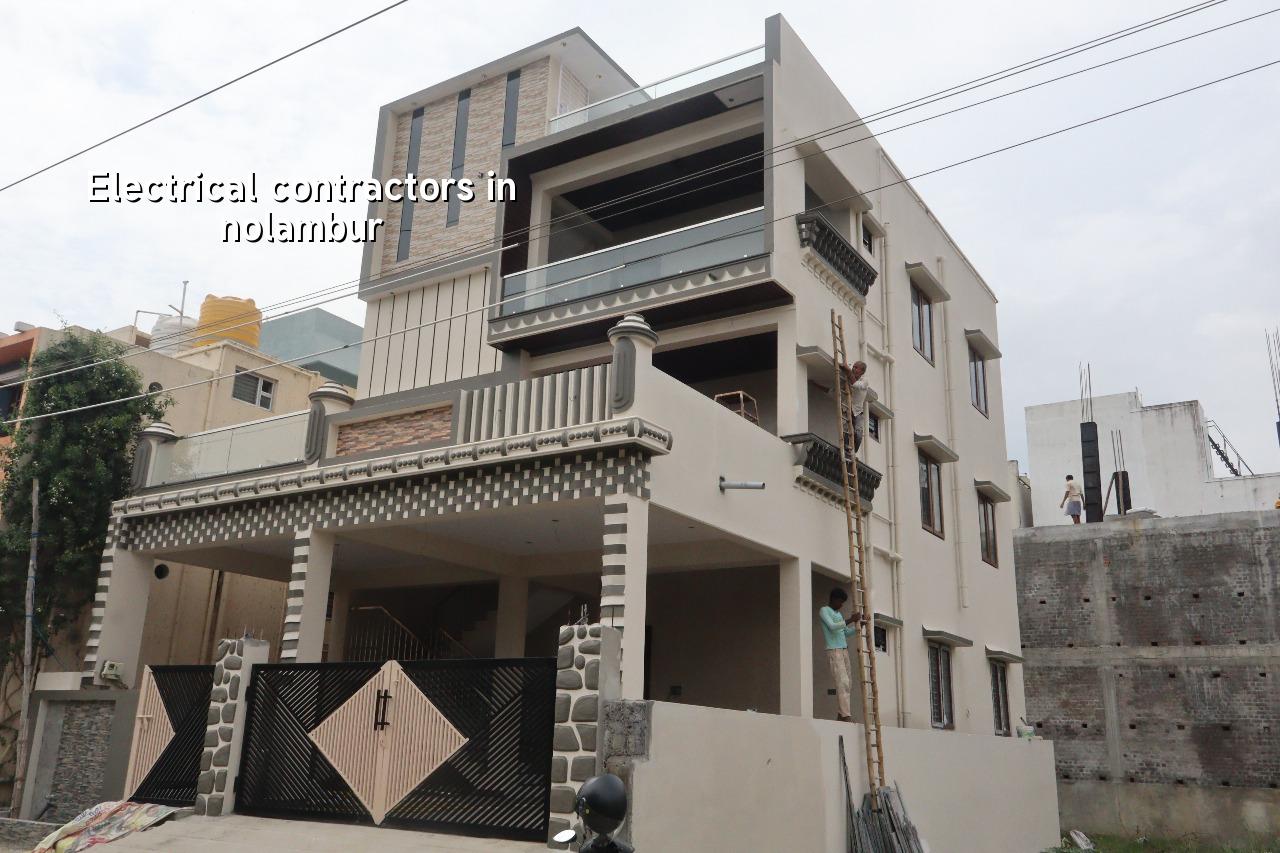
Nolambur has a mix of independent houses, apartment blocks and interior fit-outs, and that changes the electrical work more than most people expect. In apartment-heavy streets, the common issue is coordination with the builder's existing service entry and meter space. In independent houses, the problem is usually future loading: a small kitchen today can become a bigger load once the family adds an induction hob, inverter, water heater and split ACs. We also see enough tight access and partial occupation that the work has to be phased cleanly, room by room, without leaving live ends exposed overnight.
The other local reality is supervision. A lot of electrical defects do not come from bad wire alone. They come from cable joints hidden in a box, an overloaded circuit because no one asked how many points the room would carry, or a panel board that was fitted where it is hard to inspect later. In a growing west Chennai area like this, those mistakes show up fast once the first summer peak load arrives.
What a proper electrical scope should include
We do not treat electrical work as "points and switches". A decent scope starts with load estimation and the route each circuit will take, then moves to the wiring schedule, protection devices and earthing. For house wiring, we usually separate lighting, socket outlets, kitchen loads, heavy appliances and outdoor points so one fault does not shut down the whole home. For a shop or office fit-out, we look at the equipment list, the working hours and how much backup the client wants from the inverter or UPS side.
Materials and protection
The material choice matters, but only if it matches the load and the heat the circuit will carry. Copper conductors, proper conduit, a panel with labelled breakers, and earthing that is checked before handover are not extras. They are the basis. IS 732 and other relevant Indian electrical practice guides inform how we think about wiring layouts, though the exact arrangement still depends on the building and the sanctioned plan. In practical terms, the panel should be easy to reach, the wires should be drawn without harsh bends, and no circuit should be built on the hope that "it will manage".
- Survey the connected load — 1 to 2 days for a home, longer for a commercial fit-out. We list what will actually run, not what the brochure says.
- Freeze the circuit plan — 1 day to mark points, switches, AC lines, geysers, kitchen circuits and outdoor loads before chasing starts.
- Install conduits and boxes — 2 to 5 days depending on size. This is where neatness matters, because bad alignment becomes visible forever.
- Pull wires and fit the panel — 1 to 3 days. Each circuit is tagged, tested and matched to the breaker size.
- Test and hand over — 1 day. We check polarity, earthing continuity and load behaviour before anyone moves in.
How to verify a contractor before you sign
If you are comparing electrical contractors in Nolambur, ask for the details that prevent arguments later. A good contractor should be able to explain why one circuit is dedicated to the kitchen, why an RCCB is being used, and what happens if the air-conditioner load increases next year. The answer should sound like a plan, not a sales pitch. If someone cannot explain the panel board to you in plain language, they probably have not thought through the fault path either.
- Ask for the load schedule and see whether heavy appliances are separated from lighting.
- Check that the quote names the wire size, conduit type and breaker make class instead of saying "as required".
- Confirm how earthing is being done and whether the testing point will be accessible later.
- Look for a labelled panel board with spare capacity, not a stuffed box where every slot is already spoken for.
- Ask who will be on site to coordinate with carpentry, false ceiling and painting so fittings do not get damaged twice.
- Make sure the handover includes a circuit map, not just a bill and a promise.
Cost, rate bands and what changes them
Electrical work in a home or office is usually priced as part of a larger build or fit-out. If you are trying to budget, the right way is to separate the electrical scope from the civil scope and then ask what kind of finish you want. For interior works in Chennai, indicative rates usually fall around ₹1,200 to ₹2,500 per sq ft, but that number moves with the number of points, the quality of fixtures, the amount of concealed work and the condition of the existing structure. A detailed BOQ is the only honest way to settle the final figure before contract.
The biggest cost drivers are simple. More points mean more cable and labour. Longer runs mean more conduit and more time. Older buildings often need correction work around the existing slab or wall chase. A false economy is to save on protective devices or earthing and spend later on failed appliances or repeated tripping. That repair bill is always more painful than the original savings.
| Work item | What it usually covers | What changes the price |
|---|---|---|
| Basic house wiring | Lighting, fans, sockets, DB, earthing | Point count, wire gauge, concealed or surface finish |
| Kitchen and heavy load circuits | Geyser, oven, induction, AC, water pump | Dedicated lines, breaker sizing, cable length |
| Office or shop fit-out wiring | Workstations, lighting, data coordination, signage points | Layout density, ceiling type, operating hours |
| Panel and protection upgrade | MCB, RCCB, DB rework, labelling | Load increase, existing condition, accessibility |
How we handle electrical work
We keep the technical work in-house, so the architect, structural side and site engineer stay aligned while the conduits are being fixed. A site engineer is on site every working day, and we give weekly photo updates by WhatsApp for clients who cannot visit. Before contract, we prepare a detailed BOQ and write the milestone-linked payment schedule into the agreement. For homes, villas, apartments and small commercial spaces, that usually keeps the wiring from becoming a separate headache halfway through the build. If you want to discuss a new build, interior fit-out or repair scope, call us on +91 97107 13838 or write to info@shalomconstruction.com.
Frequently Asked Questions
If you are comparing quotes right now, ask for the wiring schedule before you ask for a discount. A neat electrical job is quiet when it works, and far less expensive to maintain when it is built properly the first time.
Electrical Contractors in Nolambur
Send us your plan, your room list or your site location and we will help you frame the scope before work starts.
Request a Quote Call +91 97107 13838