


Electrical Contractors in Karapakkam
If you need electrical contractors in Karapakkam, the first question is not price. It is whether the wiring, load split, and panel work will stay safe once the house is lived in and the monsoon starts pushing humidity through every conduit.
We handle electrical work with the same habit we bring to RCC and site coordination: load planning first, material selection next, then clean installation and testing. That matters in Karapakkam because you see a mix of apartments, villas, office spaces, and new homes where the electrical layout has to suit both present use and future additions.
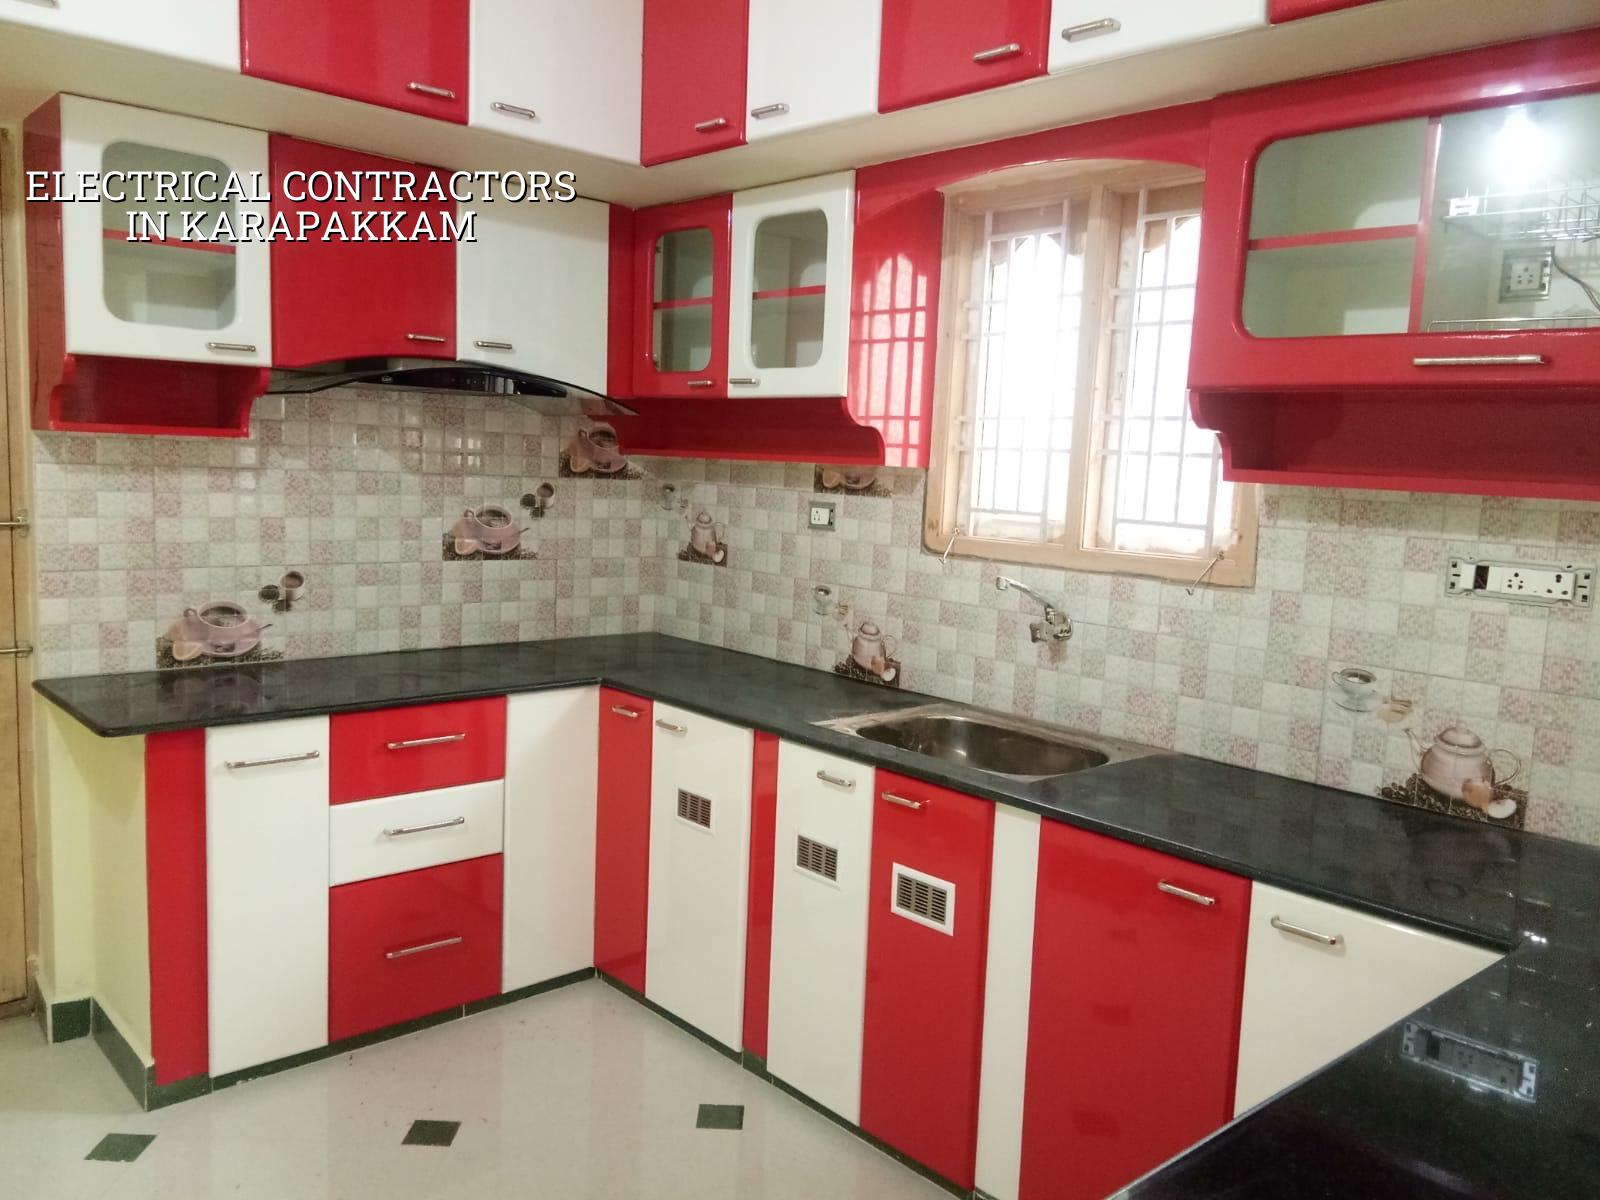
What Karapakkam sites usually need
Karapakkam sits on the OMR side of Chennai, close to dense apartment pockets, office buildings, and newer residential layouts. That changes the electrical job in a very practical way. In a small interior lane, material movement is easy to underestimate. In a fast-growing OMR locality, clients also ask for inverter backup points, AC circuits, geyser lines, router points, and enough spare capacity for one more room later. If you get the panel size wrong on day one, you live with that mistake for years.
The ground and building mix here also matter. Many plots are now seeing multi-storey homes or compact commercial spaces, so the electrical plan has to be tied to the structural plan, not drawn after plastering. We also see more concern about water ingress in service areas, terrace routes, and external fittings because the area sees heavy rain spells and standing water in low pockets. That is not a theory. It is what shows up when the first maintenance call comes in.
Karapakkam is also a place where people often want the work done quickly because they are moving in around other finishing trades. That is where mistakes happen. The electrician closes a chase before the mason finishes, or the painter covers a junction box, and later you spend a full day opening work that should have stayed visible until testing was over.
Wiring that holds up after handover
For electrical work, we follow the logic of the load, not the habit of the contractor. IS 456 is for concrete, but the building still needs clean coordination with IS 875 loads, IS 1893:2016 for seismic design, and NBC 2016 for service planning. The electrical side itself needs a proper circuit split, correct earthing, sized MCBs, a neat distribution board, and cable routes that do not run hot through tight bends. That is what stops nuisance trips and overheated joints.
What we check before a single wire goes in
We start with the connected load. Then we look at room count, appliance list, future AC points, pump load, kitchen equipment, and whether the client wants backup for lighting only or for the full essential load. A one-bedroom flat and a duplex with a terrace garden do not need the same panel. A shop floor and a home office do not need the same point layout either. The quote should reflect that, not a guessed square-foot number.
We also check the route. If the panel is too far from the main load cluster, the cable run becomes longer than it should be. If the outdoor unit line is routed badly, maintenance becomes a nuisance. If the bathroom line is too close to a future leak path, you keep paying for small failures. These are boring decisions on paper. On site, they save money.
- Load review — We list lights, fans, sockets, ACs, pump, geyser, and kitchen loads first. This usually takes one site visit and a short call with you.
- Layout marking — Point locations, switch heights, DB position, and concealed conduit routes are marked before chasing starts. One wrong mark here creates rework later.
- Conduit and box fixing — Pipes, junction boxes, and board positions are fixed before plaster closes the walls. This stage usually runs for a few working days in a house, more in bigger sites.
- Cable pulling and terminations — Conductors are drawn, labeled, and terminated with proper lugs and ferrules. This is where neat work shows up.
- Testing and handover — We test continuity, polarity, earthing, and trip function before handover. Skipping this is how small faults turn into burnt sockets later.
How to verify the contractor
If you are comparing electrical contractors in Karapakkam, ask for the same things we would ask for on our own site. Not a sales pitch. Documents. A fair contractor should be able to show the circuit plan, the material list, the payment stages, and the test plan. If the person hesitates on those points, the work is not ready to start.
- A circuit-wise drawing or point list, not just a rough room count
- The brand and grade of wires, switches, DB, MCBs, and earthing materials
- A written BOQ before the contract is signed
- Clear mention of what is excluded, such as light fixtures or appliances if they are not part of the scope
- Testing at handover, including earthing and MCB function
- Milestone-based payment, not a vague advance with no stage breakup
One thing people often miss: cheap electrical work can look fine on the day it is completed. The failure comes later, usually when a new appliance is added or when the first wet season brings humidity into a poorly sealed point. Then the real cost appears. It is better to pay for correct sizing and clean joints than to keep replacing accessories.
Rates, scope, and approvals
Electrical rates in Chennai move with the scope, the number of points, the wire size, the quality of fittings, and whether the work is part of new construction or a retrofit. For fit-out or interior electrical work, the indicative range is ₹1,200 to ₹2,500 per sq ft, but that only makes sense after the BOQ is prepared. A small office with many data points can cost more than a larger home with simple wiring. Site access and chase work also change the figure.
If your work is inside a new building, the electrical plan should sit alongside the building approval set. In the Chennai metropolitan area, CMDA rules and the local body process still govern the building side. For plots in and around Karapakkam, the licence route depends on the exact jurisdiction, and the paperwork usually includes approved drawings, patta, encumbrance certificate, FMB sketch, structural stability certificate, and drainage details. Electrical work itself may not need a separate public licence in the way a building plan does, but it does need to fit the sanctioned design and the utility requirements of the plot.
| Work item | What it covers | Typical control point |
|---|---|---|
| Point wiring | Lights, fans, sockets, and switches | Correct circuit split and box placement |
| Distribution board | MCBs, RCCB, main isolation, labeling | Load balance and trip protection |
| Earthing | Earth electrode and continuity | Test before handover |
| Backup and inverter lines | Essential load routing | Separate from full-load circuits |
For a fresh house in Karapakkam, we usually advise you to treat electrical work as part of the shell planning, not as a finishing item. The best time to decide on AC points, geyser routes, outdoor lighting, and terrace services is before plaster and paint. Once the walls are closed, every change costs more and looks messier.
How we work
We keep the technical work in-house. Our civil engineers, structural engineer, and architect coordinate the electrical layout with the building plan, and a site engineer is on site every working day. For clients who cannot visit often, we send weekly photo updates by WhatsApp. You also get a detailed BOQ before any contract is signed, and the payment schedule is tied to milestones, not guesswork. If you want to talk through a new build or a retrofit in Karapakkam, call +91 97107 13838 or write to info@shalomconstruction.com.
Frequently Asked Questions
Once the load is clear and the board is sized properly, the rest of the work becomes manageable. A tidy electrical job does not shout for attention; it just stops becoming a problem after handover.
Electrical Work in Karapakkam
Tell us what you're building or fixing, and we'll come back with a BOQ-based scope and a practical site visit plan.
Request a Quote Call +91 97107 13838