


Electrical Contractors in Kundrathur
If you need electrical contractors in Kundrathur, the first question is not which switchboard brand to buy. It’s whether the wiring, load split and earthing match the way you actually live. A home that runs an inverter, pump, kitchen appliances and a future AC point on a weak plan will give trouble later.
This page will help you check the work properly. We’ll cover the local site reality in Kundrathur, the parts of electrical work that matter most, the common failure points, and the documents and tests that should be part of a clean handover.
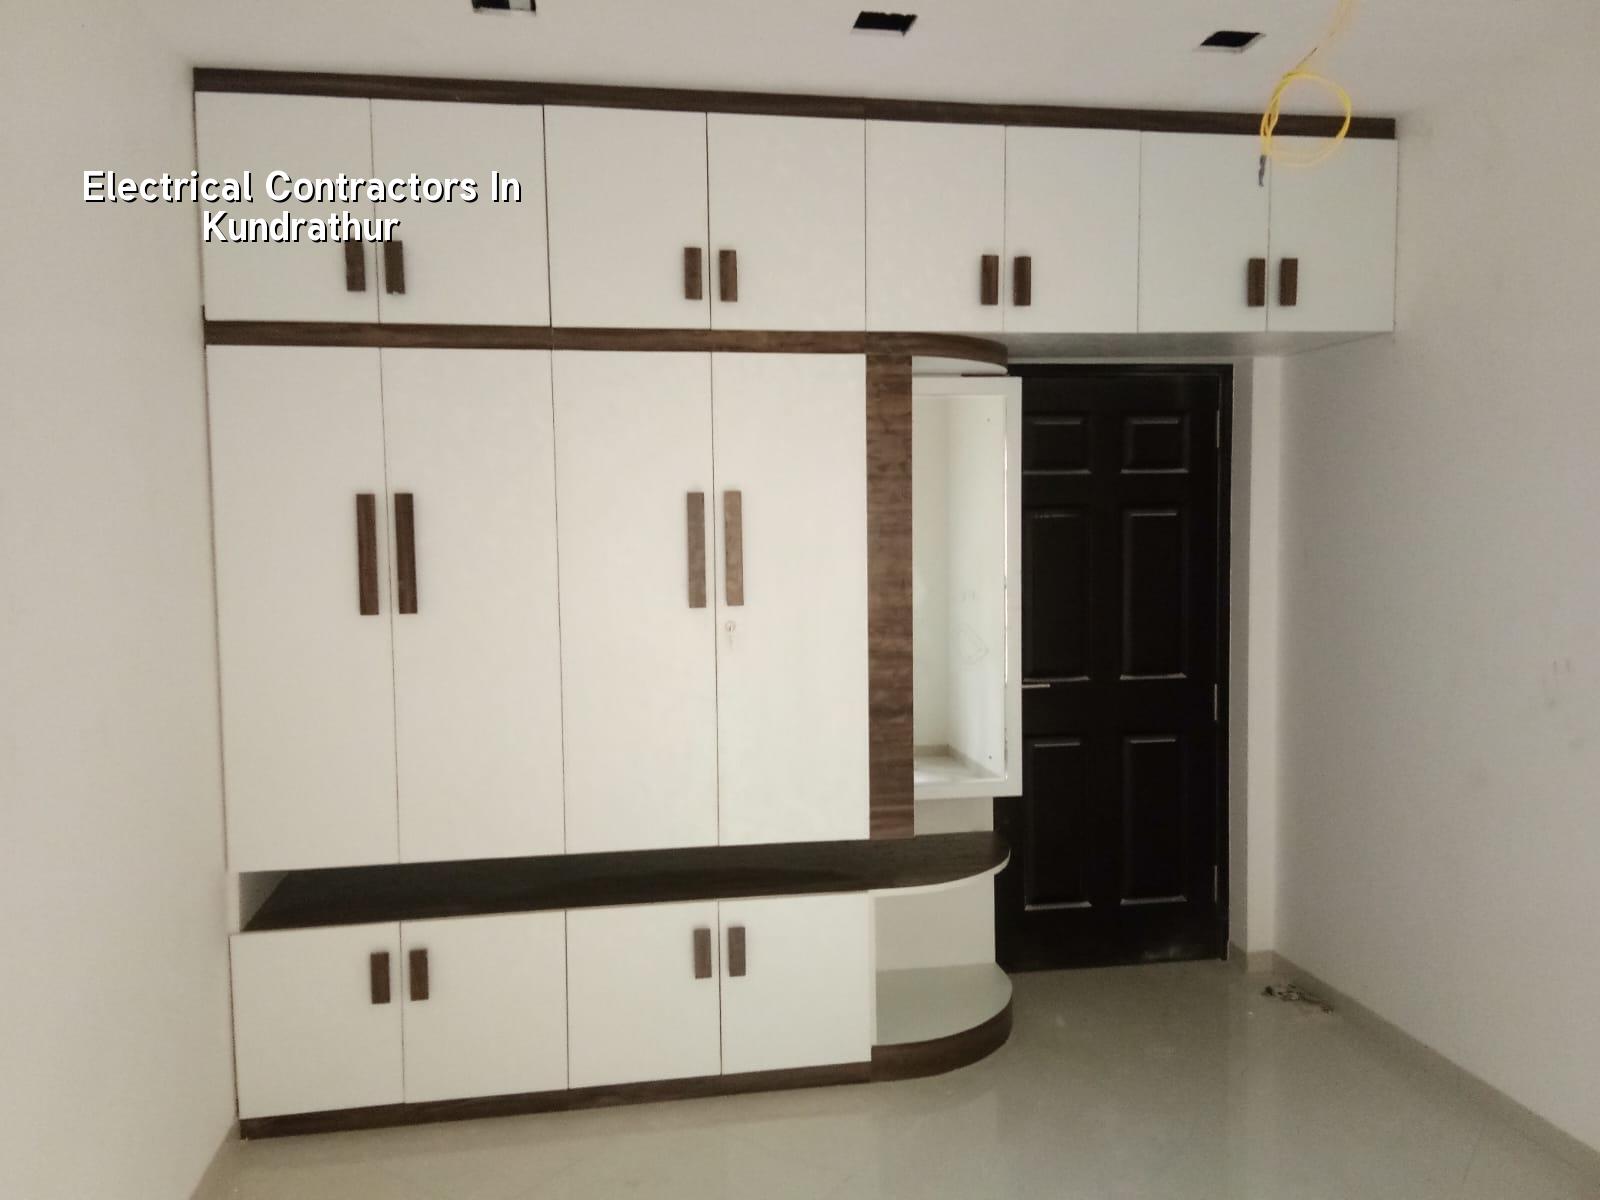
What Kundrathur sites usually need
Kundrathur sits outside the Corporation area, so approval and inspection work often runs through the local municipal route, not the same path as central Chennai. That matters because electrical coordination has to fit the building schedule, the service entry point, and the utility connection paperwork. In plotted developments here, we often see independent houses with one practical problem: the owner wants a neat finish, but the site still needs room for conduits, a proper meter location, and a disciplined load plan.
The other local reality is that many plots are coming up in stages. Ground floor work starts, then first floor gets added later, and the wiring gets extended instead of redesigned. That is where trouble begins. If the original circuits were sized only for one floor, the added load can trip MCBs, heat cables, and make the distribution board look neat while hiding a weak backbone.
How we plan the electrical work
We start with the actual use case, not a generic drawing. A 2BHK house with one AC point is not wired like a duplex with a pump, inverter backup and outdoor lighting. The plan should show lighting circuits, fan circuits, socket circuits, dedicated lines for kitchen appliances, and separate runs for heavier loads like geysers or ACs. We also check routing for future maintenance. If a concealed chase is too tight or a board is placed where you can’t reach it after the wardrobe goes in, you’re building a problem into the wall.
What fails when this is rushed
Most electrical complaints start small. A point is added without checking the spare capacity, a joint is hidden in plaster, or the wire size is picked by habit instead of load. Later you get voltage drop, nuisance tripping, warm sockets, or a pump circuit that doesn’t like starting after a few months of use. In a monsoon week, dampness around the terrace or external conduit can also expose poor sealing. The fault is rarely one single thing. It’s usually a chain of small shortcuts.
- Site check and load list — We list every point, appliance and likely future load before any conduit is fixed. This usually takes one visit and a short revision after the owner reviews the plan.
- Circuit layout and board planning — We decide which rooms sit on which MCB, where the DB will go, and how the main line reaches it. This avoids overloading one side of the house.
- Concealed conduit and box fixing — Pipes, boxes and bends go in before plastering. This stage is quick when the civil work is aligned, and messy when electrical work is forced in after finish work has started.
- Wiring, terminations and testing — Cables are drawn, terminated and checked for continuity, insulation and polarity before the final plates go on. Skipping this is how hidden faults survive until occupancy.
- Handover and load trial — We test lights, sockets, pumps and heavy points under real use. A board should not just look tidy; it should behave correctly when everything runs together.
How to judge the contractor before you sign
If you are comparing electrical contractors in Kundrathur, ask for the working documents, not just the promise. A good contractor should be able to explain the circuit split in plain language, show the wire gauge proposed for each load, and say where the main earthing points will go. If the answer is vague, the site will be vague too.
You should also ask how changes are handled. Almost every house changes after the first drawing. Someone adds an extra fan, shifts the TV wall, or decides on a water heater in a different bathroom. The fair way to handle this is with a BOQ and a written variation process, not with memory and verbal agreement. That keeps money and scope from drifting.
- Ask for a point-wise BOQ before work starts.
- Check whether the board has separate circuits for lights, sockets and high-load appliances.
- Confirm that concealed conduits are laid with enough bend radius for future wire pulling.
- Ask how earthing is planned and how the continuity will be tested.
- See whether the contractor explains cable size by load, not by habit.
- Confirm what is included in the final handover: plates, breakers, labels and testing.
Rates, stages and what changes the figure
Electrical work in a house does not have one fixed rate because the scope changes fast. The finishing level, number of points, concealed or surface wiring, quality of fittings, length of runs and site access all matter. For broader residential work in Chennai, the indicative construction rates used on this site are ₹1,900 to ₹2,300 per sq ft for standard finishes, ₹2,300 to ₹2,800 for mid-premium, and ₹2,800 to ₹3,500+ for premium work. Electrical scope sits inside that broader building cost or is priced separately if it is only a service job. The BOQ decides the real figure before anyone signs.
| Electrical item | What affects it | What to check |
|---|---|---|
| Concealed wiring | Point count, route length, wall access | Wire size, conduit size, box positions |
| Distribution board | Number of circuits and load split | MCB grouping, labeling, spare way for future use |
| Earthing | Soil condition and service requirement | Separate earth points, test result, continuity |
| Final fittings | Brand choice and finish level | Switch quality, socket rating, plate alignment |
The sensible way to save money is to simplify the design, not to shrink the wire or hide joints. A smaller number of well-planned points is better than a crowded wall full of weak extensions. The dangerous saving is to cut back on protection devices or testing. That is where the apparent saving becomes repair work later.
What a proper handover includes
For a home, the handover should leave you able to understand your own system. You should know which MCB serves which room, where the main isolator is, which points are on the backup line if you have one, and how to identify a fault without guessing. If the contractor can’t explain that on site, the board is probably only half finished as a system.
We also look at what the structure is doing around the electrical work. In Chennai, RCC work, plaster line and service routing all meet in the same wall. If the civil team and electrical team don’t talk to each other, a conduit can end up too close to a beam edge, a board can fight with a wardrobe, or a terrace line can sit where rainwater keeps finding it. Small planning errors create the worst call-backs.
How we work
We handle electrical work with our in-house civil and technical team, so the wiring plan stays aligned with the building, not bolted on later. A site engineer is present every working day, and the work is checked against the BOQ before billing moves forward. If you want to discuss a new house, a renovation or a replacement board in Kundrathur, call us on +91 97107 13838 or write to info@shalomconstruction.com. You can also see how we handle larger builds on our residential and renovation pages.
Frequently Asked Questions
Good electrical work is quiet. You notice it most when nothing trips, nothing heats up and the board still makes sense five years later. That’s the standard we work to on every house and renovation.
Electrical Contractors in Kundrathur
Share your plan, your load list or your existing board photo, and we’ll help you sort the electrical scope before work starts. For a site visit or BOQ-based quote, contact us today.
Request a Quote Call +91 97107 13838