


Electrical Contractors in Madipakkam
If you need electrical contractors in Madipakkam, the first question is not the fan brand or the light fitting. It is whether the wiring, earthing and protection devices are sized for the load you actually plan to use.
We handle that side first. For a new house, renovation or a single-service fix, the work should start with a load list, a proper circuit split and a check on what the existing board can safely carry. That is where most bad electrical work begins, and where a good contract saves you from chasing faults later.
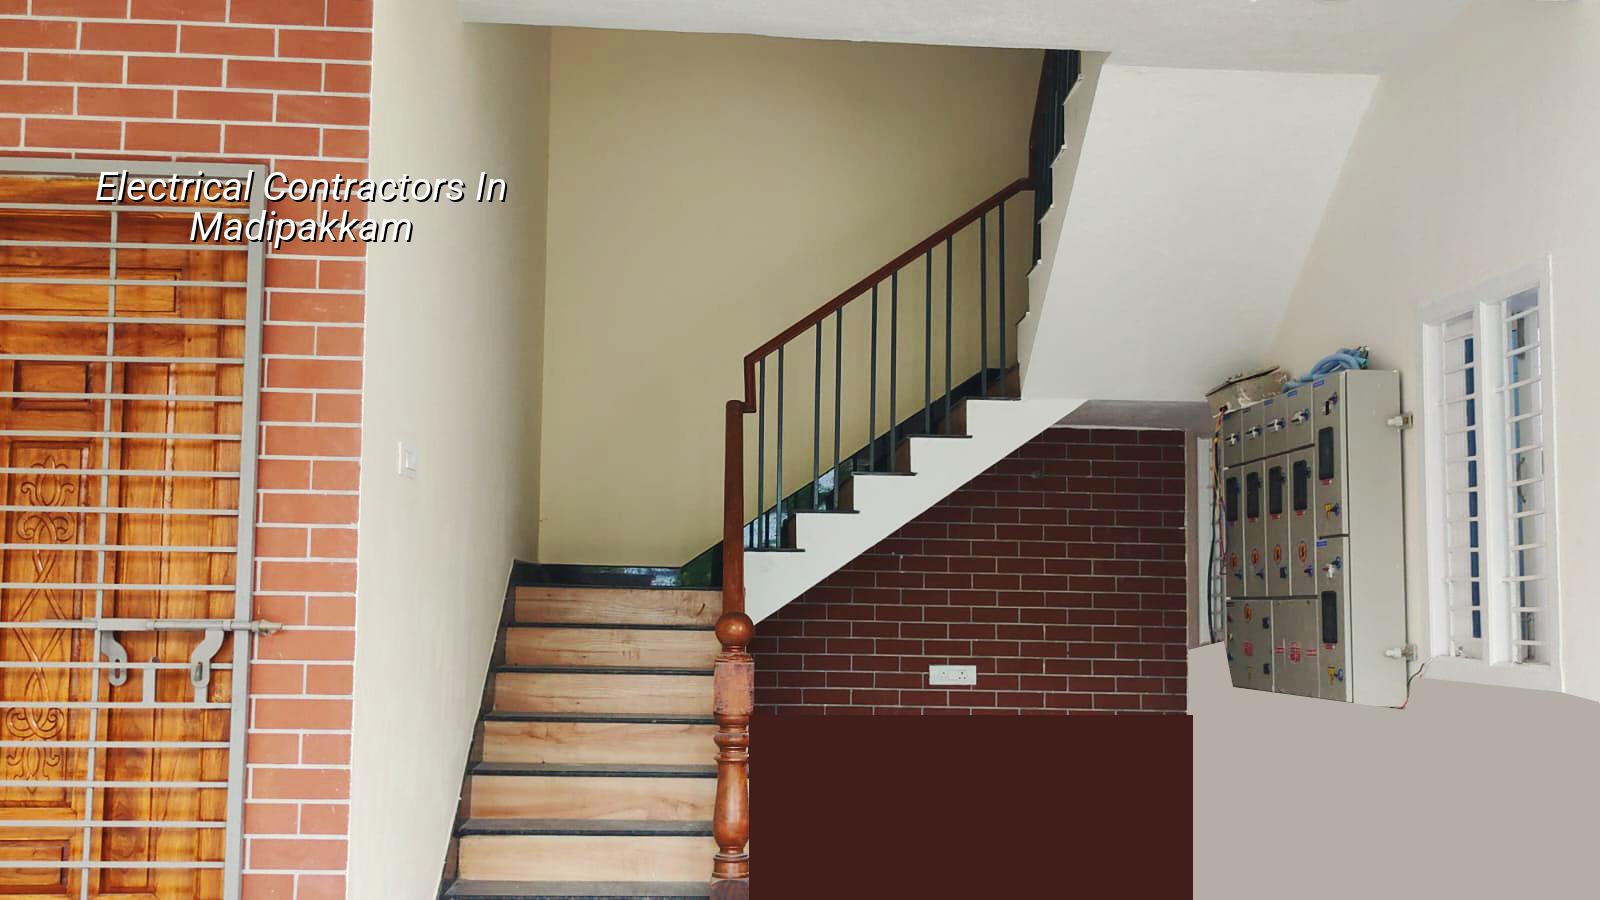
What changes on a Madipakkam site
Madipakkam is dense, with many homes built in phases and a lot of narrow access. That matters because electricians do not work in a vacuum. A cable run that looks tidy on paper can become messy if the shaft is full, the ceiling is shallow, or the board is tucked into a corner with no spare space for a new MCB. In many plots here, the real job is part new work and part correction of old work.
We also see slow drainage in some streets after heavy rain, which means damp walls, wetter service areas and more corrosion risk around outdoor fixtures, junction boxes and exposed fittings. If you ignore that, you end up replacing switches, sockets and lights sooner than you should. For that reason, we prefer weather-safe fittings where water can reach and we check conduit routing carefully before the first chase is cut.
Another local reality is approval and coordination. If you are rewiring during renovation, you may be living in the house while the work happens. That means cutover timing, power shutdowns and temporary safety arrangements matter just as much as the final finish. A contractor who only talks about fixtures and not about access, power isolation and testing is not thinking like a site engineer.
Wiring that holds up after the first year
Electrical work fails in a few familiar ways: joints hidden inside walls, undersized cables, overloaded circuits, weak earthing, and boards filled without any logic. On a home site, we normally start by dividing the load into lighting, sockets, kitchen appliances, water heater, AC points and any future provision you know you will need. Each group should have its own protection and a clear route back to the distribution board.
What a correct installation needs
We work to Indian standards and site conditions, not guesswork. That means checking the connected load, choosing cable sizes for the actual run, keeping the board accessible, and making sure earthing is not treated as an optional extra. For RCC buildings, the civil side and the electrical side have to be coordinated early, because conduit sleeves, shaft positions and board locations are easier to decide before plaster and flooring are fixed.
For a new house, the electrical package usually includes concealed conduits, wiring, switches, modular boxes, main board, sub-boards if needed, earthing, light and fan points, appliance points, and testing. If you are adding a pump, inverter, solar provision or AC circuit later, tell us up front. Late additions are possible, but they usually cost more and they often leave a patchwork board behind.
One thing people underestimate is heat. Chennai summers expose weak connections fast. A loose termination may seem fine on day one and then show up later as flickering lights, warm sockets or tripping. That is why we insist on testing before handover, not after the tenant moves in and calls back with complaints.
- Site check and load list — We note the rooms, appliances, outdoor points and any future reserve load. This takes a short visit, but it prevents redesign later.
- Board and circuit planning — We split lighting, power and heavy loads into sensible circuits and decide where the DB should sit.
- Conduit and box fixing — Concealed piping, junctions and boxes are placed before plaster. This is the stage that is hardest to correct later.
- Wiring, termination and earthing — Cables are pulled, connections made and earthing system checked before closing the walls.
- Testing and cutover — We test continuity, polarity and basic functioning, then transfer supply in a controlled manner.
How to verify a contractor before you sign
If you are choosing among electrical contractors, do not start with the quote. Start with the documents and the method. A fair contractor should be able to show you what is included, what cable and protection brands or grades are planned, how many circuits the board will have, and what testing happens before handover. If the answer is vague, the price is usually vague too.
- Ask for a written scope with room-wise points, not just a lump sum.
- Check whether the quote includes wiring, boxes, board, earthing and testing.
- Ask what happens if your final fan count or AC count changes.
- See whether the board layout is logical enough for future servicing.
- Insist on a BOQ before any contract is signed.
- Look for a clear payment stage linked to actual progress on site.
There is a trade-off here. The cheapest electrician can be fine for a minor repair, a fan point or a small add-on. For a full house or a renovation with concealed work, cheap labour without design discipline can cost more when you open the wall later. On the other hand, expensive does not automatically mean correct. What you want is a contract that names the scope, the materials and the testing, so you can compare like with like.
Rates, scope and the real cost drivers
Electrical work is priced by scope, quality of fittings and how difficult the site is to work on. For fit-out or interior electrical work, the indicative rate is usually in the ₹1,200 to ₹2,500 per sq ft range, but that is only a broad band. The actual figure moves with the number of points, the brand level, concealed versus surface wiring, shaft access, ceiling work, and whether the existing supply needs correction. A BOQ is what settles the real number before you commit.
It is a mistake to compare only the per-point rate. A low quote can leave out earthing, proper protection, board upgrades or tidy termination. Then the bill arrives later as rework. Another common mistake is saving on the main board and protection devices while spending on decorative switches. The switch plate is what you see. The board is what keeps the house safe when something goes wrong.
| Scope | What is usually included | What moves the price |
|---|---|---|
| New house wiring | Conduits, wires, boxes, DB, earthing, testing | Number of points, cable run length, board size, finish level |
| Renovation rewiring | Removal, re-routing, patch coordination, re-termination | Access, occupied house work, ceiling conditions, hidden damage |
| Minor electrical repair | Fault finding, replacement, safe reconnection | Fault location, parts needed, emergency timing, access to board |
| Lighting and appliance points | Point setting, fitting, switching, circuit connection | Fixture type, outdoor rating, height, ceiling detailing |
For a home in Madipakkam, site access can also affect labour time. Narrow drives, parked vehicles and occupied streets slow material movement. That does not change the wiring quality, but it does change how long the team stays on site and how the work is staged. A contractor who has worked in dense Chennai neighbourhoods plans for that from day one.
What we do on site
We do not outsource the technical side. Our in-house civil engineers, structural engineer and architect coordinate the electrical work with the rest of the building, and a site engineer is on site every working day. For clients who cannot visit, we send weekly photo updates by WhatsApp. When the electrical scope sits inside a larger house build, we tie it into the overall BOQ and the milestone-linked payment schedule written in the contract.
If your project needs architectural or structural coordination, we can align the electrical layout with the building plan through our architectural design, residential construction and renovation teams. That avoids the usual fight between ceiling finish, beam position and point placement.
We also keep the approval side in mind where a larger project needs it. In Chennai, the approving body depends on where the plot sits, and electrical planning should not clash with the rest of the building documents. The right time to fix that is before the contract, not after the walls are up.
Frequently Asked Questions
Electrical Contractors in Madipakkam
If you want a site visit or a BOQ-based quote, call us and we will first look at the load, the board and the routing, then tell you what makes sense for your plot or house.
Request a Quote Call +91 97107 13838