


Civil Contractors in Madipakkam
If you're comparing civil contractors in Madipakkam, you're probably trying to keep the build steady, the paperwork sane, and the budget from drifting after excavation starts. That is the right moment to ask hard questions, not after the first slab pour.
We work on homes, extensions and full builds in Chennai, and Madipakkam needs practical thinking: low-lying pockets, slow drainage in some streets, and tighter site movement than people expect when they first bring in steel and shuttering. This page is written to help you check the contractor, the contract and the ground before you commit.
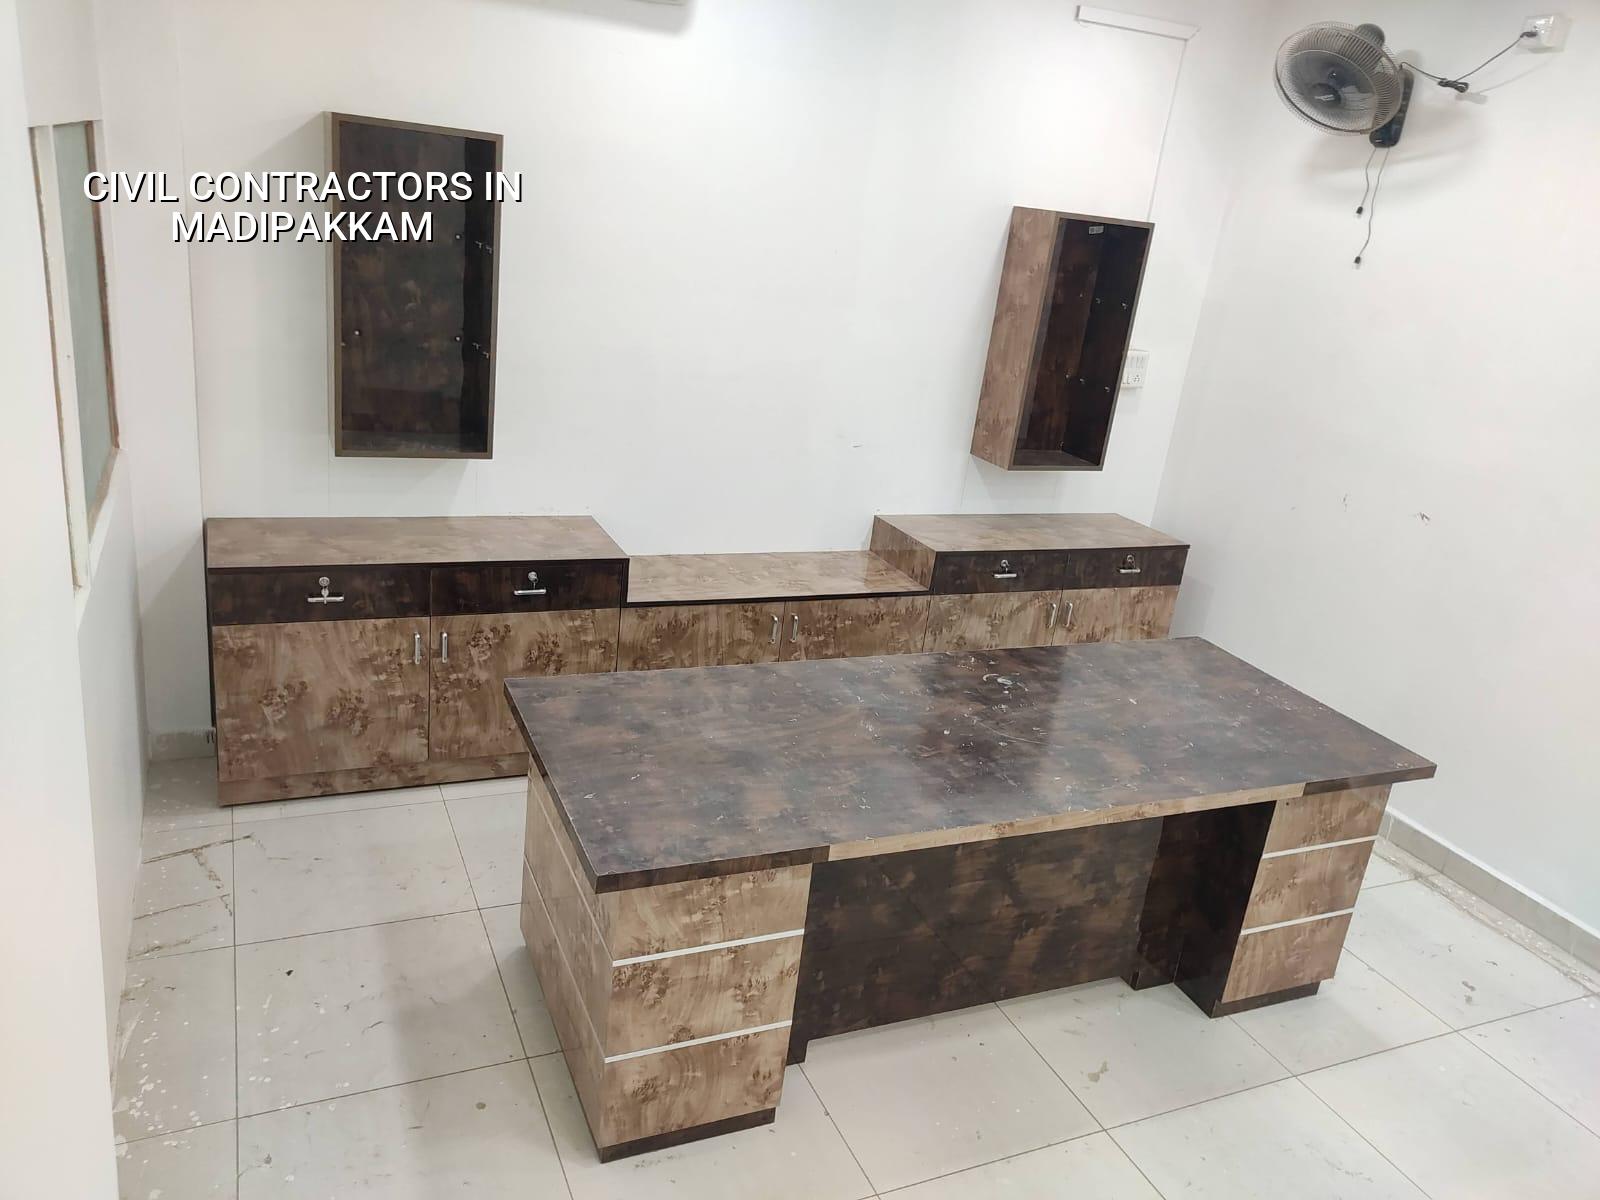
What changes on a Madipakkam site
Madipakkam is dense enough that you can't treat the site like an open-layout plot on the outskirts. Many streets leave little space for sand, bricks, steel and shuttering plates, so material timing matters as much as the work itself. In pockets that drain slowly, the finished site level, plinth height and rainwater route have to be decided early. If you get those wrong, you keep paying for water on the compound and patch repairs on the floor edges.
That is why we look at access, neighbour walls, street width, and where a mixer truck can actually stand before we speak about design. In the second week of monsoon, the real issue is often not the slab. It is whether your compound holds water for two days and whether the labour can still move materials without spoiling the site.
How we build and why the sequence matters
Civil work is not just concrete and bricks. It is survey, soil check, foundation choice, RCC, masonry, plaster, waterproofing, services and finish coordination. For Chennai homes we design to Indian standards, use soil investigation before foundation design, and keep structural work aligned with IS 456:2000 for RCC, IS 1893:2016 for seismic design, IS 875 for loads and NBC 2016. Chennai sits in Seismic Zone III, so a casual slab-and-column approach is not enough.
Foundation, structure and the parts nobody sees
The foundation decision is where many owners try to save first, and that is the wrong place to cut. If the soil report shows soft or water-retaining layers, we don't guess; we change the footing system to suit the plot, sometimes with raft or pile solutions with tie beams. If the log comes back firm, isolated or strip footings may be enough. The test is cheap beside the cost of correcting settlement later.
RCC quality also has to be watched at the site, not assumed from a mix label. Cover to steel, bar spacing, column alignment and curing discipline decide whether a building stays quiet for years or starts cracking at corners. A contractor who cannot explain these in plain words is not giving you engineering control.
- Site visit and measurement — one engineer checks the plot, access, neighbour edges and levels before anything is priced. This usually takes one visit, sometimes two if the boundary is unclear.
- Soil test and structural plan — we confirm the foundation type, column grid and load path. Soil investigation comes before foundation design, not after excavation.
- BOQ and contract stage — the detailed BOQ lists quantities, inclusions, payment milestones and material assumptions before signing. This is where most disputes get avoided.
- Execution and inspection — our site engineer is on site every working day, and we check formwork, steel, concrete pour and curing at each stage. Weekly photo updates go to clients who cannot visit.
How to verify a contractor before you sign
If you are choosing a contractor, don't start with a promise of fast completion. Start with proof. Ask for the BOQ, ask who prepares the structural drawings, ask who supervises site work every day, and ask what happens if a variation is needed after the contract is signed. A good contractor doesn't hide behind vague language. He should be able to say what is included, what is not, and what moves the cost.
For a house in Madipakkam, the contract should make payment stages obvious, because cash flow and work progress need to move together. Milestone-linked payment is fair when the milestones are real: foundation completion, slab completion, brickwork, plaster, MEP rough-in and finishing. If the contractor asks for large advance money with no measurable stage, you're carrying the risk instead of sharing it.
- Ask for a written BOQ before any money changes hands.
- See who signs the structural drawings and whether soil investigation is done first.
- Check if labour, materials, waterproofing and MEP are all clearly listed.
- Confirm the payment schedule is linked to completed work, not dates alone.
- Ask how often the site engineer will be present and how site updates are shared.
- Make sure the contract says how variations are priced and approved.
What the cost really depends on
We get asked for a rate almost every day, and the honest answer is that civil work in Madipakkam is shaped by the same things that shape it anywhere in Chennai: soil and foundation type, number of floors, span, finish level and site access. For standard residential construction, the indicative rate is ₹1,900 to ₹2,300 per sq ft. Mid-premium residential usually sits at ₹2,300 to ₹2,800 per sq ft, and premium work can go above that. The BOQ settles the real figure before the contract is signed.
Saving money is sensible in the right places. A simpler elevation, a standard tile choice or a sensible window schedule can trim costs without hurting the building. Saving on steel grade, concrete quality, waterproofing detail or foundation design is a different matter. Those cuts look small on paper and become expensive later.
| Work head | Indicative rate | What pushes it up |
|---|---|---|
| Standard residential construction | ₹1,900 – ₹2,300 per sq ft | Soil condition, floor count, access, finish level |
| Mid-premium residential | ₹2,300 – ₹2,800 per sq ft | More detailing, better fixtures, larger spans |
| Premium / luxury residential | ₹2,800 – ₹3,500+ per sq ft | Custom finishes, complex joinery, higher material specs |
| Structural repair or renovation | Project-specific | Existing damage, access, demolition, strengthening needs |
Approvals and paperwork that slow jobs down
In the Chennai metropolitan area, CMDA is the planning authority, but the building licence comes from the body that controls the plot's location. Inside city limits it's the Greater Chennai Corporation; outside it may be a municipality or town panchayat, and some places have their own route, like Pallavaram cantonment. If a plot is near the airport side, AAI height clearance can also matter. We check that before the design is frozen.
For most residential work, the file should be able to carry patta, encumbrance certificate, FMB sketch, approved architectural drawings, structural stability certificate and drainage details. Rainwater harvesting is mandatory in Tamil Nadu, so it is not an optional add-on. It needs space in the plan and a proper pipe route, not a last-minute note on a drawing.
How we work on site
We keep the technical work in-house, with civil engineers, a structural engineer and an architect handling the design and supervision. Mr. D. Salamon Ashok Rajan reviews projects as Managing Director, and a site engineer is on site every working day. Clients who can't visit get weekly photo updates on WhatsApp. If you want to talk through a plot in Madipakkam or a house extension, call us on +91 97107 13838 or write to info@shalomconstruction.com.
Frequently Asked Questions
When a project starts with the right survey, a proper BOQ and a site engineer who shows up every day, you avoid most of the usual arguments. That's the part people want after they have already been burned once.
Civil Contractors in Madipakkam
Share your plot details with us and we'll plan a site visit or prepare a BOQ-based discussion for your build.
Request a Quote Call +91 97107 13838