


Electrical Contractors in Guduvanchery
Electrical contractors in Guduvanchery matter most when the wiring is still open and the choices are still cheap. Once the plaster is closed, every missed conduit, weak joint, or undersized wire turns into a wall-breaking repair.
If you're building a house, fitting out a shop, or adding loads to an older home near GST Road, this page tells you what a proper electrical job should include, what usually goes wrong, and how to compare quotes without getting trapped by a low number. We work with the structure, the load plan, and the safety side together, because electricity is never just a finishing item.
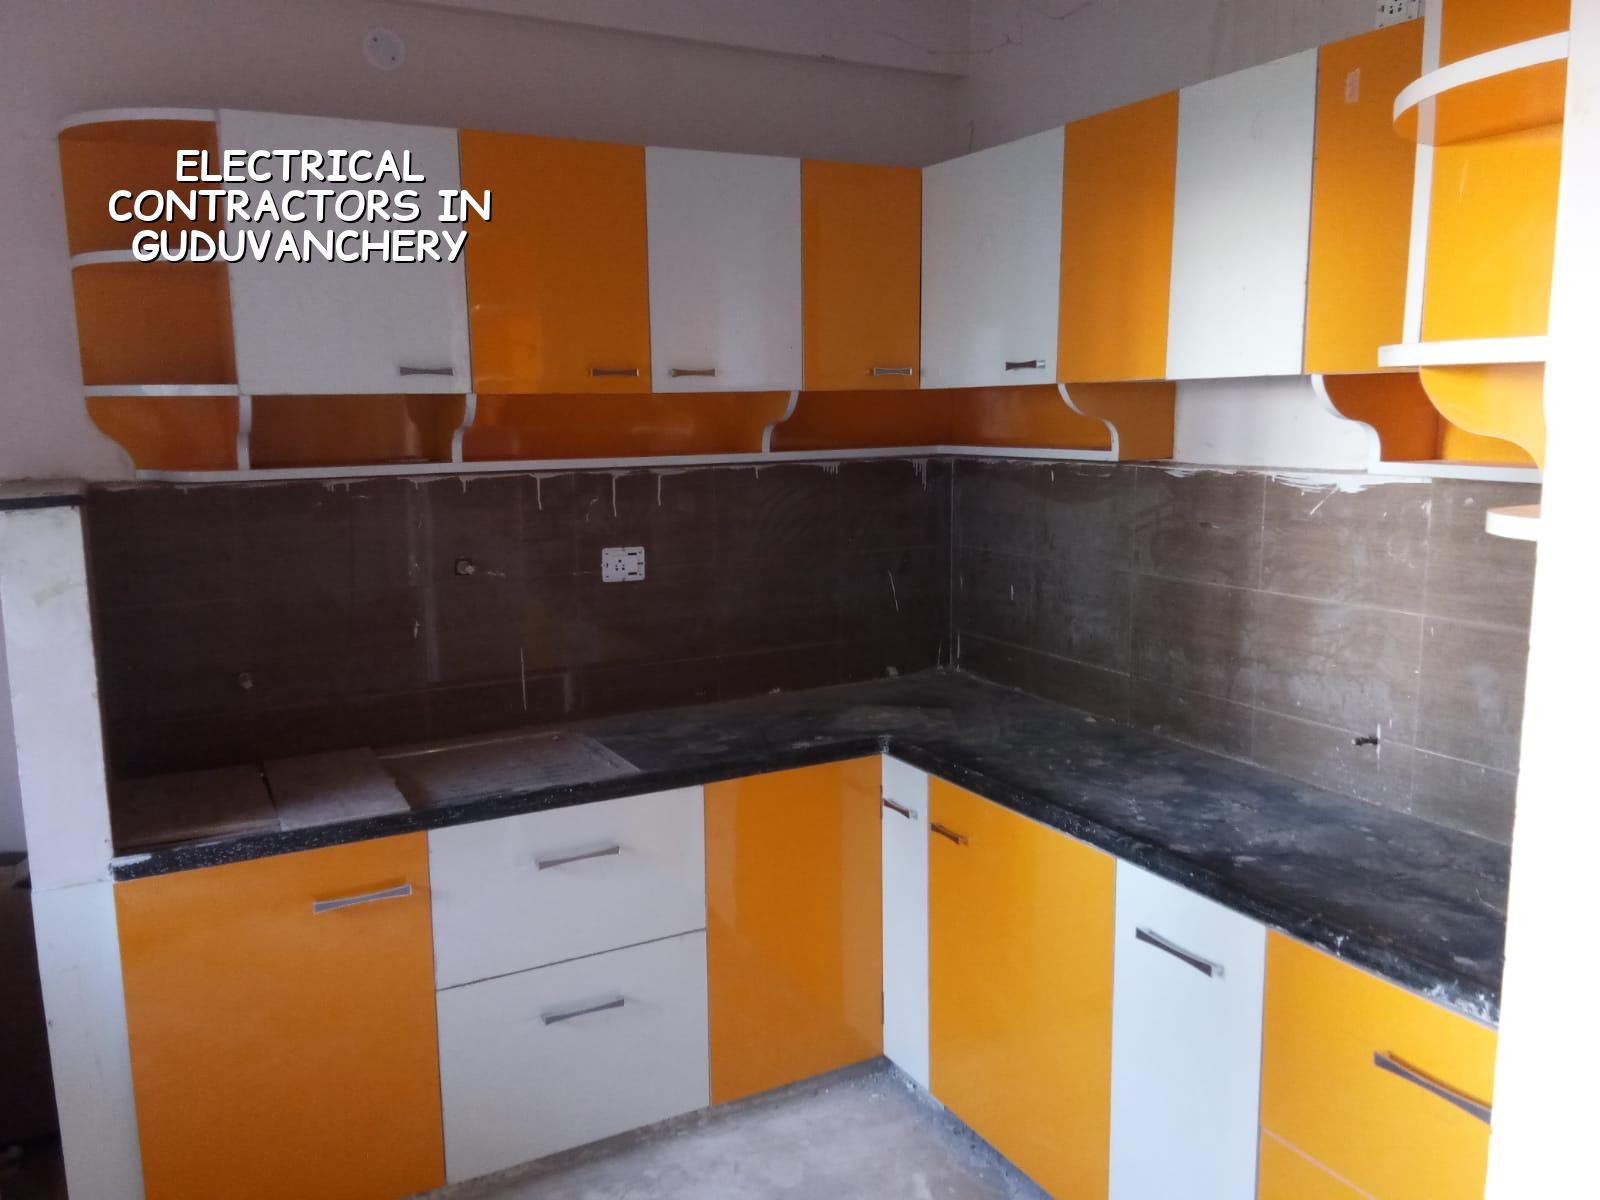
What Guduvanchery sites actually need
Guduvanchery has a mix of new layouts, independent houses, small commercial units, and apartment projects. That sounds simple until the actual site work begins. Some plots have enough side space for cable runs and panel access. Others sit on tight streets where material unloading, ladder work, and generator placement all need planning before the first conduit is fixed.
The other practical point is growth. In many homes here, the electrical load changes fast. A family starts with lights, fans, a mixer, and one AC. Six months later there is a second AC, a water heater, a fridge in the utility room, a pump, and a work-from-home setup. If the panel was sized only for today, you pay for it later in tripping and overheating.
For a new build, we also watch the approval side. Guduvanchery sits in the Chennai metro belt, so the plot may come under CMDA planning control, while the building licence itself depends on the local body. That means electrical routing should sit inside the approved drawing set, not after it. A neat wall layout is easier to maintain than a “we'll manage it on site” plan.
Wiring that fails for ordinary reasons
Most electrical problems do not begin with a dramatic fault. They begin with small shortcuts: a joint hidden in plaster, a cable bent too sharply, a DB fixed where water can drip on it, or a cheap socket that looks fine on day one. In our work, those are the parts that matter because they decide whether the system stays cool, accessible, and repairable.
What we check before fixing a quote
The quote is not the first step. We first look at the connected load, the number of points, the appliance list, the panel location, and the route for main incoming supply. If it's a villa, we check how many floors are planned and where the pump, inverter, and outdoor AC units will sit. If it's a commercial unit, we ask about lighting density, signage, and backup needs. The plan changes with each one.
A correct electrical specification usually includes copper conductors of the right size, proper earthing, labelled circuits, MCBs or RCBOs where needed, a clean distribution board layout, and enough spare capacity for future additions. In coastal or damp spaces, the finish around joints and fittings matters too. In low-quality jobs, the failure is rarely one big thing. It is a chain of small weak points.
How the work is actually sequenced
- Load study and point layout — We map the appliances, circuits, and board size first. This usually takes 1 to 2 site meetings.
- Concealed conduit and box fixing — The conduits, switch boxes, fan points, and DB chase lines go in before plaster. This stage often runs with masonry and takes about 3 to 7 days for a typical house.
- Wire pulling and terminations — After plaster cure, we pull wires, terminate at the board, and label circuits. Expect 2 to 4 days depending on the point count.
- Testing and handover — Continuity, polarity, earthing checks, and breaker checks come before handover. We also walk you through the board and what each circuit serves.
Choosing the right contractor here
If you are comparing electrical contractors in Guduvanchery, don't ask only for the total amount. Ask what is included, what is excluded, and what brand or grade of material is going into the concealed work. A cheap quote can hide the cost in smaller wire sizes, fewer points, or a board that has no spare space for future changes.
There are four things a sensible homeowner should ask for before signing.
- A point schedule with the number of lights, fans, sockets, AC points, geyser points, and power outlets clearly written.
- A board layout showing how the circuits are divided, not just a vague promise that it will be “done neatly”.
- Wire and switch specifications, including make and size, so concealed work is not guessed later.
- Testing before closing the walls, especially earthing and breaker action, because fixing that after plaster is costly.
- A written scope for earthing, lightning protection if needed, and backup power connection.
- A milestone-linked payment plan tied to actual progress, not a large advance with no site movement.
Rates, scope, and what changes the price
Electrical work is priced by scope, not by mood. For fit-out and wiring work in Chennai, the rate can move with the size of the property, the number of points, the brand level, concealed versus surface routing, site access, and how much coordination is needed with civil and interior work. We do not quote a total project price from a page. A detailed BOQ is what settles the real figure before any contract is signed.
For most residential projects, the electrical package sits inside the overall construction or interior budget. If you're comparing contractors only on labour, be careful. Labour-only looks cheaper on paper, but concealed work, boxes, boards, and testing often end up being treated as extras. Material-inclusive scope is easier to read, as long as the BOQ lists the exact items.
| Work type | Indicative rate | What drives the variation |
|---|---|---|
| Residential electrical fit-out | ₹1,200 – ₹2,500 per sq ft | Point count, concealed work, brands, and backup provision |
| Commercial electrical work | ₹1,800 – ₹2,400 per sq ft | Lighting load, board complexity, and working-hour constraints |
| Basic labour-only wiring | Varies by scope | Usually lower upfront, but exclusions must be written clearly |
| Testing and final commissioning | Included in proper scope | Should cover earthing checks, breaker tests, and circuit labelling |
How we handle the electrical side
We keep the technical work in-house, with civil engineers, a structural engineer, and an architect coordinating the run of work. On site, a site engineer is there every working day, so electrical routing is not left to guesswork or last-minute patching. For clients who cannot visit often, we send weekly photo updates by WhatsApp. That matters more than people think, especially when the board location or conduit route has to be locked before plaster.
We work to Indian standards, including IS 456:2000 for RCC, IS 1893:2016 for seismic design, IS 875 for loads, and NBC 2016. For electrical work, the point is not to quote a code list and walk away. The point is to coordinate the wiring with the structure, the usable load, and the future maintenance path. If you want to discuss a new build, renovation, or commercial fit-out in Guduvanchery, call +91 97107 13838 or email info@shalomconstruction.com.
Frequently Asked Questions
If you want the wiring planned properly, don't wait until the walls are done. That is when choices get expensive. A clean load plan and a written BOQ save more money than people expect.
Electrical Contractors in Guduvanchery
We can review your electrical scope, prepare a BOQ, and plan the work around your civil schedule. Call us for a site visit or send the drawing set to start the discussion.
Request a Quote Call +91 97107 13838