


Electrical Contractors in Kelambakkam
Electrical contractors in Kelambakkam have to plan for new houses, villas and apartment blocks that grow faster than the street infrastructure around them. If the wiring is treated as an afterthought, you pay for it later in tripped circuits, hot sockets and ugly open repairs.
We handle electrical work as part of the building, not as a loose trade. That means load planning, conduit routes, DB sizing, earthing, points layout and testing before handover, with the same practical eye we use on structural work and site execution.
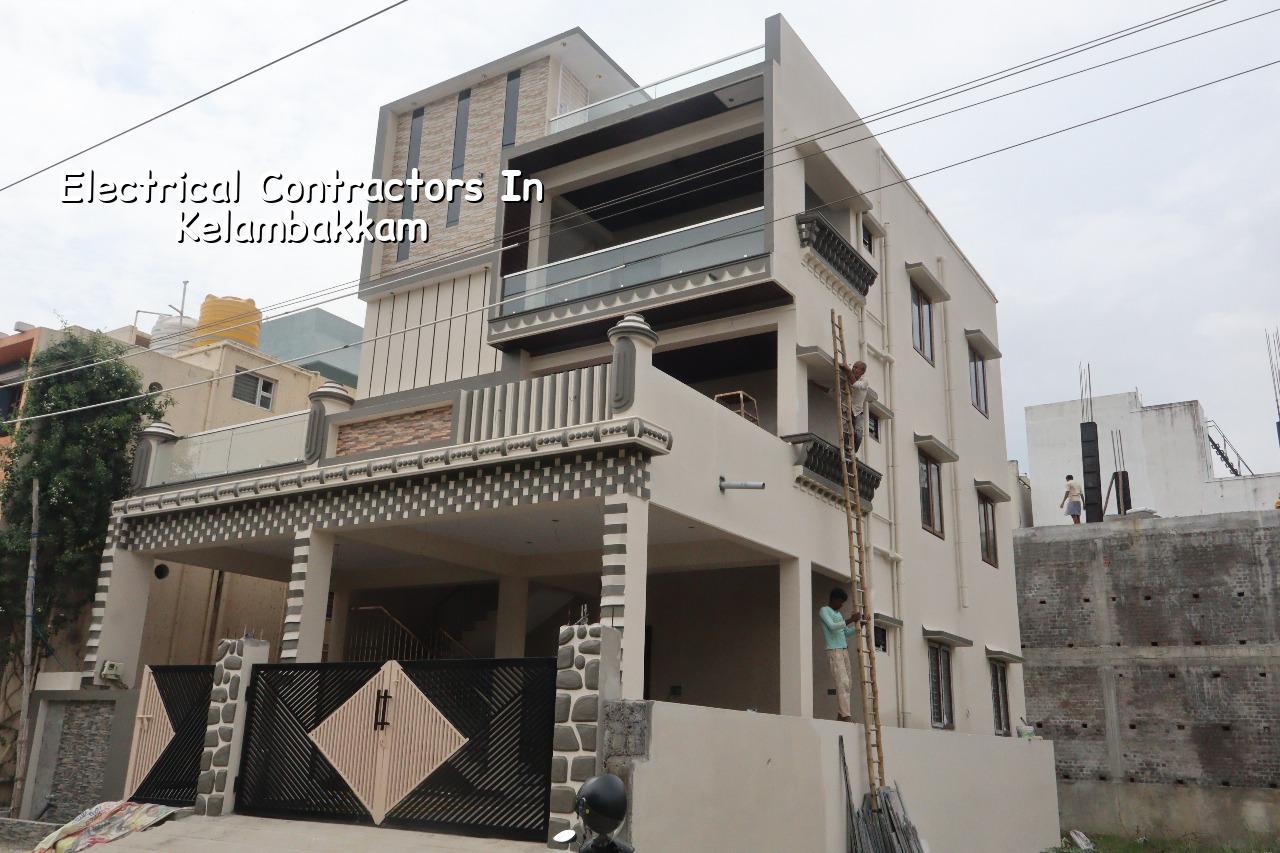
What Kelambakkam sites ask of the wiring
Kelambakkam sits on the southern growth side of Chennai, where plots are still being converted into houses, duplexes and small apartment projects. That sounds simple until you stand on site and see the real issues: long cable runs from meter room to upper floors, mixed soil and backfilled edges, and new streets where material movement and power shutdowns are not as easy as they look on a plan. In many plots here, the electrical decision is tied to the building decision. If you move the kitchen, stair light, bore pump or inverter room later, you start cutting and chasing fresh plaster.
The local approval side matters too. Your building licence route depends on the exact plot location, and the electrical work has to sit comfortably with the approved drawings, the rainwater harvesting layout and the rest of the services. In Chennai's growth belt, people often build first and ask questions later. That is the expensive way. The better way is to settle the load list, the point schedule and the shaft positions before the slab and plaster lock everything in.
How we design the electrical system
Good electrical work is not just pulling wire through pipe. We start with the connected load, expected appliance use and the way you actually live in the house. A family that uses induction cooking, split AC units, a water heater in each bathroom and a pump set needs a different distribution than a simple rental house. For that reason, we size the wiring and protective devices around use, not guesswork.
We follow Indian standards and normal engineering practice for residential RCC work, and the design sits alongside IS 456:2000, IS 1893:2016, IS 875 and NBC 2016 on the building side. For electrical services, the practical result is simple: proper circuit separation, safe protective devices, sound earthing, and wiring routes that can be inspected and maintained. If something needs access later, we keep it accessible. If something can fail under heat or moisture, we specify and route it so the failure is less likely.
What usually goes wrong
The faults are familiar. Somebody overloads one circuit with too many points. A fan and a heavy socket share a line that should have been split. The inverter line is planned after the ceilings are done. Earthing is treated as one pit when the building really needs a proper tested arrangement. A water pump runs on a weak cable run and the voltage drop shows up only when the motor starts under load. These are not rare surprises. We see them when clients call us to correct an older house and say the same thing: “It looked fine until we started using it fully.”
- Load study and point planning — We map lights, fans, sockets, AC points, geysers, pump sets and kitchen loads before work begins. This takes a few days, but it prevents later rework.
- Conduit and route marking — Before plastering, we mark concealed routes, junctions and panel locations on site. This is where coordination with the civil and interior teams matters most.
- Wiring, DB and earthing — We lay the conductors, fix the distribution board, connect protection devices and complete earthing in a way that can be tested, not just hidden.
- Testing and handover — We check continuity, polarity, load behavior and switching points, then hand over with the working layout. That usually takes a couple of days for a typical house, more if the project has multiple floors or heavier loads.
How to judge the contractor before you sign
If you're comparing electrical contractors, don't start with the quote alone. Ask for the point schedule, the DB plan and the brand or specification of the protective devices. A fair contractor should be able to tell you what is included, what is excluded and where a change in appliance use will alter the circuit design. You should also ask who is supervising the work on site and how the final testing will be done.
For home owners, the useful question is not “Can you do wiring?” Everyone says yes. The real question is whether the person quoting understands the building as a system. If the lighting plan, ceiling height, kitchen layout and pump room are not coordinated, the electrical work becomes patchwork. That is the mistake most people make when they hire by price alone.
- Ask for a circuit list, not just a lump-sum wiring quote.
- Check whether the DB, MCBs and earth arrangement are named in writing.
- Confirm who will mark concealed points before plastering starts.
- See how AC, geyser and pump loads are separated from light and fan circuits.
- Ask for testing at handover, not a verbal promise that “everything is okay”.
- Make sure later changes are priced before any wall is closed.
Rates, scope and what decides the price
Electrical work in a new home rarely has one flat price. The rate moves with the number of points, the wiring length, the quality of switches and fittings, the number of floors, the way the conduits run and how easy the site is to access. For Chennai residential work, the broader building rate also matters because electrical services are often bundled into the main construction contract. Where we quote standalone electrical work, we still break it into measurable heads so the BOQ tells the truth before any contract is signed.
As a reference, interior electrical fit-out and wiring-related works usually sit within the broader interior works range of ₹1,200 to ₹2,500 per sq ft, but that figure changes once you decide on the device range, concealed versus surface work, and the number of service points. For a full residential project, the final number is settled by the BOQ, not by a guess at the start.
| Work head | What affects it | What we check |
|---|---|---|
| Lighting and fan circuits | Room count, point count, ceiling layout | Separate switching, safe loading, clean concealment |
| Power circuits | ACs, geysers, kitchen appliances, pump loads | Dedicated runs, correct protection, voltage drop control |
| DB and protection | Floors, total load, phase arrangement | Proper MCB planning, access for maintenance, labeling |
| Earthing and testing | Soil, moisture, building use, equipment sensitivity | Testable earthing, safe bonding, final verification |
Approvals, testing and the Chennai angle
In Chennai Metropolitan Area projects, the building permission route is not the same everywhere. CMDA planning rules sit behind the project, while the licence may come from the local body that controls the plot. For Kelambakkam, the plot's exact jurisdiction decides the paperwork path. That matters because electrical and service drawings should not drift away from the approved building layout. Near the airport side of the city, height and other clearances can also affect how services are planned. You do not want to finish a building and then discover a service shaft or external run had been placed badly.
We also take rainwater harvesting and drainage seriously because they affect the service routes in real life. Water entering a service area, or a poorly drained plinth, shortens the life of fittings. A good electrical job does not end at the switchboard. It includes how the meter room stays dry, how external conduits are protected, and whether maintenance can be done without breaking tiles or opening fresh plaster.
How we work on site
Our in-house civil engineers, structural engineer and architect coordinate with the electrical scope from the start. A site engineer is on site every working day, and the client gets weekly WhatsApp photo updates if they cannot visit. We prepare a detailed BOQ before any contract is signed, so the line items are clear and the payment stages are tied to milestones. If you want us to review a new house, villa or renovation in Kelambakkam, call +91 97107 13838 or write to info@shalomconstruction.com. You can also see how we handle broader building work on our residential construction and architectural design pages.
Frequently Asked Questions
If you're planning a new house or a renovation in this part of Chennai, keep the electrical scope tied to the building drawings from day one. That is the difference between a house that feels finished and one that keeps asking for fixes after handover.
Electrical Contractors in Kelambakkam
Send us your plan and we will look at the load, points and BOQ before you start work on site.
Request a Quote Call +91 97107 13838