


Duplex House Builders in Saidapet
If you are planning a duplex house in Saidapet, the first thing to settle is not the elevation. It is the plot, the approach road, the drainage, and whether your approval route is through the Greater Chennai Corporation or another local body.
We build duplex homes for people who want one house with two usable floors, sensible room sizes, and a structure that will not fight the site conditions later. In Saidapet, that usually means tight access, older surroundings, and a close look at levels before foundation work starts.
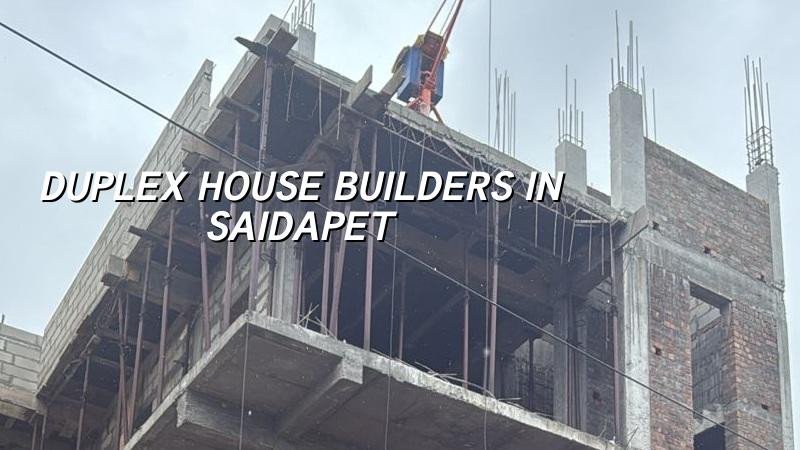
Saidapet Site Reality
Saidapet sits close to the Adyar river belt, and parts of it are low-lying enough that water movement matters as much as room planning. That changes the way we think about plinth height, site finish level, rainwater flow and where the sump or recharge system sits. If you get those wrong, you may still finish the house, but you will spend the first monsoon season correcting avoidable water entry, damp patches and awkward external steps.
The other reality is access. Many streets are dense, with working homes on both sides and little space to park a mixer or stack steel. In a plot like that, truck timing, shuttering movement and debris removal are not side issues. They decide whether the work proceeds quietly or becomes a complaint with the neighbours by week two.
For approvals, Chennai is not a single-rule city. CMDA planning applies across the metropolitan area, but the building licence depends on the exact jurisdiction. In and around Saidapet, we check whether the plot falls under the Greater Chennai Corporation or another local authority, and we keep the drainage drawings and stability papers ready before the file moves.
How We Structure a Duplex House
A duplex home is not just a ground floor plus a first floor. The structural grid, stair position, beam layout and service shafts need to work together from the beginning. If you shift the stair later, you often end up disturbing room proportions, headroom or toilet placement. That is why we freeze the practical layout early and then design the structure around it, not the other way around.
What matters in the structure
We design in line with IS 456:2000 for RCC, IS 875 for loads, IS 1893:2016 for seismic design and NBC 2016. Chennai falls in Seismic Zone III, so the frame needs proper detailing even if the house looks simple from outside. Soil investigation comes first, because the foundation choice depends on what the bore log actually says, not on what a neighbour’s plot happened to need.
If the soil is soft or water-retaining, we look at a raft or pile-supported solution with tie beams where the design calls for it. If the ground is firm, isolated or strip footings may be enough. The test itself is cheap compared with opening up a finished floor later because the foundation was guessed instead of checked.
- Survey and level check — We verify the plot boundaries, road level and site access, usually in the first few days.
- Soil investigation — Bore data and foundation recommendation are studied before the structural drawing is frozen.
- Plan, structure and BOQ — The architectural layout, RCC design and itemised BOQ are prepared together so the cost is not guessed.
- Foundation and frame — Excavation, PCC, footing work, columns and slabs follow the approved sequence, with daily site supervision.
- Services and finishes — Plumbing, electrical, plastering, flooring, painting and waterproofing are taken up after the frame is stable and measured.
What You Should Verify Before You Sign
If you are comparing duplex house builders, do not start with the cheapest square-foot quote. Ask what is included, what is excluded, and what happens when the soil report changes the foundation type. A fair contract should tell you the stage payments, material brand assumptions, structural scope, waterproofing scope and how variation items are handled.
We tell clients to ask for the BOQ before signing anything. If a builder avoids that conversation, the low rate on paper usually comes back later as a higher bill during execution. The safest contract is the one where the assumptions are written down, not hidden in small print.
- Ask for the soil investigation report before foundation design is fixed.
- Check whether the quote includes RCC, masonry, plaster, waterproofing, painting and statutory drawings.
- Confirm who handles CMDA-related file work and local licence submissions.
- Read the payment stages and match them to actual work completed on site.
- Look for brand or specification references on cement, steel, tiles, pipes and wiring.
- Make sure the BOQ lists measurable items, not vague lump sums.
Cost, Approval and Schedule
For a duplex house in Chennai, the price moves with soil and foundation type, number of floors, span, finish level and site access. A standard residential construction rate is usually ₹1,900 to ₹2,300 per sq ft, mid-premium work is ₹2,300 to ₹2,800 per sq ft, and premium residential work is ₹2,800 to ₹3,500+ per sq ft. That is only an indicative band. The real figure is settled by the BOQ before contract, not by a rough phone estimate.
In Saidapet, timeline also depends on how easily materials can reach the site and whether the work front can stay clear. A narrow street can slow shuttering, steel unloading and debris removal even when the actual build is straightforward. On papers, a duplex may look like a neat 10 to 12 month job. On the ground, access and approvals can add weeks if they are not planned early.
| Stage | Typical Duration | What You Should See |
|---|---|---|
| Survey and design | 1 to 3 weeks | Layout freeze, structural concept, BOQ draft |
| Approvals and final drawings | 2 to 6 weeks | Licence file, structural documents, drainage details |
| Foundation to slab frame | 8 to 14 weeks | Excavation, footing, columns, slab casting |
| Finishes and handover | 12 to 20 weeks | Plaster, flooring, electrical, plumbing, painting, testing |
How We Handle the Work
We keep the technical work in-house. Our civil engineers, structural engineer and architect coordinate the drawing, execution and checks, and a site engineer is on the plot every working day. If you cannot visit regularly, we send weekly photo updates on WhatsApp so you can see the actual progress, not a sales version of it. Mr. D. Salamon Ashok Rajan reviews the project personally.
We also keep the payment schedule milestone-linked, so the contract follows progress on site. If you want to discuss a duplex house in Saidapet, call us at +91 97107 13838 or write to info@shalomconstruction.com. Our office is at No. 45, 2nd Main Road, Abirami Nagar, Koladi, Thiruverkadu, Chennai – 600077.
Frequently Asked Questions
When you are ready to start, the most useful next step is a site visit with the plot papers in hand. A duplex home gets easier to build when the ground, drawings and approvals are dealt with in the right order.
Duplex House Builders in Saidapet
Send us your plot details and we will review the site, the approval path and the BOQ before you commit to a build.
Request a Quote Call +91 97107 13838