


Duplex House Builders in Perungudi
If you're planning a duplex house in Perungudi, the first thing to get right is not the elevation. It's the plinth level, drainage and the way the structure sits on a plot that can hold water after a hard northeast monsoon spell.
A duplex here needs more than a nice front view. It needs a proper soil check, a sensible plan for car parking and stair placement, and a contract that tells you what is included before the first excavation line is marked.
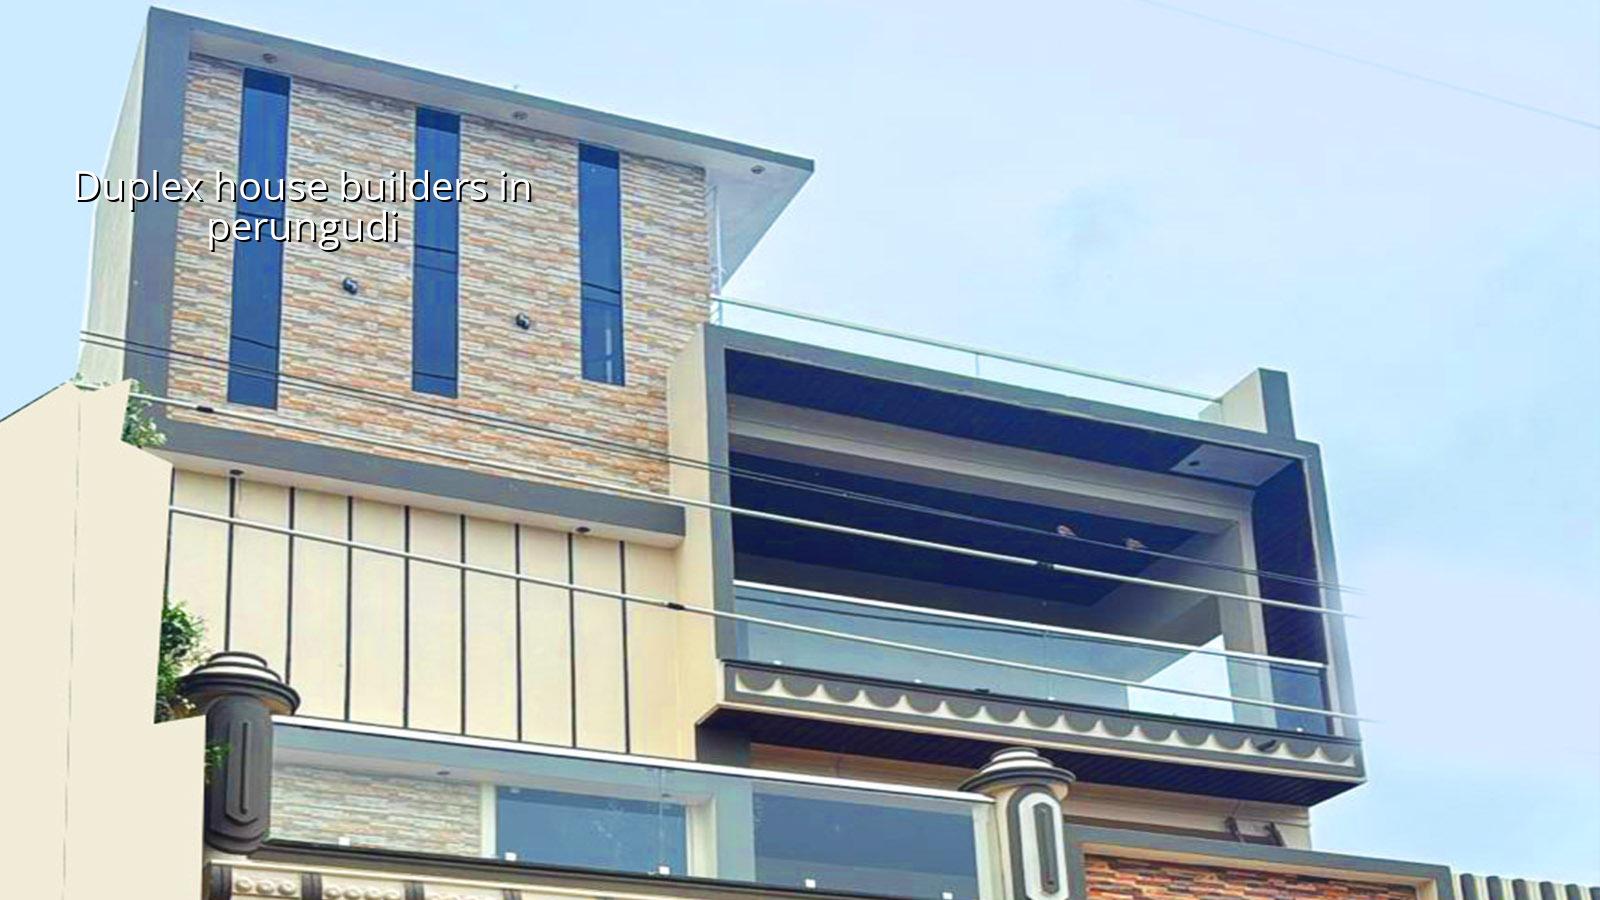
What Perungudi changes on site
Perungudi sits in the OMR belt beside marshland influence and low ground in parts. That matters the day you decide floor levels, rainwater flow and where excavated earth will be stacked. A duplex may look simple on paper, but on this side of Chennai the ground, access and drainage plan shape the structure as much as the room layout does.
We see the same issue repeatedly: people start with stair design or bedroom count, then discover that the road level, neighbour compound levels and existing site drainage leave no room for improvisation. In a low-lying pocket, a wrong plinth decision is expensive to fix later. If you are building a duplex for your own family, that is the sort of mistake you feel every monsoon.
There is another local reality. Many plots in this belt are on streets with active traffic, apartment construction around them and limited shoulder space for stacking steel, shuttering and sand. A neat brochure design is not enough. You need a team that can plan concrete delivery, material unloading and weekly supervision without creating a fight with the neighbour next door.
How we build a duplex the right way
A duplex is still an RCC home, so the basics are non-negotiable: soil investigation before foundation design, structural design as per IS 456:2000, load checks as per IS 875, seismic design for Chennai under IS 1893:2016, and compliance with NBC 2016. In practice, the plan must also account for staircase position, column spacing, services, and how future maintenance will happen without breaking walls.
What we look at before drawing the structure
We start with the plot shape, road width, entry side, neighbour setbacks and the way you intend to use the house. A duplex for parents and two children is not designed like a duplex with one floor rented out. We also check whether the site needs a stronger foundation option if the soil report shows softer layers. On firm ground, isolated or strip footings may work. If the log shows weak or compressible layers, raft or pile with tie beams can be the safer call.
The structure is then worked around the real use of the house. A family that hosts guests often needs a clearer living and dining flow. A family with elders needs a stair that is not steep or cramped. A site near OMR traffic may need better dust control at openings and more thought on external finish maintenance.
- Plot study and soil test — 3 to 7 days for site checks, report review and foundation choice.
- Concept plan and estimate — 1 to 2 weeks for room layout, stair position and a first BOQ.
- Structural design and approvals set — 2 to 4 weeks, depending on document readiness and local authority workflow.
- Foundation to roof structure — usually 12 to 18 weeks for a duplex, depending on span, access and weather.
- Masonry, plaster and services — 8 to 12 weeks for walls, wiring, plumbing and waterproofing works.
- Finishes and handover — 6 to 10 weeks for flooring, painting, joinery and final testing.
How to verify a builder before you sign
If you're comparing duplex house builders in Perungudi, don't start with the quotation amount. Start with proof. Ask who prepares the structural design, who will be on site every day and whether the contractor gives you a BOQ before agreement. A proper builder should be able to tell you what changes if your soil is soft, if the road is narrow, or if the building needs more careful drainage at the site boundary.
The contract matters more than the brochure. A fair contract tells you what is included, what is excluded, how stage payments are linked to actual progress, and what happens if you change the plan after work starts. People get into trouble when they sign a lump-sum promise with no drawings attached, then argue later about tiles, wire brands, stair railing, waterproofing or external plaster thickness.
- Ask for the BOQ before any advance is paid.
- Check that structural drawings are prepared by a qualified engineer, not treated as a sketch.
- See the payment stages in writing and match them to actual work milestones.
- Confirm who inspects the site daily and who answers technical questions.
- Read the exclusions list line by line, especially for electrical, plumbing, paint and finishes.
- Ask what changes if the soil report shows weak layers or a higher foundation need.
Cost, approvals and what drives the price
For a standard duplex in Chennai, the indicative residential construction rate usually falls in the ₹1,900 to ₹2,300 per sq ft range for standard finishes, with higher bands for mid-premium and premium work. That rate moves with soil and foundation type, number of floors, span, finish level and site access. A detailed BOQ settles the real figure before the contract is signed.
For Perungudi, approvals usually involve the planning authority for the Chennai Metropolitan Area and the local body that issues the building licence for the plot location. If the plot is near airport influence on the southern side, height clearance can also become part of the process. The documents we normally line up are patta, encumbrance certificate, FMB sketch, architectural drawings, structural stability certificate and drainage details.
| Cost driver | What it changes | Typical effect on a duplex |
|---|---|---|
| Soil condition | Foundation type and depth | Soft layers may push you from isolated footings to raft or pile work |
| Floor count and span | Steel, concrete and column sizing | Long spans and larger open spaces raise structural cost |
| Finish level | Tiles, paint, doors, sanitaryware | Standard finishes and premium finishes can differ sharply |
| Site access | Labour effort and material handling | Narrow access slows work and raises handling cost |
What we include and what we don't
Most arguments happen because the scope was vague. We keep the scope clear. A turnkey duplex contract should state whether the price includes design, approvals support, RCC structure, masonry, plastering, waterproofing, plumbing, electrical, painting, joinery and final cleaning. If something is excluded, it should be written clearly. That way you know whether you're comparing like with like.
We also tell clients where savings are sensible. You can choose a simpler elevation treatment or standard tile ranges without hurting the building. You should not save on soil testing, concrete quality, reinforcement placement, roof waterproofing or external drainage. Those are the places where a cheap decision becomes a repair bill later.
A common mistake is to spend on visible items first and leave the hidden work underpowered. Good windows, nice stair railings and polished flooring won't help if the terrace leaks or the plinth stays damp. In our work, the hidden details get the first discussion, because that is where the building either stays calm or starts to crack and stain.
How we work here
We handle duplex houses with our in-house civil engineers, structural engineer and architect. A site engineer is on site every working day, and when you can't visit, we share weekly photo updates by WhatsApp. Mr. D. Salamon Ashok Rajan reviews projects personally, and we prepare a detailed BOQ before any contract is signed. If you want to start with a site visit or a quote based on your plot, call us on +91 97107 13838 or write to info@shalomconstruction.com.
Frequently Asked Questions
Once the structure is honest, the rest becomes easier. A duplex should feel calm to live in, not demanding to maintain, and the decisions you make before casting the first footing are the ones that decide that feeling years later.
Duplex House Builders in Perungudi
Share your plot details with us, and we'll check the level, access, soil logic and approval route before giving you a BOQ-based quote.
Request a Quote Call +91 97107 13838