


Duplex House Builders in Koyambedu
If you are planning a duplex house in Koyambedu, the first problem is not the elevation. It is the plot, the access road, and how the structure will fit around heavy traffic, neighbours, and approval checks.
We build duplex homes for Chennai owners who want a two-floor house that works on paper, on site, and after the family moves in. This page explains the local constraints, the structural choices, and the contract details you should settle before work begins.
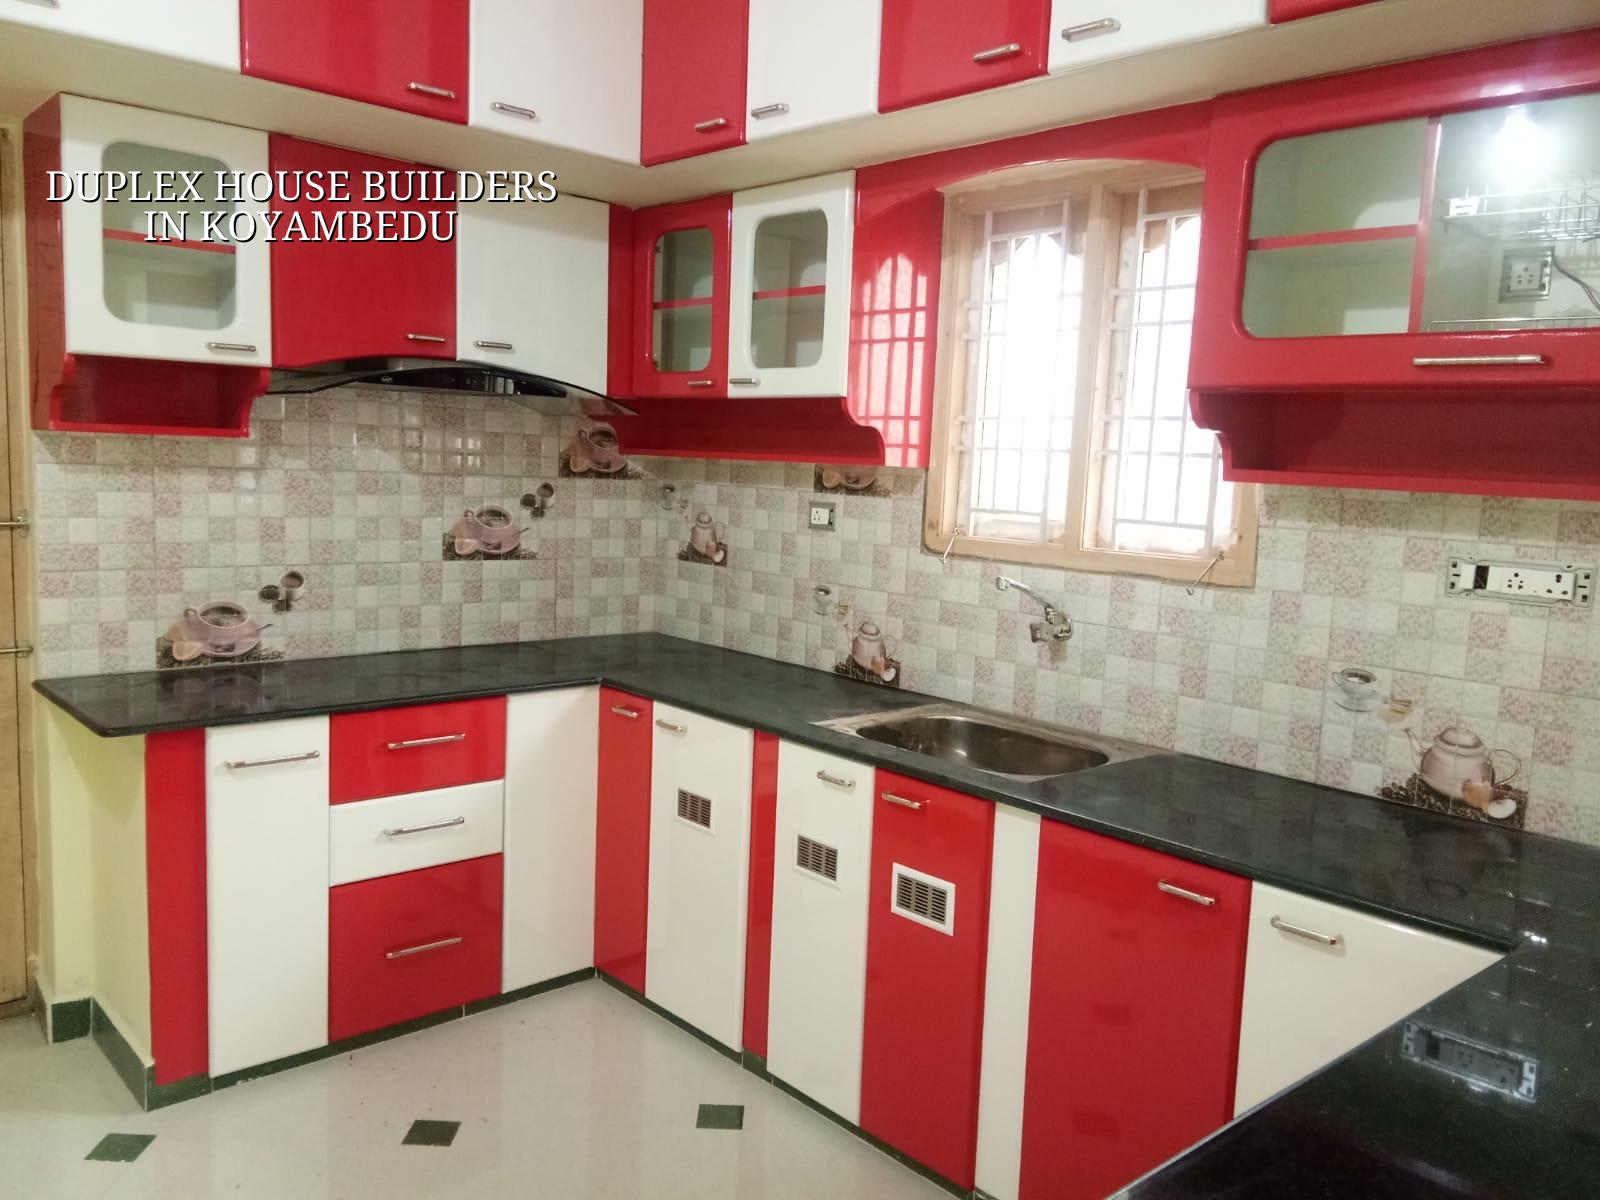
Koyambedu changes the site plan
Koyambedu is not a quiet residential pocket with easy storage space. It sits around one of Chennai’s busiest transport and market nodes, so delivery timing, labour movement, and material stacking have to be planned from day one. A duplex here usually means a compact site, strict neighbour boundaries, and no room for the kind of on-site clutter that people tolerate on the outskirts. If you want a concrete truck to reach the plot without blocking the street, that has to be thought through before the footing drawings are frozen.
The other point is approvals. In the Chennai Metropolitan Area, CMDA is the planning authority, but the building licence comes through the local body that governs the plot. In and around Koyambedu, that can affect paperwork, sequence, and the time spent moving between drawings, signatures, and supporting documents. We always check the plot-specific route before we quote a schedule.
How a duplex should be structured
A good duplex is not just two floors stacked one above the other. It needs a clear structural grid, sensible stair placement, and spans that do not force the slab to work harder than it should. For Chennai homes, we design to IS 456:2000 for RCC, IS 875 for loads, IS 1893:2016 for seismic design, and NBC 2016 for planning and safety. Soil investigation comes before foundation design, because the right footing on firm ground is not the same as the right footing on soft fill.
What changes inside the frame
In duplex houses, the staircase often decides the whole layout. If you place it badly, the ground floor loses usable space and the first floor feels awkward. We also pay attention to column positions, beam depth, plumbing shafts, and headroom over the stair. Those are not cosmetic choices. They affect whether your house feels easy to use or cramped from the first year itself.
Chennai’s weather matters too. Heavy monsoon spells, hot summers, and coastal humidity all put stress on plaster, waterproofing, and external paint. A duplex that looks fine on handover day can start showing hairline cracks or damp marks if the roof slab, parapet, and drainage are treated casually.
- Plot check and concept sketch — we verify access, orientation, and the basic duplex layout before fixing the structure. This usually takes 3 to 7 days.
- Soil test and foundation choice — the test tells us whether isolated footing, strip footing, raft, or pile-based work is the right answer. Allow 1 to 2 weeks.
- Structural and approval drawings — our in-house engineer and architect prepare the RCC and plan drawings needed for the approval path. This stage often takes 2 to 4 weeks.
- Execution and stage checks — excavation, footing, plinth, frame, masonry, services, plaster, waterproofing, and finishes are carried out with weekly inspection. For a typical duplex, the shell and finishing phases run over several months depending on scope.
How to choose a builder safely
People often compare only the per-sq-ft rate. That is the quickest way to get into trouble. A duplex builder should be judged on what is in the BOQ, who does the structural work, what documents are issued before contract signing, and how changes are handled once work starts. If someone gives you a low quote but avoids details about steel grade, cement brand, waterproofing, or approval support, the missing items usually reappear as extras later.
Ask for the drawings first, not after advance payment. Ask who prepares the structural design, who checks the site every day, and how payment is linked to stages. A fair contract for a duplex should name the scope, material specification, milestone-linked payments, defect responsibility, and what counts as a variation. That is what protects you when a site gets messy or a design change appears halfway through.
- Ask for a detailed BOQ before you sign.
- Check whether the structural engineer is in-house or only available through a third party.
- See how the builder handles CMDA and local body approvals for your plot.
- Confirm the footing plan after soil investigation, not before it.
- Read the payment stages and variation clauses carefully.
- Check who will supervise the site every working day.
Cost, approvals and the real trade-off
For a duplex house in Chennai, the construction rate depends on soil and foundation type, number of floors, span, finish level, and how easy the site is to reach. For standard residential construction, the indicative rate is ₹1,900 to ₹2,300 per sq ft. Mid-premium work moves to ₹2,300 to ₹2,800 per sq ft, and premium duplex homes can go beyond that. We do not quote a total project price on a public page, because the BOQ is what settles the real figure before any contract is signed.
The real trade-off is simple. You can keep the layout compact and the structure efficient, or you can push for large openings, bigger balconies, and more decorative features. The second option looks better in a brochure. The first one usually behaves better over time, especially on a city plot where access is tight and the client wants low maintenance. We will still build the larger-spanning version if that is the brief, but we say plainly where the cost and risk go up.
| Decision item | What changes it | What we check |
|---|---|---|
| Foundation type | Soil test, fill, water presence, load | Bore log, footing design, tie beam need |
| Approval route | Plot location and local body limits | CMDA, municipality or corporation route |
| Construction rate | Finish level, span, access, structure | BOQ and scope freeze before contract |
| Monsoon protection | Roof shape, drainage, site level | Plinth level, rainwater handling, waterproofing |
What we do on site
We keep the technical work in-house. Our civil engineers, structural engineer, and architect work as one team, and a site engineer is present every working day. If you cannot visit, we send weekly photo updates on WhatsApp. That sounds small, but it saves a lot of confusion on duplex projects, especially when the staircase, window positions, or service lines need quick approval from the owner.
We also write the milestone-linked payment schedule into the contract and prepare a detailed BOQ before signing. If you are comparing duplex house builders in Koyambedu, you should expect that level of clarity. If you want to talk through your plot, call us on +91 97107 13838 or write to info@shalomconstruction.com. Our office is at No. 45, 2nd Main Road, Abirami Nagar, Koladi, Thiruverkadu, Chennai – 600077.
Frequently Asked Questions
Koyambedu rewards careful planning. If you get the structure, access, and approvals right at the start, the rest of the build is straightforward. If you rush those first decisions, the site keeps charging you for them later.
Duplex House Builders in Koyambedu
Send us your plot details and we’ll review the layout, approval route, and likely BOQ before you commit to a contract.
Request a Quote Call +91 97107 13838