


Construction Project Management in Urapakkam
If you’re planning construction project management in Urapakkam, the real question is not who can pour concrete. It’s who can keep drawings, approvals, labour, materials, and bills moving in the right order without wasting your month.
That matters more here than most people expect. Urapakkam sits in the GST Road growth belt, where plots, approach roads, and neighbour conditions vary a lot from street to street. We manage the job from the first BOQ discussion to handover, so you know what is included, what is pending, and what must be fixed before the next stage starts.
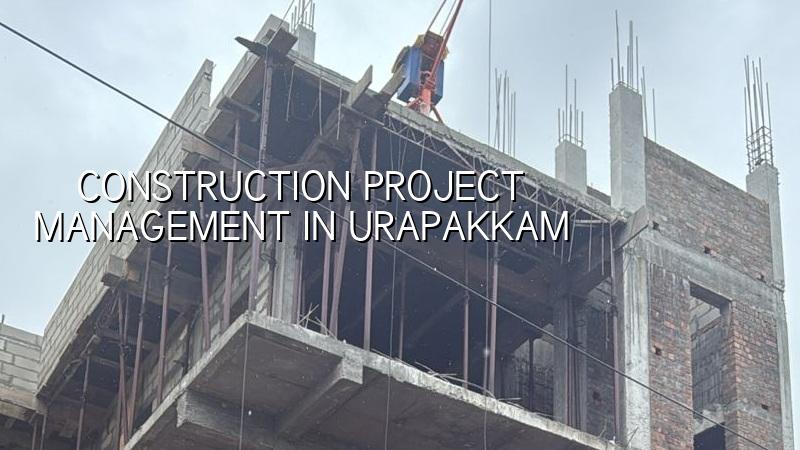
What Urapakkam changes on site
Urapakkam is not the kind of place where you can assume easy site conditions. Some plots are inside neat layouts with enough access for a mixer and material stack; others sit on narrower internal roads where every bag of cement has to be scheduled around traffic, neighbours, and the space available for unloading. That affects project management from day one. If the site entry is tight, we plan shuttering, steel, sand, and concrete delivery by time slot, not by guesswork.
The other practical issue is drainage and finish level. In this part of the Chennai belt, a small mistake in plinth level or site slope becomes a daily problem when the monsoon arrives. We do not treat that as a finishing matter. It belongs in the first site review, before foundation design is frozen. The same is true for approvals. CMDA governs planning in the Chennai Metropolitan Area, while the actual building licence depends on the local body. Around Urapakkam, that usually means the local municipal or panchayat route, and the file has to match the plot documents, drawing set, and drainage details from the start.
What project management actually covers
Good project management is not just supervision. It is the control of sequence, cost, quality, and paperwork so the site does not drift. For a house or small apartment building, we start with soil investigation, then confirm the structural scheme, then prepare the BOQ, and only then move into execution. That order matters. If someone starts work from a rough sketch and tries to “adjust later”, the later adjustment usually becomes a slab break, a rebar change, or a compromise in the layout.
Design, approvals, execution
Our engineering work follows Indian standards such as IS 456:2000 for RCC, IS 1893:2016 for seismic design, IS 875 for loads, and NBC 2016. Chennai is in Seismic Zone III, so the structure should be designed for that reality, not for a generic brochure. We also keep rainwater harvesting in the plan because it is mandatory in Tamil Nadu and it affects drainage, tank placement, and open space planning. On the site, a civil engineer reviews progress every working day. That sounds simple, but it is what stops small errors from becoming expensive corrections later.
- Site study and document check — We review patta, EC, FMB sketch, and the plot access before the drawings are finalised. This usually takes a few days if the documents are ready.
- Soil test and structural planning — We confirm the foundation approach from the soil report, then freeze the structural drawing set. Allow about one to two weeks depending on testing and revisions.
- BOQ and contract stage — We prepare item-wise quantities, rates, and payment stages so you see the money flow before work starts. This is where many projects either become clear or become messy.
- Execution and checks — Foundation, column, beam, slab, masonry, plastering, and services are run in sequence with inspection at each stage.
- Finishing and handover — Flooring, painting, electrical, plumbing, and final punch-list closeout happen after the structure is stable and dry enough for finishing work.
How to judge a management team
If you’re comparing firms, ask for the things that protect you, not the things that sound impressive. A proper team should be able to show you the BOQ before contract signing, explain who visits the site daily, and tell you how variation requests are handled. If they cannot put that in writing, the project will drift. People usually discover this after the first slab, when the budget starts moving faster than the work.
We also think you should ask how drawings are revised. One revision is normal. Six revisions after site work has started usually means someone did not settle the plan early enough. That creates confusion for steel bending, shuttering, and the MEP team. The best project manager is not the one who says “yes” to everything. It is the one who can say what should be fixed before concrete is ordered.
- Ask for the BOQ with item-wise quantities, not a single lump sum.
- Check who signs off on structural drawings and site changes.
- Confirm how often you’ll get progress updates if you cannot visit daily.
- See the payment stages and match them to visible milestones on site.
- Find out how they handle rain delays, material shortages, and design revisions.
- Ask whether soil testing is done before foundation design or after excavation starts.
Cost, approvals, and the trade-off you need to decide
For project management, the cost is not just our fee. It sits inside the full construction rate, which in Chennai moves with soil and foundation type, number of floors, span, finish level, and site access. Standard residential construction usually falls in the ₹1,900 to ₹2,300 per sq ft band, mid-premium work in the ₹2,300 to ₹2,800 range, and premium residential above that. For a project in Urapakkam, the true figure is settled by the BOQ, not by a rough guess made on a phone call.
The trade-off is simple. You can save money by keeping the design basic and the finishes standard, but you should not save on soil investigation, structural design, waterproofing, or site supervision. Those are the parts that protect the whole building. People sometimes try to trim supervision because the plot is “not far” or the contractor says he will “handle it”. That is where avoidable defects start: poor concrete cover, plumbing clashes, weak slope in wet areas, and delayed decisions when material arrives.
| Project stage | What we control | Typical duration |
|---|---|---|
| Pre-construction | Documents, soil test, drawings, BOQ, approvals | 2 to 4 weeks |
| Foundation and frame | Excavation, rebar, shuttering, concreting, curing | 8 to 14 weeks |
| Masonry and services | Brickwork, plumbing, electrical, waterproofing points | 6 to 10 weeks |
| Finishes and handover | Plaster, flooring, painting, fixtures, punch list | 6 to 12 weeks |
How we keep the site under control
We do the technical work in-house with our civil engineers, structural engineer, and architect. A site engineer is present every working day. If you cannot visit, we send weekly photo updates by WhatsApp so you can see what was done and what is next. The contract includes milestone-linked payments, and we do not start without a detailed BOQ. That keeps the discussion on quantities and stages, not on vague promises.
For a project in Urapakkam, that approach helps because the site rhythm is rarely perfect. Trucks may be delayed, weather may cut a day short, and a neighbour may ask for a temporary pause on noisy work. When that happens, the manager has to know what can shift and what cannot. If you want to talk through a plot, a plan, or a pending approval, call us on +91 97107 13838 or write to info@shalomconstruction.com.
Frequently Asked Questions
If you’re at the stage where a sketch has turned into a real plot and a real budget, we can help you structure the job properly before money starts moving. That is usually the point where clients are relieved to have one engineer owning the sequence.
Construction Project Management in Urapakkam
Send us your drawings, plot details, or approval papers and we’ll review the next steps with you. We can arrange a site visit, then build the BOQ and schedule around what your plot actually needs.
Request a Quote Call +91 97107 13838