


Construction Project Management in Thirumazhisai
Construction project management in Thirumazhisai starts with one practical question: who is checking the work every day, and who is fixing the decisions before they turn into rework? If you are planning a house, a villa, or a small commercial building here, the job is less about “managing people” and more about holding drawings, labour, materials, approvals and site access together.
We manage that coordination with in-house engineers, a structural engineer and an architect. For a plot in Thirumazhisai, that means the BOQ is clear before work starts, the foundation choice follows the soil report, and the payment stages match actual progress instead of vague promises.
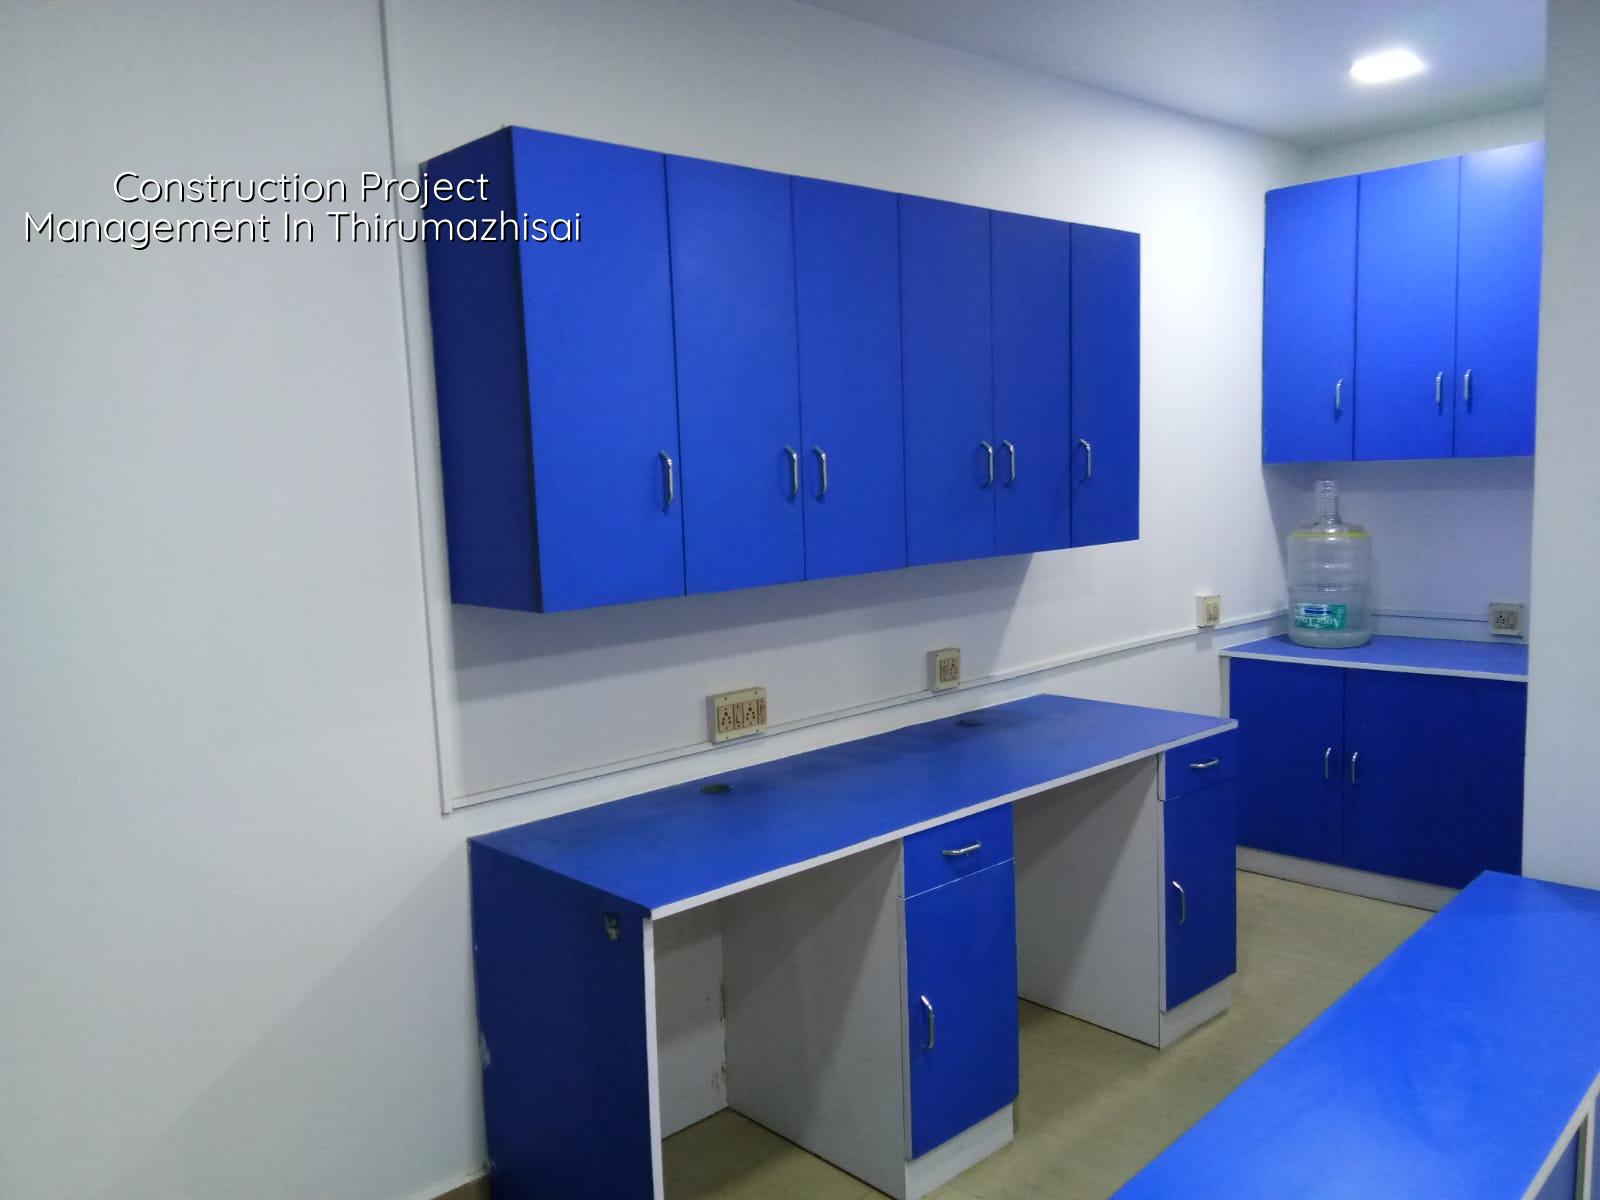
What Thirumazhisai changes on site
Thirumazhisai sits on Chennai’s western side, outside the city corporation limits, so the approval route is not the same as an inner-city plot. Depending on the exact land use and jurisdiction, the building licence may go through the local municipality or town panchayat, while CMDA rules still sit behind the planning side for the Chennai Metropolitan Area. That matters because paperwork, inspection timing and drawing revisions can affect the start date more than people expect.
The other practical issue is plot character. Many sites here are on larger layouts or on land that has changed use recently, so access is usually better than in the older city. That helps with concrete delivery, shuttering material and labour movement. Still, the west side can have pockets where the soil report decides the foundation type, and that decision belongs on day one, not after excavation starts.
We see one common mistake in this part of Chennai: owners assume a wider plot automatically means an easier project. It doesn’t. Wider access helps trucks and storage, but the real work is keeping levels correct, confirming setbacks from the approved drawing, and making sure the drainage line, rainwater harvesting and compound work are coordinated before finishing begins.
How the job is actually run
Construction project management is the sequence that keeps design, civil work and services from fighting each other. In our work, it begins with the approved set of drawings, then moves to soil investigation, structural design to IS 456:2000, load checks under IS 875, seismic design as per IS 1893:2016, and planning under NBC 2016. Chennai is in Seismic Zone III, so the structure cannot be treated as if it were a light, casual build.
On the site side, we check the things that usually create delay: steel placement before concreting, cube and cover checks, shuttering alignment, plumbing sleeves, electrical conduits and terrace slope before plastering closes everything. If a step is skipped, the cost comes back later as cutting, patching or a complaint that never ends.
What we keep under control
The scope is not just “finish the building”. It is labour, material, measurement and sequence. Most owners only see the visible work. The real control happens in the background, where a site engineer records what came in, what was fixed today, what is ready for the next pour and what should wait until the drawing issue is cleared.
- Site study and soil report — We confirm the plot condition, access and soil data before foundation design. This usually takes 1 to 2 weeks, depending on report availability.
- Drawing freeze and BOQ — We finalise architectural, structural and service drawings, then prepare the BOQ. Allow 1 to 2 weeks if the plan is already in motion.
- Approvals and contract — We align the licence route, finalise milestones and sign the contract only after the payment schedule is written clearly.
- Execution and stage checks — Excavation, foundation, column frame, slab work, masonry and services move in order, with daily supervision on site.
- Finishing and handover — Plastering, flooring, painting, fixtures, testing and final corrections close the project before handover.
Choosing the right manager for the job
If you are comparing firms, don’t ask first who sounds biggest. Ask who can show you the engineering trail. A builder can speak nicely and still leave you exposed if the drawing set is incomplete, the BOQ is vague or the contract lets the finish change without pricing discipline. In a project like this, the person managing the work should be able to explain why the foundation type was chosen, how the slab schedule was planned, and where the risk points are.
That is especially important in Thirumazhisai because many owners are building on a budget they fixed months ago. If the manager cannot separate essential items from cosmetic ones, the budget slips quietly. The project still moves, but the money goes in the wrong places.
- Ask for the BOQ before you sign anything, not after excavation begins.
- Check who will be on site every working day, and who answers when an issue is raised.
- See whether the contract spells out milestone-linked payments and measurement rules.
- Confirm that soil investigation is part of the process, not an optional extra.
- Look for approved drawings that match the plot, not a generic plan copied from elsewhere.
- Ask how changes are handled when you want a revision after work has started.
Cost, approvals and the choices that move money
For construction project management, the management fee cannot be separated cleanly from the project cost unless the scope is defined. The actual build rate depends on soil condition, foundation type, number of floors, span, finish level and site access. For standard residential construction in Chennai, the indicative range is ₹1,900 to ₹2,300 per sq ft; mid-premium work sits at ₹2,300 to ₹2,800 per sq ft; premium work is ₹2,800 to ₹3,500+ per sq ft. The BOQ settles the real figure before contract signing.
In Thirumazhisai, the trade-off is simple. If you save on planning, you may spend more on corrections. If you save on structural judgment, you can end up spending twice on reinforcement, demolition or patching. The sensible place to economise is in finishes you can upgrade later. The dangerous place is foundation, structural steel, waterproofing and drainage falls. Those are not decorative choices.
| Project stage | What is checked | Typical time impact |
|---|---|---|
| Pre-construction | Title papers, drawings, soil report, licence route, BOQ | 1 to 3 weeks |
| Structural frame | Steel, shuttering, cover, slab levels, concrete sequence | Depends on floor area and span |
| Services stage | Plumbing lines, electrical conduits, rainwater harvesting details | Runs alongside masonry and plaster |
| Finishing stage | Flooring, paint, fixtures, testing, punch list corrections | Usually the most revision-heavy phase |
What we do before the first pour
Our approach is straightforward. We keep the technical work in-house, and a site engineer is present every working day. Where the owner cannot visit, we send weekly photo updates by WhatsApp. The contract includes a milestone-linked payment schedule, and the BOQ is detailed before we ask you to sign. Mr. D. Salamon Ashok Rajan reviews projects personally, which helps when a decision needs engineering judgment rather than a generic answer.
If your plot in Thirumazhisai needs a clear starting point, call us on +91 97107 13838 or write to info@shalomconstruction.com. For a discussion that begins with drawings and measurements, not vague estimates, that is the right place to start. You can also see how we handle residential, commercial and architectural work if your project crosses more than one scope.
Frequently Asked Questions
We do this work for people who want straight answers before they spend serious money. If that is you, we can start with the plot, the drawings and the BOQ, then tell you what the project will actually need.
Construction Project Management in Thirumazhisai
Send us your drawings or call for a site visit, and we’ll go through approvals, scope and BOQ before you commit.
Request a Quote Call +91 97107 13838