


Construction Project Management in Teynampet
Construction project management in Teynampet is mostly about control: getting drawings, approvals, labour, material, and neighbour access to work together on a tight central-Chennai site. If you’re planning a house, office floor, or redevelopment near Anna Salai, the real problem is rarely the structure alone; it’s the sequence, the paperwork, and the site discipline.
We manage projects here the way a site actually behaves in Chennai. That means the BOQ is fixed before contract signing, the engineer is on site every working day, and the plan takes traffic, delivery timing, and local approval steps into account instead of assuming a clean empty plot.
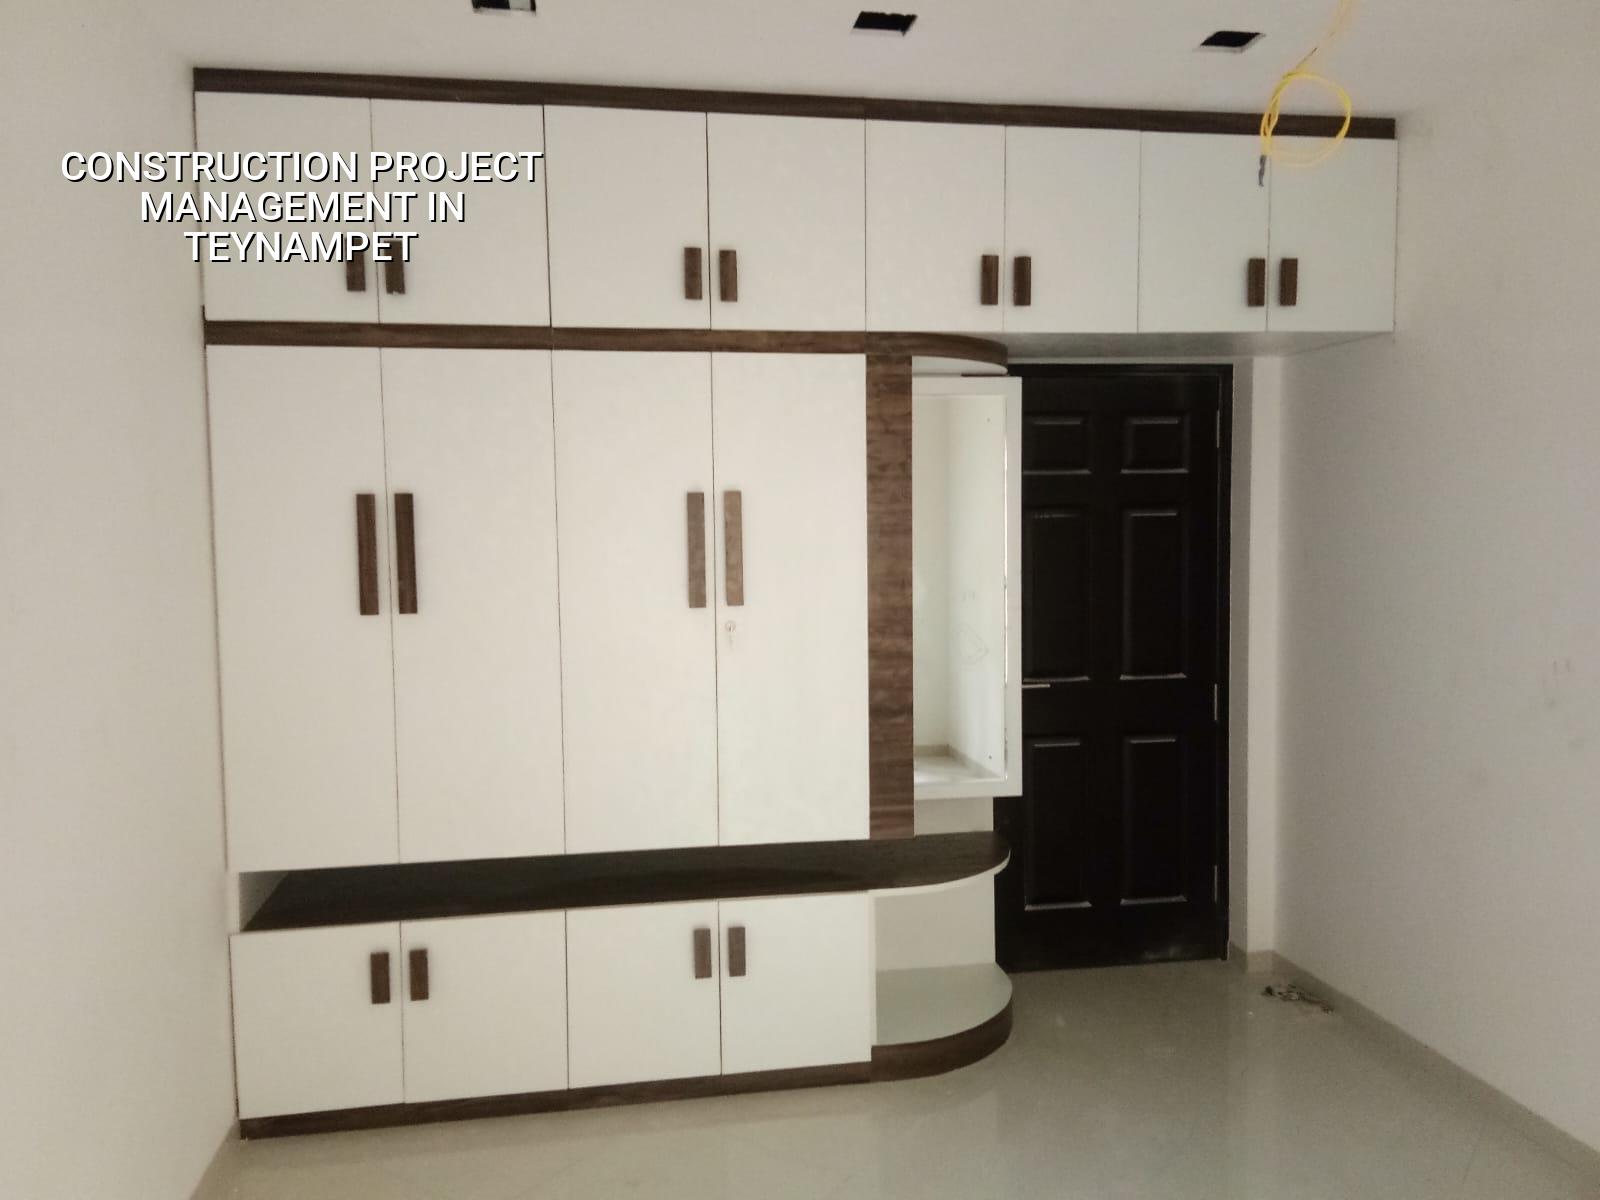
Teynampet needs tighter site control
Teynampet sits on the commercial spine of Chennai, and that changes how a building job is run. You are not dealing with a wide suburban layout where a mixer truck can wait at the gate. You are dealing with traffic on Anna Salai, office movement, tight access, and neighbours who notice every extra hour of noise. That means delivery windows matter, shuttering stock has to be planned earlier, and labour stacking on site needs discipline.
The other issue is approvals and coordination. Depending on the plot location, the building licence may sit with Greater Chennai Corporation or the relevant local body, while CMDA rules still govern planning in the metropolitan area. If the project is near the airport side, or if the plot has a special access condition, you don’t want to discover it after the structure has started. A late correction costs time, and in central Chennai time is usually the real expense.
In older central parts of the city, we also see mixed conditions: some plots are regular and some are awkward remnants from earlier subdivisions. That changes material storage, concrete pump placement, and even how you phase excavation. A management plan for Teynampet has to be built around the site, not copied from a layout project in the outskirts.
What we control from day one
Our project management work starts before the first shuttering plate arrives. We study the drawings, check the structural logic with the architect and structural engineer, and then map the site into a sequence that reduces rework. If the soil report suggests softer layers, the foundation decision changes early. If the plot is firm, we may use a simpler footing arrangement. Either way, that choice must be made from the test results, not from guesswork.
Engineering, not just supervision
We work to Indian standards and document the job around them: IS 456:2000 for RCC, IS 1893:2016 for seismic design, IS 875 for loads, and NBC 2016 for building requirements. In Chennai, that matters because the city sits in Seismic Zone III and because rain, drainage, and corrosion exposure are not theoretical issues. A proper construction manager has to know when to ask for more cover to reinforcement, when to improve waterproofing detail, and when to stop a slab pour because the conditions are wrong.
We also keep the paperwork linked to the site. The BOQ, the stage schedule, and the payment milestones need to agree with each other. If the civil work moves ahead without that alignment, small misunderstandings become expensive arguments later. That is the part many owners do not see at the beginning, but they feel it later if it was skipped.
- Site review and document check — We verify the plot papers, drawings, and approval route first, then study access, neighbour edges, and the working space. This usually takes a few days, not weeks.
- Soil investigation and foundation choice — The test tells us whether the ground can take isolated footings, strip footings, or whether a raft or piled solution is wiser. Foundation mistakes are hard to fix later, so this step comes early.
- BOQ and schedule finalisation — We lock quantities, make the milestone plan, and match the material purchase sequence to the workfront. This avoids random buying and idle labour.
- Execution and weekly control — The site engineer is present every working day, progress is checked against the drawing set, and clients who cannot visit get WhatsApp photo updates each week.
- Stage handover and close-out — We review finishing, testing, drainage, and handover items before closing the job. Small defects found here are easier and cheaper to correct than after occupancy.
How a good manager protects your money
The biggest mistake in construction management is assuming the contractor and the site will self-correct. They won’t. A bar bent in the wrong place, a shuttering line fixed badly, or a material order made late can cost more than a week of proper planning. In our experience, owners usually notice only the visible work. The hidden savings come from fewer re-dos, fewer idle days, and fewer emergency purchases at the wrong rate.
- Check that the BOQ is detailed before you sign anything.
- Ask who is on site every day and who signs off each stage.
- Confirm how drawings are revised and who approves changes.
- Make sure payment stages match actual progress, not vague promises.
- Ask how material delivery is handled on a narrow or high-traffic road.
- See how drainage, waterproofing, and rainwater harvesting are planned, not left for later.
Owners often ask where the savings really come from. The honest answer is that sensible savings come from smart specification, clean sequencing, and avoiding rework. Dangerous savings come from reducing steel, skipping soil investigation, using weak waterproofing, or starting work without settled drawings. In a central area like this, a cheap shortcut can cost more than the item you tried to save on.
Rates, timelines, and approvals
We do not quote a total project price on a web page, because that would be fiction until we see the plot and the drawings. What we can say is that construction management fees and overall project cost move with the same things every time: soil and foundation type, number of floors, span, finish level, and site access. For actual building work, standard residential construction is usually in the ₹1,900 to ₹2,300 per sq ft range, mid-premium residential is ₹2,300 to ₹2,800 per sq ft, and premium work goes beyond that. A detailed BOQ settles the real figure before contract.
Approvals in Chennai also need the right route. CMDA governs planning in the metropolitan area, while the licence is issued by the local body that covers the plot, such as the Corporation or municipality. If the site is in a special-zone area or near the airport influence belt, extra clearance may apply. We check the paperwork before we start structural execution, because a stopped job is always more expensive than a delayed start.
| Project stage | Typical control point | What we check |
|---|---|---|
| Pre-construction | 1 to 2 weeks | Drawings, soil report, licence route, BOQ, milestone plan |
| Foundation and plinth | 2 to 4 weeks | Excavation depth, footing layout, reinforcement, plinth level |
| RCC frame | 6 to 12 weeks | Column line, beam depth, slab level, pour quality, curing |
| Finishes and handover | 4 to 8 weeks | Plaster, waterproofing, flooring, painting, plumbing, punch list |
How we work on your site
We keep the technical work in-house with civil engineers, a structural engineer, and an architect. A site engineer is present every working day, and Mr. D. Salamon Ashok Rajan personally reviews projects. That does not mean we promise miracles. It means someone who understands the drawing set is watching the site while the work is being done, not after the mistake is already buried in concrete.
If you want to discuss a plot, a redevelopment plan, or a central-city building schedule, we can start with a BOQ and a practical review of the site. Call +91 97107 13838 or write to info@shalomconstruction.com. Our office is at No. 45, 2nd Main Road, Abirami Nagar, Koladi (Landmark: Ratna Chamber), Thiruverkadu, Chennai – 600077. You can also see our residential, commercial, and projects pages if you want to understand the type of work we take up.
Frequently Asked Questions
If you are at the stage where the drawings are ready but the site plan still feels messy, that is the right moment to talk. Construction project management is easiest to fix before the first pour, not after the first complaint.
Construction Project Management in Teynampet
Share your drawings or site details with us, and we’ll review the BOQ, approval route, and execution plan before work starts.
Request a Quote Call +91 97107 13838