


Construction Project Management in Thiruvanmiyur
If you're planning construction project management in Thiruvanmiyur, the real question is not who can "handle" the job. It's who can keep drawings, approvals, labour, material, and cash flow from drifting apart once the first load of steel reaches the site.
On a coastal street like this, one missed decision gets expensive quickly: concrete delivery timing, corrosion protection, neighbour access, and the way water leaves the plot after rain. We manage those parts every day, with a site engineer on site, a BOQ before contract signing, and the design team inside our own office.
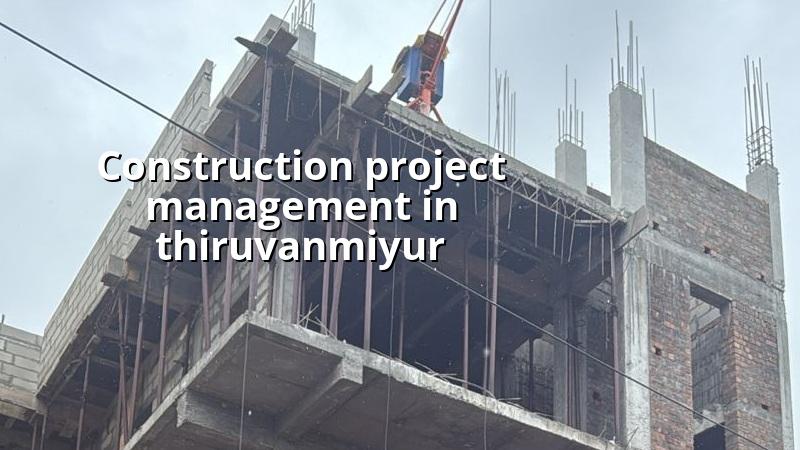
What changes on this side of Chennai
Thiruvanmiyur is not a place where you can treat the plot like a blank sheet. It sits on Chennai's coastal side, with older houses, rebuilds, and newer apartment demand all mixed together. That means your project manager has to think about salt exposure, drainage, access for trucks, and the fact that many plots are already hemmed in by neighbours. If you ignore that, the work starts looking fine on paper and awkward on site.
Here, the first practical question is usually not design taste. It is how the concrete mixer enters, where sand and aggregates can be stacked without blocking the road, and how to work without creating a dispute with the house next door. In our experience, the second week is when these problems show up. By then the client has paid the advance, the workers are on site, and everyone starts asking who approved a turn in the staircase or a change in window size.
Because Thiruvanmiyur is coastal, the details around reinforcement cover, exterior finish, and waterproofing deserve more attention than they do in many inland pockets. That does not mean every building needs expensive materials. It means the specification should be honest about exposure, and the contract should say what happens at joints, terraces, parapets, and around pipes before the slab is cast.
How we run the work
Construction project management is the part that keeps the whole job from becoming a set of unrelated decisions. We coordinate the architect, structural engineer, site engineer, contractor team, and client so that drawings, BOQ, procurement, inspections, and billing all line up. The service matters most when you are building an independent house, villa, or small apartment project and you do not have an in-house project team of your own.
We work to Indian standards such as IS 456:2000 for RCC, IS 1893:2016 for seismic design, IS 875 for loads, and NBC 2016 for planning and safety. Chennai falls in Seismic Zone III, so the structure should be designed and checked with that in mind, not with guesswork copied from another city. Soil investigation comes before foundation design. That is where the project either stays predictable or starts costing surprises.
What the manager actually watches
A good project manager does not just chase progress photos. We check line and level, curing discipline, shuttering quality, steel placement, waterproofing sequence, MEP routing, and billing against the BOQ. A small mistake at the column-joint stage is much more expensive than a delayed paint day. Clients usually feel the delay first, but the true cost is the rework hidden under plaster and finishes.
We also keep the approvals side in view. The planning authority in the Chennai Metropolitan Area is CMDA, while the building licence depends on where the plot sits. In Thiruvanmiyur, the local approval route is usually within the Greater Chennai Corporation side of the system, and when a plot is close to special controls or the airport side, we check whether any extra clearance is needed. That sequence matters before excavation, not after.
- Site review and document check — We confirm patta, EC, FMB sketch, title papers, and the basic plot position before design work starts. One to two visits is usually enough to see access, levels, and neighbour constraints.
- Survey and soil investigation — We mark levels and arrange the soil test before foundation design. This stage can take about 1 to 2 weeks, depending on access and test scheduling.
- Drawing coordination — The architect, structural engineer, and MEP inputs are matched with the client's budget and use case. Revisions happen here, not after work begins.
- Execution and weekly control — The site engineer checks the day's work, records measurements, and tracks labour and material. Clients who cannot visit get WhatsApp photo updates each week.
- Bill certification and handover — Running bills are matched to completed work and BOQ items before payment stages are released. Handover happens only after snag items and testing points are closed.
Choosing a project manager without getting sold to
Most people ask for "management" and mean they want fewer problems, not more meetings. Fair enough. The right way to choose is to ask for proof of process, not promises. A builder can say the right things and still fail on documentation, site discipline, or billing. What you want is a team that can show how they plan, record, check, and change course when site conditions don't match the drawing.
- Ask for a detailed BOQ before you sign anything, not a rough estimate that keeps changing later.
- See whether the contract links payments to milestones such as foundation, slab, masonry, plaster, and finishes.
- Check who stays on site every working day. A visiting supervisor is not the same as a daily site engineer.
- Ask how design changes are handled. If a change order has no written rate, it becomes an argument later.
- Look for soil test and structural design before excavation, not after the contractor starts digging.
- Ask what gets photographed and reported each week if you cannot visit the site yourself.
There is a trade-off here. A very low quote can look attractive, but it often hides thin supervision, vague specifications, and weaker control over substitutions. On the other side, a very expensive quote is not automatically better if the team cannot explain what extra work you are actually buying. The safest choice is the one that can defend its scope line by line.
Time, cost and approvals
For construction project management, the fee is usually not the whole story. The real saving comes from fewer reworks, cleaner procurement, and fewer site delays. When people ask about project cost, we remind them that the construction rate itself changes with soil and foundation type, number of floors, span, finish level, and access to the plot. A detailed BOQ settles the real figure before any contract is signed. For residential construction in Chennai, standard work is generally in the ₹1,900 to ₹2,300 per sq ft range, mid-premium is ₹2,300 to ₹2,800, and premium work starts around ₹2,800 per sq ft and goes up with finish and scope.
Approvals can move quickly or slowly depending on the plot file. For most Chennai projects you need the land papers, approved drawings, structural stability certificate, drainage details, and the relevant local body process for the licence. If the building is near the airport side, height clearance can come into the discussion. None of that should be left for the end, because once the structure is underway, late drawing corrections are much costlier than early corrections.
| Project stage | Typical duration | What we control |
|---|---|---|
| Pre-design check | 3 to 7 days | Plot papers, access, levels, client brief |
| Soil test and foundation planning | 1 to 2 weeks | Foundation choice, water handling, structural inputs |
| Core structure | 8 to 16 weeks | Steel, shuttering, concrete sequence, curing |
| Finishes and services | 6 to 12 weeks | Plumbing, electrical, waterproofing, plaster, paint |
How we work
We keep the technical work in-house, with civil engineers, a structural engineer, and an architect handling the planning and execution side. Mr. D. Salamon Ashok Rajan reviews projects personally, and a site engineer is on site every working day. If you can't come often, we send weekly photo updates by WhatsApp. If you want to start with a BOQ-based discussion, call us at +91 97107 13838 or email info@shalomconstruction.com. Our office is at No. 45, 2nd Main Road, Abirami Nagar, Koladi, Thiruverkadu, Chennai – 600077.
Frequently Asked Questions
If you want the job managed with less guesswork and fewer late surprises, start with the drawings and the BOQ. Those two sheets tell us almost everything about whether the project will stay steady or keep changing after work begins.
Construction Project Management in Thiruvanmiyur
Send us your plot details or existing drawings, and we'll help you map the next steps with a site visit and BOQ-based discussion.
Request a Quote Call +91 97107 13838