


Construction Project Management in Karapakkam
If you are planning construction project management in Karapakkam, you are probably trying to keep a site moving without losing control of cost, drawings, labour, or approvals. That is the whole job. On a plot this side of OMR, the difference between a smooth build and a messy one is usually not the cement; it is who is checking levels, sequencing trades, and catching mistakes before they get buried.
We manage residential and commercial projects across Chennai with in-house civil engineers, a structural engineer and an architect. For Karapakkam, that matters because site access, drainage, and monsoon timing can change the order of work. We keep the paperwork, BOQ, supervision and drawing control in one line so you are not chasing five different people for one answer.
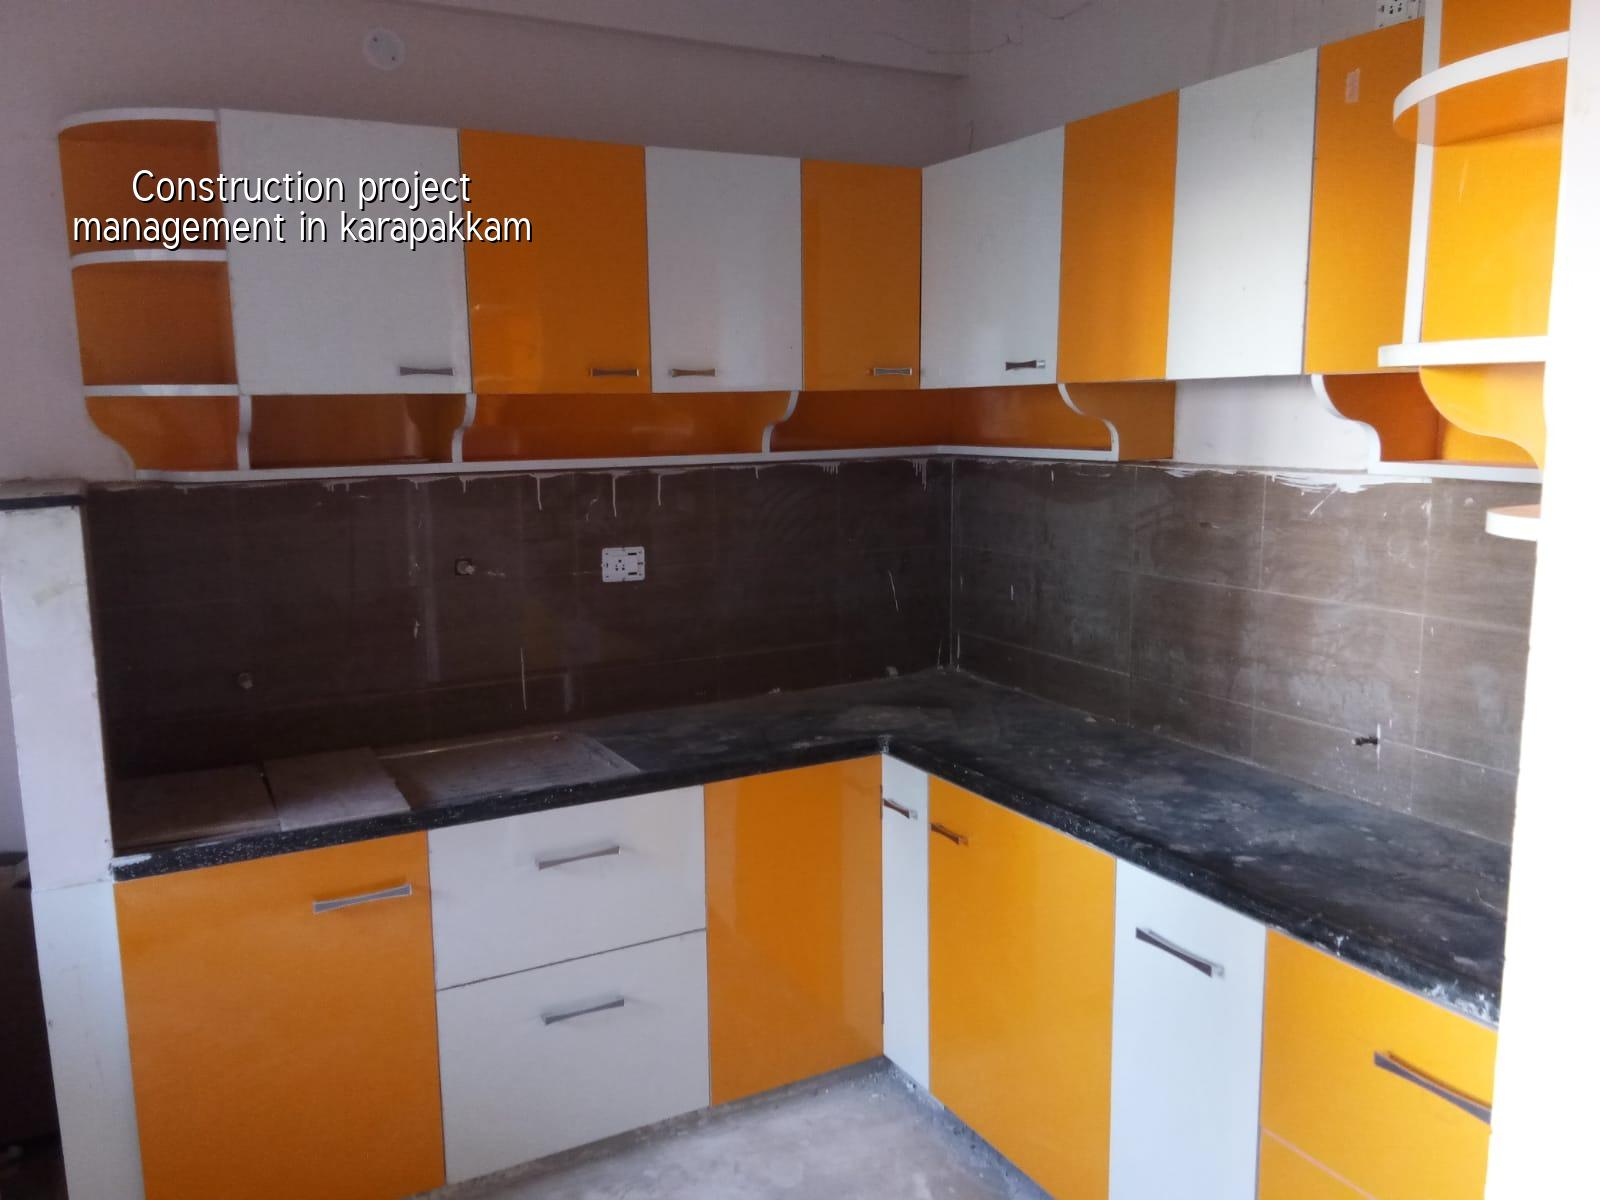
What Karapakkam Changes on Site
Karapakkam sits on the OMR side where apartment work, villas and smaller commercial buildings are all common. The ground in many pockets is not the same as west Chennai rock or firmer red soil, so we do not assume the foundation decision until the soil report says what is actually there. If the log shows soft or water-retaining layers, we plan for a raft or pile-supported solution with tie beams. If it comes firm, isolated footings may be enough. That test is cheap compared with trying to correct settlement after the slab is cast.
The other local issue is water. In this belt, drainage and finished site level are not afterthoughts. During the northeast monsoon, a site that looked fine in August can turn into a slow-moving puddle in November if the plinth height and rainwater route were left vague. We also have to think about how trucks enter the plot, where steel gets stacked, and whether shuttering can be unloaded without blocking the lane or the neighbour’s gate.
People building here usually want two things at once: a decent standard of finish and a team that can keep the schedule moving in a busy OMR corridor. You get neither if the project manager is only a phone number. You need someone on the plot, reading drawings, checking the line, and deciding whether the electrician comes before the plasterer or after the ceiling frame.
How We Run the Work
Construction project management is not a title for us. It is the daily control of scope, labour, materials, approvals and inspection. We start with the drawings, then the BOQ, then the execution plan. We do not ask you to sign a contract before those are clear. That order avoids the usual fight over what was “included” and what suddenly became “extra.” Our team also works to Indian standards such as IS 456:2000 for RCC, IS 1893:2016 for seismic design, IS 875 for loads and NBC 2016 for the building side of the job.
What we check before a pour
Before concrete goes in, we look at line, level, cover, shutter tightness, embedded services and reinforcement spacing. One missed check can turn into chipping, honeycombing or a service pipe breaking through a beam later. Those are not small repairs once the finishes are on. We also verify where rainwater lines, toilets and kitchen waste points are going, because rerouting them after plaster is slow and ugly.
- Survey and brief — we confirm plot position, access, intended use and budget band, usually in the first meeting.
- Soil and design freeze — soil investigation, structural concept and approval drawings are lined up before foundation work starts.
- BOQ and schedule — we convert drawings into quantities, stages and payment milestones so the scope is visible.
- Execution and inspection — the site engineer is on site every working day, with weekly photo updates if you cannot visit.
- Handover and close-out — snag items, final checks and handover documents are completed only after the work is actually ready.
Choose the Right Level of Control
Most clients in this area are not really asking for “management” in the abstract. They want to know how much control they get over quality, money and time. The answer depends on how much work you want inside one contract, how much you want to monitor yourself, and how much risk you are willing to hold. A loose labour-only arrangement can look cheaper at first, but it often pushes the hidden cost back onto you through material variation, missed coordination and rework. A fully managed package costs more to start, yet it usually reduces the number of small leaks that become large ones.
If your plot has clear access and you already have a complete design set, a straightforward execution contract may be enough. If the site is tight, the approvals are still moving, or you are not in Chennai every week, proper project management is the safer choice. In Karapakkam, that is often the better call because the job is rarely only about the building. It is also about timing deliveries, keeping the site clean enough for neighbours to tolerate, and making sure weather does not break the sequence.
| Project Stage | Typical Time | What It Covers |
|---|---|---|
| Brief and site study | 1 to 2 weeks | Plot review, access check, client brief, initial risk points |
| Survey, soil test and design | 2 to 4 weeks | Soil investigation, structural scheme, approval drawings, BOQ |
| Foundation to slab work | 6 to 10 weeks | Excavation, footings, RCC frame, inspection before every pour |
| Walls, services and finishes | 8 to 14 weeks | Brickwork, plumbing, electrical, plaster, flooring, painting |
- Ask for a BOQ before you sign anything. If it is not quantified, it will be disputed later.
- Check who is on site every day. A project manager you only meet on calls is not supervision.
- See the structural drawings, not just the elevation. The pretty sketch does not hold the slab up.
- Confirm how rainy-day work is handled. In Karapakkam, that affects plaster, curing and external finishes.
- Make sure payment stages match actual progress, not just calendar dates.
- Ask what happens if soil conditions differ from the first assumption. Real contracts address that.
Approvals, cost and scope
For projects in the Chennai Metropolitan Area, CMDA is the planning authority, while the building licence depends on the local body. For Karapakkam, the exact route depends on the plot’s jurisdiction and current local body rules. We check that early because approvals cannot be treated like a side job. Typical documents include patta, encumbrance certificate, FMB sketch, approved architectural drawings, structural stability certificate and drainage details. If the site is close to the airport side, AAI height clearance may also come into play, but only where the location actually requires it.
On cost, the rate depends on the actual scope. Standard residential construction usually sits around ₹1,900 to ₹2,300 per sq ft, mid-premium work around ₹2,300 to ₹2,800 per sq ft, and premium residential around ₹2,800 to ₹3,500+ per sq ft. That moves with soil, foundation type, number of floors, span, finish level and site access. The BOQ settles the real figure before any contract is signed, which is the only number that matters when you are spending serious money.
The common mistake is to compare only the per-sq-ft quote. That number tells you little if one quote includes structure, brickwork, plaster and basic finishes, while another quietly leaves out drainage, electrical trimming, or waterproofing. We have seen more trouble from missing scope than from honest pricing. You cannot manage a project properly if the base documents are fuzzy.
How We Work on Your Site
We keep the technical work in-house, and the site engineer is on the plot every working day. If you cannot visit, we send weekly photo updates on WhatsApp. Mr. D. Salamon Ashok Rajan reviews projects personally, and the contract includes milestone-linked payment stages. That structure helps in a place like Karapakkam, where one delayed material delivery can affect three later trades if no one is watching the sequence.
When a client calls us from this side of Chennai, they usually want one of two things: a new build handled properly, or a project that has started badly and needs order. We can help with both, but we will not pretend every job is suitable for the same method. If the plot is awkward, the ground is soft, or the approval route is unclear, we say so early. If you want to talk through the site, call +91 97107 13838 or email info@shalomconstruction.com. Our office is at No. 45, 2nd Main Road, Abirami Nagar, Koladi, Thiruverkadu, Chennai – 600077.
Frequently Asked Questions
If you want the site handled with proper records and day-to-day supervision, we can sit with you, review the drawings and tell you what the plot will actually demand. That conversation is usually where the project becomes easier.
Construction Project Management in Karapakkam
Share your drawings or site details, and we will discuss the BOQ, approvals and supervision plan before work starts.
Request a Quote Call +91 97107 13838