


Construction Project Management in Kilpauk
If you are planning Construction Project Management in Kilpauk, the real question is not who can make drawings look neat. It is who will keep the work moving on a tight city plot, keep the BOQ honest, and stop small site mistakes from turning into expensive rework.
Most people who call us from Kilpauk already have one of three things: an old house to rebuild, a new plot with access issues, or a contractor who is talking fast and writing little. We manage the job the way a civil engineer should, with daily site checks, staged billing, approval tracking and a clear paper trail from first excavation to handover.
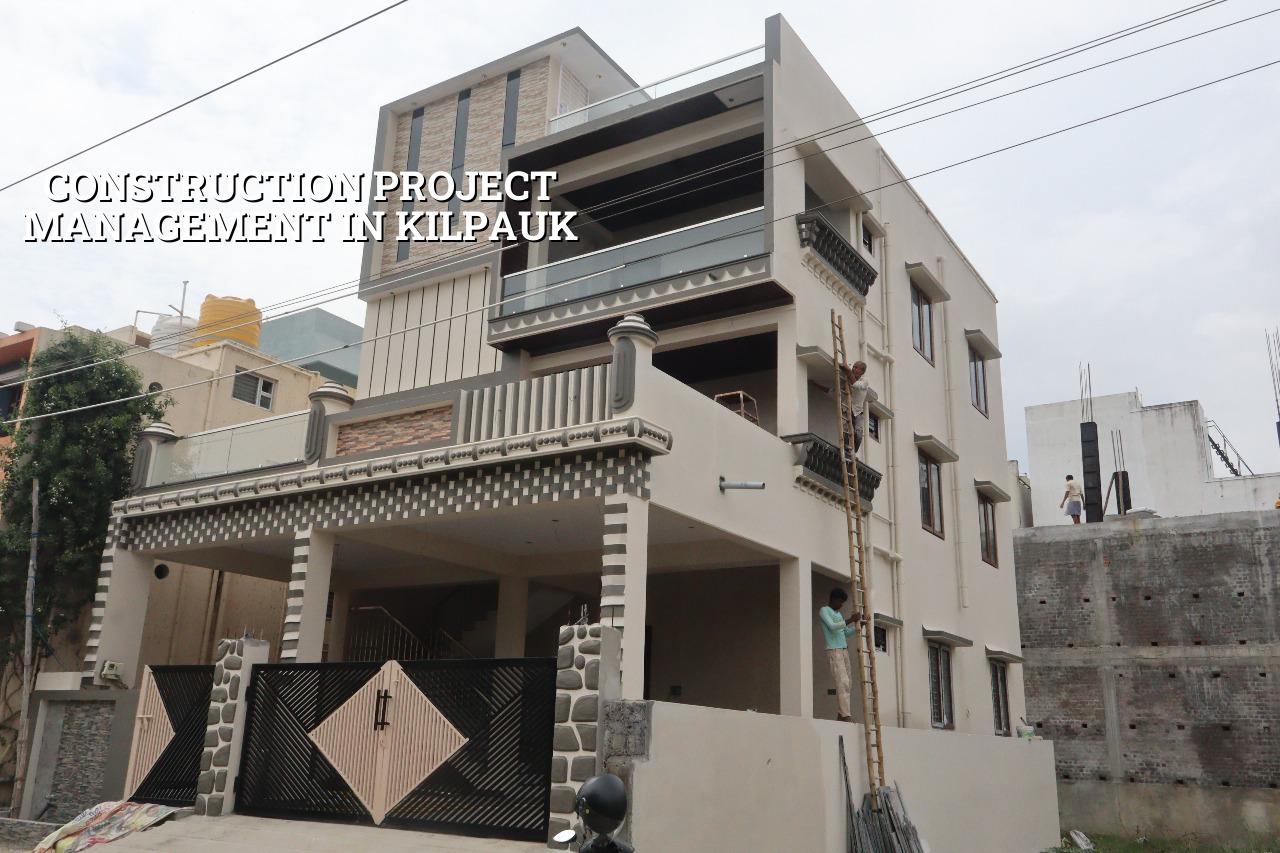
What Kilpauk sites usually need
Kilpauk is not a blank-slate suburb. It is a long-settled part of Chennai with older houses, hospital traffic, tight streets and a lot of occupied plots where you cannot simply park materials and work at full speed. That changes how a project has to be run. We plan delivery slots, labour entry, debris removal and neighbour protection before the first shutter board arrives.
The other point is approvals. The planning check still sits under CMDA for Chennai Metropolitan Area work, but the licence body depends on the exact plot. Inside city limits it can be the Greater Chennai Corporation; outside that, it may shift to the local body. Near the airport side, AAI height clearance can enter the picture. On a Kilpauk job, we confirm that early because a wrong assumption wastes weeks.
Older central Chennai plots also tend to reveal surprises once work starts: mixed foundations from earlier additions, undocumented plinth changes, or drainage lines that were never drawn properly. You do not fix those with optimism. You fix them with site measurement, soil investigation where needed, and a structural decision made before you commit to the foundation type.
How we run the project
Project management is not supervision by phone. For us it means one person owns the schedule, one person checks the technical details, and the client gets updates that show actual progress, not polished language. Our site engineer is on site every working day. For clients who cannot visit often, we send weekly photo updates by WhatsApp, and the payment schedule is linked to milestones written into the contract.
Engineering decisions that matter early
We design to Indian standards, not to habit. That means RCC work to IS 456:2000, loads to IS 875, seismic design for Chennai under IS 1893:2016, and NBC 2016 for the broader building requirements. Soil investigation comes before foundation design, because Kilpauk plots can still vary from one street to the next. If the log shows soft or made-up layers, we look at raft or pile options with tie beams. If the ground is firm, isolated or strip footings may make more sense. The test costs little compared with getting the foundation wrong.
We also check the boring, column grid, beam levels, slab openings, stair position, plumbing drops and rainwater harvesting provision as a single system. A building fails in practice when these are treated as separate jobs. The architect draws, the structural engineer checks, and the site team keeps the sequence honest.
- Site measurement and document review — We confirm the plot boundaries, access width, patta, EC, FMB sketch and the current drawings before a contract is fixed. This usually takes a few days if the papers are ready.
- Soil test and structural planning — We inspect the plot, arrange the soil investigation if the work needs it, and finalise the foundation approach and column layout. This stage usually takes one to two weeks depending on reporting time.
- BOQ and contract finalisation — We prepare a detailed BOQ, match the scope line by line, and set the milestone-linked payment plan. Nothing should be left as a vague verbal promise.
- Execution and weekly review — Excavation, footing, columns, slab, masonry, plastering and MEP work move in sequence, with the engineer checking levels, cover, curing and material quality each day.
- Final checks and handover — We close punch-list items, test services, verify finishes and hand over the documents and as-built details needed for the next stage of use.
What you should verify before you appoint anyone
If you are choosing a firm for project management, don’t start with the glossy brochure. Start with the paper. Ask for the BOQ before signing, ask who will be physically on site, and ask what happens if the drawing, the soil or the material delivery does not match the plan. A fair answer sounds practical, not defensive.
Most homeowners in Chennai get tripped up by the same mistake: they compare only the per-sq-ft number and ignore what sits inside it. A quote that looks cheaper can leave out curing, scaffolding, waterproofing, electrical routing changes or proper finishing coats. Those items come back later as variation claims. That is where a project drifts beyond the budget.
- Ask for a BOQ with itemised quantities, not a single lump sum.
- Check who signs off drawings, site changes and structural revisions.
- See the payment stages in writing, tied to measurable milestones.
- Confirm the engineer's site visit frequency, not just office supervision.
- Look for a clear material specification for steel, cement, blocks, plumbing and waterproofing.
- Make sure the contract says what is excluded, so you are not surprised later.
Approvals, cost and schedule
For a Kilpauk project, approval time depends on the plot status, the local body route, the completeness of documents and whether any extra clearance is needed. We typically begin with patta, encumbrance certificate, FMB sketch, architectural drawings, structural stability certificate and drainage details. If any one of those is missing, the file slows down. That is normal, and it is better to know early than after work has started.
Cost is another place where people want a simple answer, but project management is tied to the actual build scope. Standard residential construction in Chennai runs at ₹1,900 to ₹2,300 per sq ft for standard finishes. Mid-premium work runs at ₹2,300 to ₹2,800 per sq ft. Those figures move with soil, foundation type, number of floors, span, finish level and site access, and the BOQ settles the real figure before any contract is signed.
| Project element | What changes it | What we check |
|---|---|---|
| Foundation choice | Soil report, load, plot history | Bearing layers, settlement risk, column spacing |
| Execution speed | Road access, labour entry, storage space | Material delivery timing, debris removal, neighbour constraints |
| Budget control | Finish level, MEP scope, revisions | BOQ accuracy, variation approval, stage billing |
| Approval timeline | Local body, document completeness, extra clearances | Patta, EC, drawings, stability certificate, drainage details |
On a dense site like Kilpauk, schedule risk is usually caused by access, not by the slab casting itself. If the mixer cannot reach when you want it to, the day is gone. If material arrives too early, it blocks the lane and upsets neighbours. That is why project management here is as much about timing and logistics as it is about concrete and steel.
How we work
We keep the technical work in-house with our civil engineers, structural engineer and architect. Mr. D. Salamon Ashok Rajan reviews projects personally, and a site engineer stays on the job every working day. For clients who want renovation support, we also coordinate through our renovation work when an older structure needs repair before any new build can start. If your plan includes interiors later, we can keep the structural and finishing sequence aligned with interior and interior works so the job does not get pulled apart by separate teams. If you want to speak through the scope and the BOQ, call us at +91 97107 13838 or email info@shalomconstruction.com.
Frequently Asked Questions
Good project management feels quiet on site. Materials arrive when they should, drawings are current, the labour team knows the next step, and the client is not forced to chase ten people for one answer. That is the standard we keep.
Need Construction Project Management in Kilpauk?
If you want a BOQ-based discussion, a site visit or an approval review for your Kilpauk plot, speak with us and we will tell you plainly what the job needs.
Request a Quote Call +91 97107 13838