


Construction Project Management in Mogappair
Construction project management in Mogappair is really about keeping a build from drifting once the drawings are done. If you have a plot, a renovation, or a house going up near the planned streets and apartment blocks here, the job is to control sequence, trades, materials, drawings, and payment stages before the site starts eating money.
We manage the work the way a homeowner actually needs it managed: with an engineer on site, a BOQ before contract, and clear hold points for foundation, RCC, masonry, plaster, services, and finishes. That matters here because Mogappair has regular plots in some pockets, apartment-heavy edges in others, and enough traffic on approach roads that delivery timing can affect the day more than the labour count.
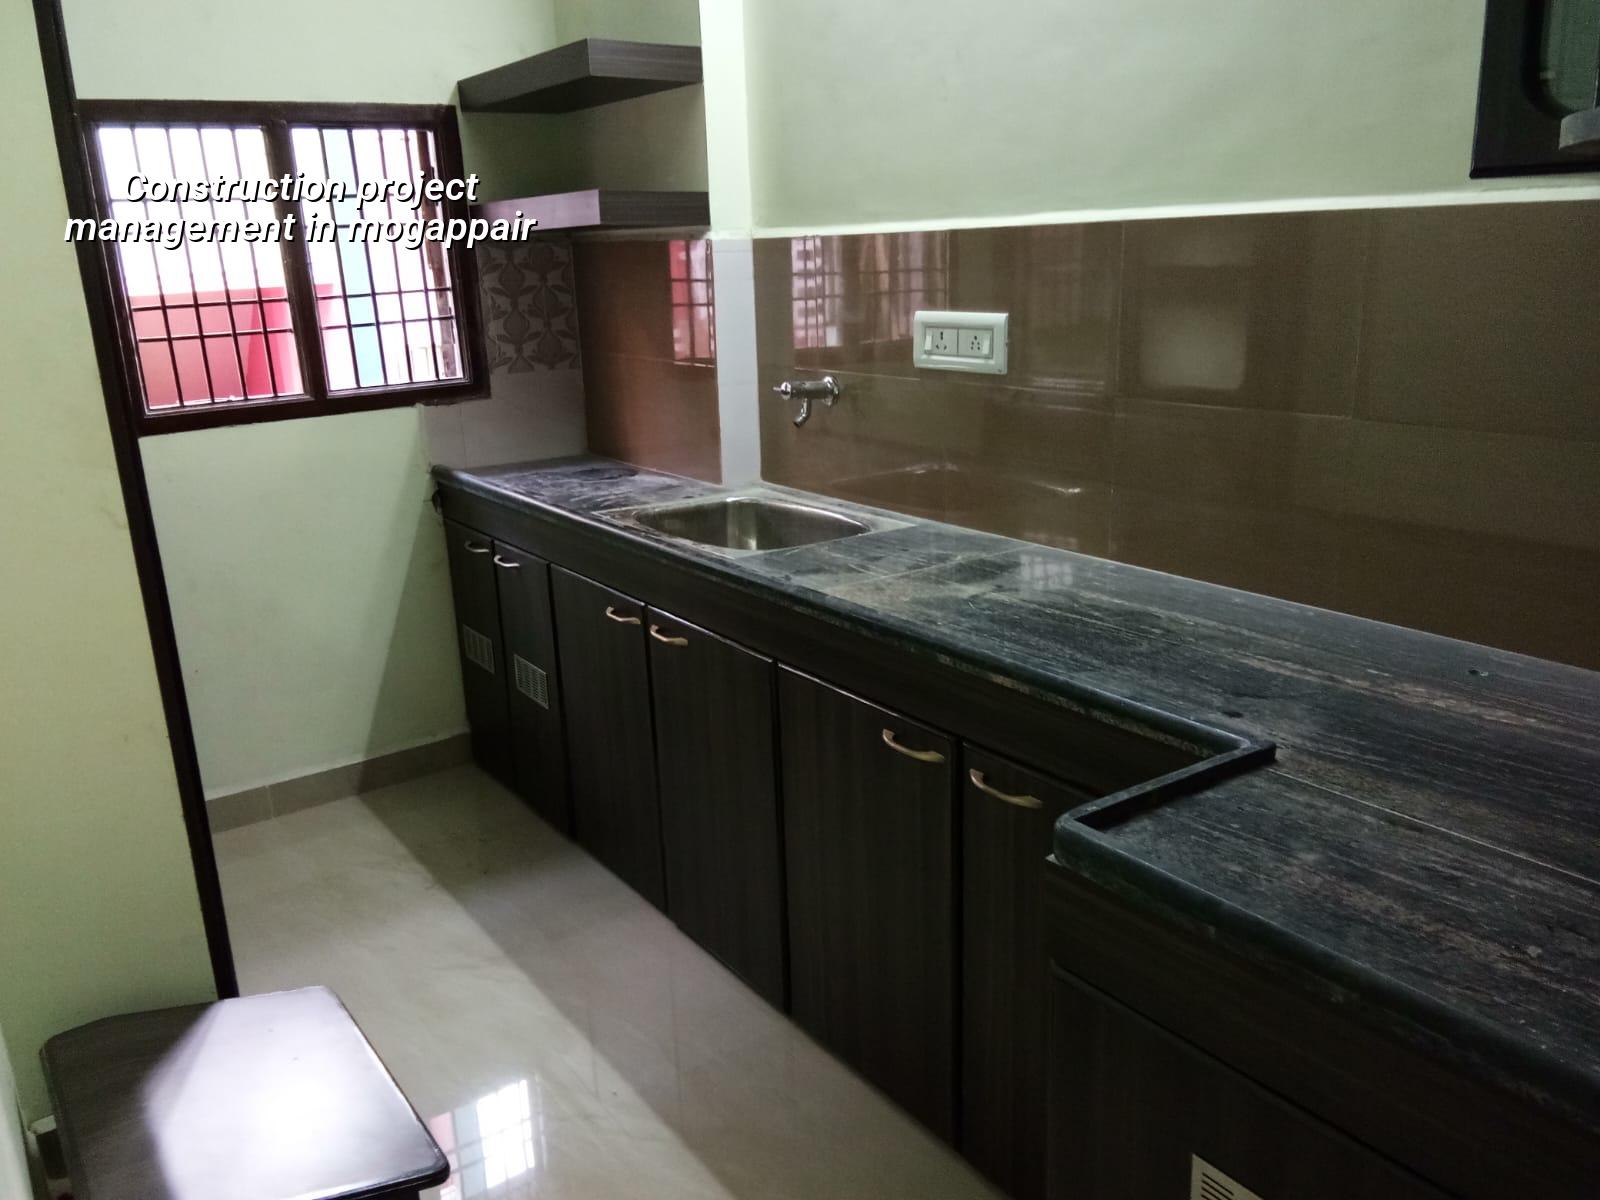
What changes on a Mogappair site
Mogappair is not a place where you can treat every day like a free-moving open site. The roads are better than the old city core, but the area still has a mix of residential streets, apartment access, and stretches where a mixer or lorry has to be timed carefully. If you plan concrete pours badly, you end up waiting on transit mixers while labour stands idle. If you plan them well, you get one clean pour, proper compaction, and less chance of honeycombing or a rushed shuttering fix.
The other local issue is neighbour sensitivity. In a settled residential belt, the problem is rarely just technical. It is parking, debris, noise, and where the shuttering stack goes on a tight frontage. That is why project management here is as much about logistics and communication as it is about RCC and drawings.
For plots on the wider roads or on the edges toward Ambattur and Nolambur, staging is easier, but you still have to check who issues the building licence and which papers the local body wants. For Chennai Metropolitan Area work, CMDA rules sit above the local licence route. We confirm the plot-specific approval path before we lock the schedule, because a week lost in paperwork can delay the first footing pour more than a bad labour forecast can.
How we control the work
We manage construction in a fixed sequence. The order matters because one sloppy handoff creates work for the next trade, and the next trade usually blames you for it. On a normal house, the first weeks are about survey, soil investigation, drawings, and levels. Then comes foundation design, excavation, footing or raft work depending on the log, and the first inspection points. After that we move to RCC frame, masonry, plaster, MEP rough-ins, waterproofing, and finishes.
We work to Indian standards and not to guesswork. RCC design follows IS 456:2000, structural loading follows IS 875, seismic detailing follows IS 1893:2016, and the building planning side sits within NBC 2016. Chennai is in Seismic Zone III, so the frame, joints, and detailing need proper engineering even if the house looks simple from the street. The common mistake is to think a small independent house can be managed casually. Small structures fail for the same reason as bigger ones: poor drawings, poor supervision, or a contractor who changes material on site without telling you.
What we inspect before each stage
Before the concrete starts, we check centre lines, plinth level, column positions, and whether the site level is actually above the surrounding drainage line. Before masonry, we check beam levels and column alignment. Before plaster, we check whether the electrical and plumbing chases are complete. Before handover, we test leak points, slope toward drains, and the working of rainwater harvesting lines. Tamil Nadu has required RWH for years, and on many sites the system is badly done because it was treated like an afterthought. It is easier to build it properly once than to break finished paving later.
- Site study and soil test — 1 to 2 weeks, depending on access and how fast the report comes back.
- Concept, BOQ and approval check — 1 to 3 weeks, including drawing coordination and document review.
- Foundation and RCC frame — usually 8 to 14 weeks for a typical house, more if the span or floor count is higher.
- Masonry, services and plaster — around 6 to 10 weeks, with electrical and plumbing rough-ins locked before closing walls.
- Finishes and testing — 4 to 8 weeks, depending on tiles, painting system, carpentry, waterproofing and snag corrections.
Why management matters more than a quotation
A low quote can hide the exact places where a project goes wrong. You see it in rework, skipped curing, cheap waterproofing, or a “final” bill that keeps growing because the original drawing never had a proper BOQ. Good project management makes those changes visible early. It tells you what is included, what is provisional, and what will cost extra if you change it after work starts.
There is a real trade-off here. If you want faster delivery, you have to accept tighter material ordering, more decisions upfront, and fewer late design changes. If you want more freedom to keep adjusting the plan, the project slows down and costs more to manage. Most clients say they want both. They want speed and flexibility. In practice, you usually have to pick which one matters more by the second week.
The honest limitation is simple: project management cannot rescue a badly conceived plan forever. If the plot is under-sized, the access is poor, or the approval route is uncertain, we can manage the risks, but we cannot make them disappear. A bad site decision taken on day one will show up later as delay, extra labour, or a finish compromise.
- Ask for a BOQ before signing anything.
- Check who will be on site every working day.
- Confirm the approval route for your exact plot.
- Make sure payment stages match visible progress.
- Insist on soil investigation before foundation design.
- Keep weekly photo updates if you cannot visit often.
Cost, approvals and schedule
For project management work, the real cost is tied to the construction type we are managing. If it is a standard residential build in Chennai, the construction rate is usually ₹1,900 to ₹2,300 per sq ft. Mid-premium residential work sits at ₹2,300 to ₹2,800 per sq ft, and premium residential goes higher. The exact figure moves with soil and foundation type, number of floors, span, finish level and site access. A detailed BOQ settles the real figure before any contract is signed.
For Mogappair specifically, the approval path depends on whether the plot falls under the Greater Chennai Corporation or another local body within the metropolitan area. CMDA remains the planning authority for the Chennai Metropolitan Area. In practice, you may need patta, encumbrance certificate, FMB sketch, approved architectural drawings, structural stability certificate and drainage details. If the file is incomplete, the schedule slips before the first brick is laid.
| Project stage | Typical duration | Management focus |
|---|---|---|
| Survey, soil test and drawing freeze | 1 to 3 weeks | Levels, design coordination, approval file readiness |
| Foundation and RCC frame | 8 to 14 weeks | Reinforcement checks, cube testing, pour planning |
| Services, plaster and waterproofing | 6 to 10 weeks | MEP coordination, slope checks, leak prevention |
| Finishes and handover | 4 to 8 weeks | Snag list, surface quality, final testing |
How we work here
We handle project management with our own civil engineers, structural engineer and architect, and a site engineer is on site every working day. Mr. D. Salamon Ashok Rajan personally reviews projects. If you cannot visit often, we send weekly photo updates by WhatsApp. The contract carries milestone-linked payment stages, and the BOQ is detailed before you sign. That is the point where most disputes are prevented, because everyone can see the scope in black and white.
If you want us to look at a Mogappair plot, a house addition, or a full residential build, start with the drawings and the site details. You can reach us through our office in Thiruverkadu, or call us at +91 97107 13838. If needed, we can also discuss the work over email at info@shalomconstruction.com. For a broader view of what we do, you can read our residential construction and renovation pages, or see the company background on about.
Frequently Asked Questions
If you are planning a build, the safest time to manage it properly is before excavation starts, not after the first correction. A clear BOQ, a checked approval file, and daily site control save more money than most people expect. If you want to speak with us, call +91 97107 13838 or write to info@shalomconstruction.com.
Construction Project Management in Mogappair
Send us the plot details or drawings, and we can review the scope, approval path, and BOQ before you commit to a contractor.
Request a Quote Call +91 97107 13838