


Construction Project Management in Mambakkam
When you are building on a plot in Mambakkam, construction project management is what keeps the drawings, labour, material, approvals and money moving in the same direction. Without it, the site can look active and still lose weeks.
We manage the work the way a homeowner needs it managed: site checks every working day, BOQ before contract, milestone-based payments, and clear decisions on soil, foundation type, drainage and finishing. If you are trying to keep control of cost and timing, this page tells you what actually has to be managed and where people usually lose grip.
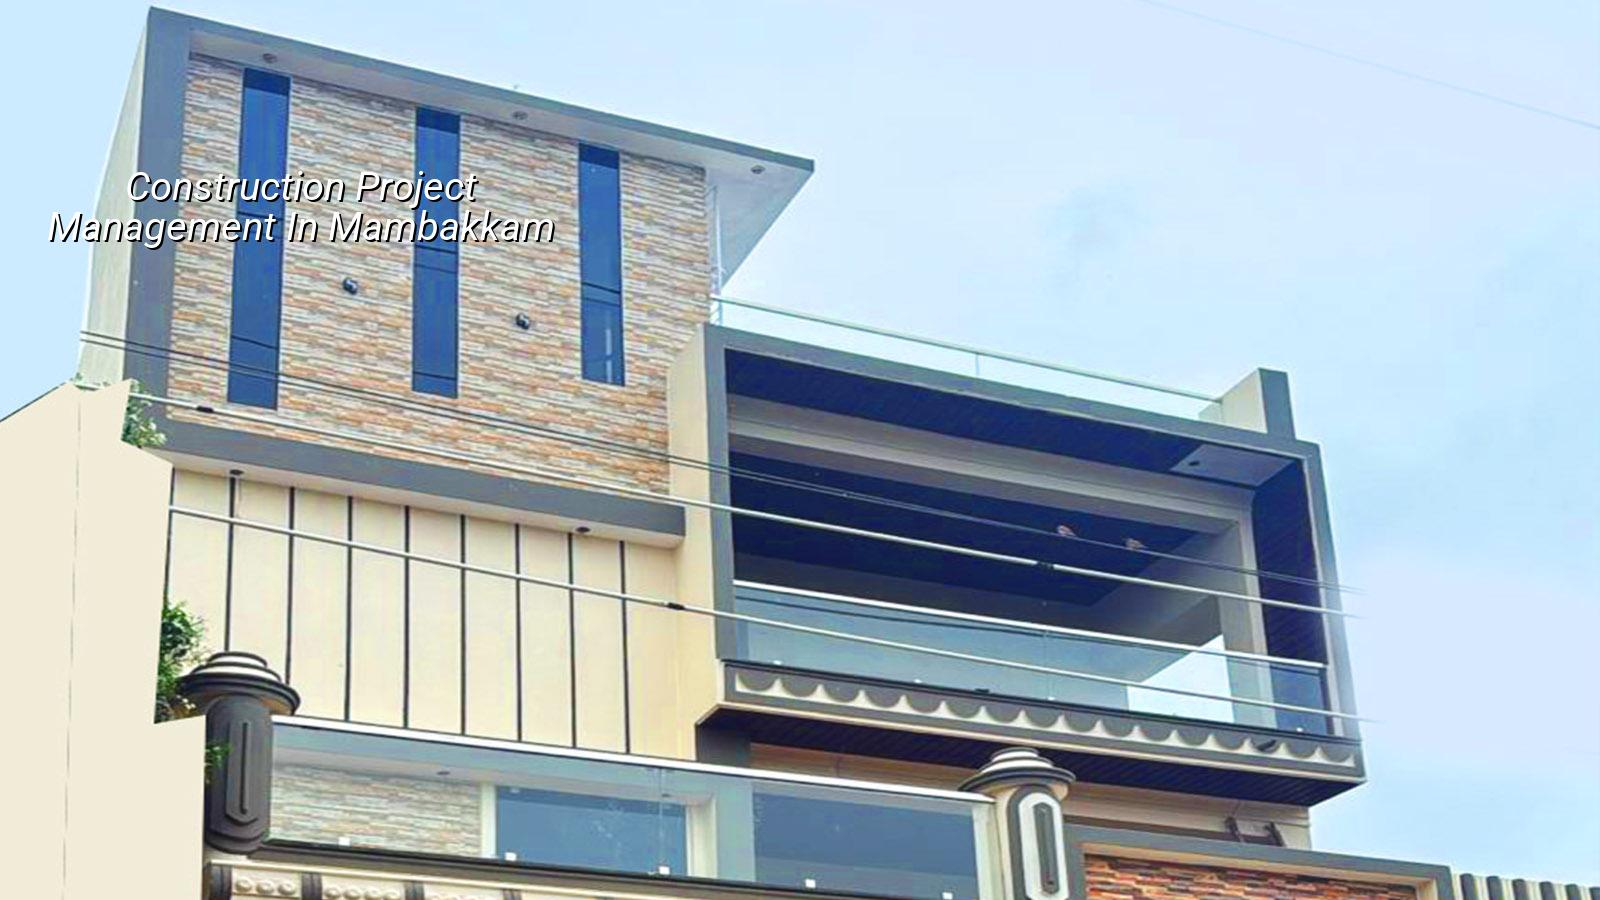
Mambakkam site realities
Mambakkam sits on the developing side of south Chennai, off the OMR and Vandalur side of the city. Many plots here are in layouts that are still filling up, so you often get a mix of new houses, incomplete compound walls, access roads that are not fully settled, and neighbours who are also building at the same time. That changes how a project is run. Material stacking space is limited on some streets, concrete vehicle access has to be checked before the pour day, and the first weeks on site matter more than the fancy renderings.
The ground condition also has to be treated honestly. We do not assume a foundation type just because the area is growing fast. We look at the soil test, the plot level, the drainage path and the actual load of the building. If the log shows softer layers, the foundation decision changes. If the soil is firm, we may be able to keep the foundation simpler. That test is cheap compared with repairing settlement later.
What makes Mambakkam different from a dense inner-city plot is not the demand for construction; it is the room for making avoidable mistakes. In a wider layout, people start believing there is no need for tight control. That is when material gets over-ordered, labour gets under-supervised, and the owner discovers the real bill only after work has started.
What project management has to control
Construction project management is not a desk job with a file on top of it. It is the daily coordination of drawings, approvals, site execution, measurements and payments. On a house or villa project, we usually have to control four things at the same time: the technical sequence, the purchase sequence, the labour sequence and the inspection sequence. If one of them slips, the others do too.
Design, engineering and permissions
For Chennai projects, the planning authority is CMDA where applicable, and the building licence comes from the local body that governs the plot. Around Mambakkam, that may be a municipality or town panchayat depending on the exact location. We also check whether the plot needs any extra paperwork linked to road width, drainage details or height-related clearances. Before foundation work starts, we want patta, encumbrance certificate, FMB sketch, approved architectural drawings and the structural stability documents in order. Soil investigation comes before foundation design, not after excavation.
Our drawings are prepared to Indian standards, with RCC design to IS 456:2000, loads to IS 875, seismic design for Chennai in Zone III to IS 1893:2016, and NBC 2016 for general building guidance. Rainwater harvesting is not treated as an afterthought. In Tamil Nadu it has been mandatory for years, and the site plan should account for it from the beginning.
- Site reading and survey — we check plot level, access, adjacent buildings and drainage direction before any estimate is frozen. This usually takes 2 to 3 days.
- Soil investigation and foundation choice — the bore log tells us whether we stay with isolated footings, strip footings, raft or another suited system. Allow 1 to 2 weeks including report review.
- Drawings and BOQ finalisation — architectural, structural and service drawings are aligned, then the BOQ is prepared so the contract has quantities and rates, not guesses. This is where most cost disputes are prevented.
- Execution and checks — excavation, PCC, footing steel, column staging, slab shuttering, brickwork, plumbing, electrical and plastering are checked in sequence. A typical house stage can run 6 to 10 months depending on size and finish.
How we keep the site from drifting
Most owners think the real risk is a bad contractor. In practice, the bigger risk is a project without measurement discipline. Labour can be good and still waste money if the quantities are not controlled. Material can be premium and still fail if it is stored badly or used in the wrong sequence. A site can look busy every day and still be losing time because the next trade is waiting.
That is why we track the work in stages, with one stage closed before the next one is opened. Concrete cover, bar bending, shutter alignment, curing, line and level checks, waterproofing detail, slope in toilets, and finish thickness all need inspection at the right moment. If you inspect after concealment, you are only reading the damage.
- Verify that the BOQ lists material grade, quantities and scope clearly.
- Check that the structural drawing matches the architectural drawing before excavation.
- Confirm that the site has a daily engineer presence, not only a casual visit.
- Ask how water, sand, steel and shuttering material will reach the plot.
- Insist on slab and waterproofing inspection before concealment.
- Keep all payment stages tied to measurable milestones, not vague progress.
Cost, timeline and the trade-offs you have to make
Project management does not make construction cheaper by magic. It makes the spending clearer. For standard residential construction in Chennai, the indicative rate is usually ₹1,900 to ₹2,300 per sq ft for standard finishes, ₹2,300 to ₹2,800 for mid-premium work and ₹2,800 to ₹3,500+ for premium or luxury finish. The figure moves with soil and foundation type, number of floors, span, finish level and site access. A proper BOQ settles the real figure before any contract is signed.
The main trade-off is simple. You can save on upfront management, skip the soil test, keep drawings loose and let the site “adjust” as it goes. That looks cheaper for a few weeks. Then the changes start: rework, delays, labour idle time, extra steel, extra plaster, drainage corrections, and arguments over what was included. Or you can pay for proper planning and measurement, which feels slower at the beginning but saves the project from surprises later.
| Project element | What it controls | What usually goes wrong |
|---|---|---|
| Soil test | Foundation type and footing size | Guessing the foundation and correcting it later |
| BOQ | Quantity, scope and payment clarity | Rate disputes after work has started |
| Site supervision | Daily workmanship and sequence | Wrong bar placement or concealed defects |
| Drainage plan | Storm water and site level decisions | Water ponding, dampness and future repair |
| Payment stages | Cash flow control | Paying ahead of measured progress |
How we work
We keep the technical work in-house with civil engineers, a structural engineer and an architect, and a site engineer is on site every working day. Mr. D. Salamon Ashok Rajan reviews projects personally, and clients who cannot visit get weekly photo updates by WhatsApp. Before we sign anything, you see the BOQ and the payment milestones. If you want to talk through a project in Mambakkam, call +91 97107 13838, use our alternate number +91 99941 32004, or write to info@shalomconstruction.com. Our office is at No. 45, 2nd Main Road, Abirami Nagar, Koladi (Landmark: Ratna Chamber), Thiruverkadu, Chennai – 600077. You can also see our residential and projects pages if you want to understand how we handle similar work.
Frequently Asked Questions
If you want the site to run on numbers instead of hope, we can help with that. The work gets easier when the first decisions are made properly.
Construction Project Management in Mambakkam
Send us your plot details and drawings, and we will help with a BOQ-based quote, approval check and site plan review.
Request a Quote Call +91 97107 13838