


Construction Project Management in Mangadu
Construction project management in Mangadu is mostly about keeping a house build from slipping in the monsoon, into neighbour disputes, or into a budget fight halfway through RCC. If you have a plot there, you need someone to coordinate drawings, approvals, materials, labour, and site checks before one bad decision gets locked into concrete.
We manage the moving parts that owners usually end up juggling themselves: soil study, structure, BOQ, payment stages, work sequencing, and weekly reporting. In Mangadu, that matters because the plot may sit in a fast-changing west Chennai layout, with mixed road widths, access conditions, and approval routes depending on the exact local body.
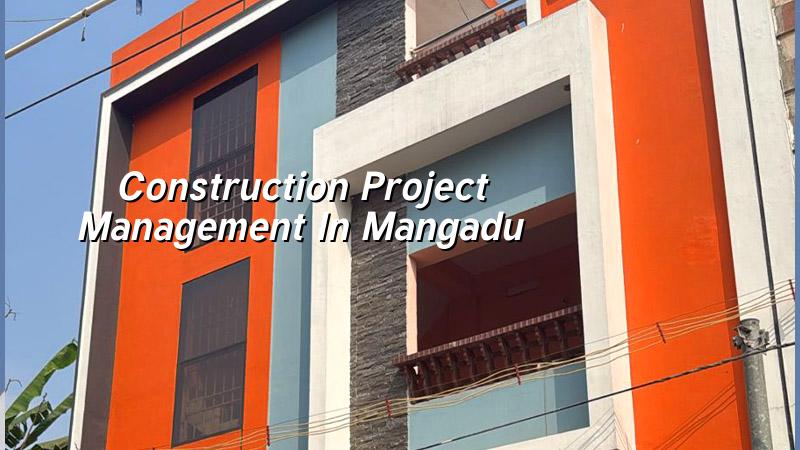
What changes on a Mangadu site
Mangadu sits in west Chennai, where you see a mix of new layouts, temple-town streets, and plots that still need careful planning for access and drainage. On some sites the road is wide enough for a concrete truck to enter without drama; on others, the truck parks at the edge and the team has to plan pumping, stacking, and curing around tight space. That sounds minor until the second week of monsoon, when one bad site level or a blocked runoff line turns the plot into a working problem.
The other practical issue is approvals. Mangadu is outside the Greater Chennai Corporation, so the licence route depends on the exact jurisdiction, while CMDA still matters for planning in the metropolitan area. We also check the plot papers, FMB sketch, patta, encumbrance certificate, drainage plan, and any height or service condition that applies to the specific site. If the design is wrong at this stage, the whole project pays for it later.
For a homeowner, the real decision is not whether to build. It is whether you want a project that is managed from the first drawing to the last handover, or one where the contractor and the owner discover problems one by one on site. The first option needs discipline. The second usually costs more than people expect.
How we run the work
We manage the job through our in-house civil engineers, structural engineer, and architect. The site engineer is on site every working day, and the managing director, Mr. D. Salamon Ashok Rajan, reviews the project side too. That does not mean every decision goes through a meeting. It means the technical call is made by people who know what RCC, load paths, and sequencing do to a site when the labour team is standing there waiting.
We design to IS 456:2000 for RCC, IS 1893:2016 for seismic forces, IS 875 for loads, and NBC 2016 for building practice. We also insist on soil investigation before foundation design. In Mangadu, that is the sensible point to spend money, because the foundation choice changes with what the log shows. Soft layers may push you toward raft or pile with tie beams. Firmer soil may allow isolated or strip footings. Guessing is cheaper only on paper.
What the management scope covers
Project management is not just follow-up calls. It covers the drawing set, BOQ control, material checks, labour coordination, inspection hold points, quality records, and payment sequencing. It also means watching the ugly parts people forget: steel cover before concreting, shuttering alignment, plumb checks, curing discipline, and waterproofing details before finishes hide the work. Most site failures begin as small skips in these steps.
- Site study and paper check — verify the plot documents, access, levels, and approval route before design starts; usually 3 to 5 working days.
- Soil test and concept plan — decide the likely foundation approach, rough structural grid, and basic room layout; about 1 to 2 weeks.
- BOQ and contract finalisation — freeze quantities, inclusions, exclusions, payment stages, and finish level; usually 1 week after drawings are ready.
- Execution and weekly review — supervise excavation, foundation, RCC, masonry, plaster, services, and finishes with daily site presence and photo updates.
- Testing, snags, and handover — check waterproofing, services, finishes, and rectification items before final handover; allow 1 to 2 weeks at the end.
The choice that saves money later
If you want project management only, and you already have drawings and a contractor, we can still step in for supervision and technical review. That helps when you want someone independent to check the work, but it also has limits. A manager cannot fix a weak contract after steel is cut, and cannot recover time lost because the owner changed the plan after foundation. The best time to manage a project is before the first payment, not after the first complaint.
The trade-off most owners face is simple. A low quote with no BOQ looks attractive. A quote with detailed scope, stage-wise payments, and quality checks looks heavier. Yet in practice, the detailed version is usually the safer one because it tells you where cement grade, steel, waterproofing, electrical, and sanitary items are being counted. If a builder refuses to spell that out, the missing items tend to appear later as extras.
- A written BOQ that shows what is included and what is excluded.
- Milestone-linked payments instead of open-ended advance demands.
- Soil investigation before foundation drawing is frozen.
- Daily site supervision by an engineer, not only a labour supervisor.
- Weekly photo updates if you cannot come to site often.
- RCC, waterproofing, and service inspection before they get covered up.
- Clear approval responsibility for CMDA and the local body route.
Rates, approvals, and what affects time
For full residential construction in Chennai, standard finishes usually fall in the ₹1,900 to ₹2,300 per sq ft range, mid-premium work in the ₹2,300 to ₹2,800 range, and premium work from ₹2,800 per sq ft upward. For project management, the real figure still moves with soil, foundation type, number of floors, span, finish level, and site access. A detailed BOQ settles the actual cost before any contract is signed. We do not quote total project prices on a public page because that would be guesswork.
Approval time also changes with the plot. In the Chennai metropolitan area, CMDA planning rules apply, while the licence comes from the local body that controls the site. If the plot sits under a municipality or town panchayat, the route is different from a Corporation plot. Near airport influence zones, height clearance can add another step. That is why the first document review matters more than the first excavation date.
| Project stage | What we control | Typical time |
|---|---|---|
| Pre-design review | Plot papers, access, levels, approval route | 3 to 5 working days |
| Design and BOQ | Drawings, quantities, exclusions, payment stages | 1 to 2 weeks |
| Foundation and RCC | Soil-based foundation choice, steel, shuttering, concreting | Several weeks, based on building size |
| Finishes and handover | Waterproofing, services, painting, snag closure | 1 to 2 weeks |
How we work on site
We start with a BOQ, not with a promise. Then we fix the drawing set, approval path, and payment stages. Once work begins, the site engineer is present every working day, and we keep the owner updated with photos each week if site visits are difficult. Our office is at No. 45, 2nd Main Road, Abirami Nagar, Koladi, Thiruverkadu, Chennai – 600077, and you can reach us at +91 97107 13838 or info@shalomconstruction.com. If you want a Mangadu site reviewed before you commit, we can do that first.
Frequently Asked Questions
If you are trying to build in Mangadu and want the job controlled with fewer surprises, speak to us early. It is easier to correct a plan than a slab.
Need Construction Project Management in Mangadu?
Call us for a site review, BOQ-based discussion, or a project planning visit. We will tell you what is ready, what is risky, and what should wait.
Request a Quote Call +91 97107 13838