


Construction Project Management in Kundrathur
Construction project management in Kundrathur matters most when you have a plot, a budget, and a feeling that one wrong decision will cost you months. In this part of Chennai, the real work is not just building; it is coordinating soil test, drawings, approvals, labour, concrete, and payments without letting the site drift.
If you are trying to start a house, villa, or small commercial building here, we help you keep the sequence clean. That means a proper BOQ, a site engineer on the plot every working day, and a contract that says what is included before the first rupee moves.
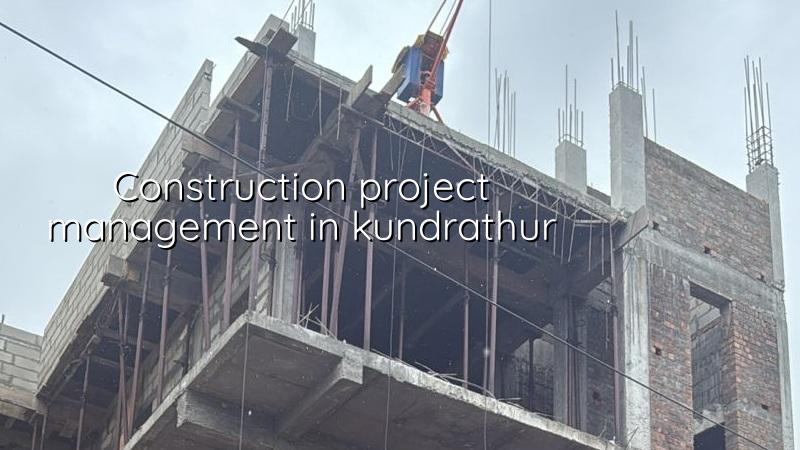
Why Kundrathur needs tighter control
Kundrathur sits outside the Corporation and the approval route depends on the exact plot location, so the licence does not run on a single city-wide pattern. What matters first is whether the plot falls under a municipality or a town panchayat, what the road width and plot size allow, and whether the papers are ready for CMDA review. A missing patta copy or an unplanned drainage detail can hold the file longer than the structure itself.
The ground side also deserves care. In west Chennai, some plots behave firm and some have soft pockets or fill. We never guess that from a street name. We look at the soil investigation, then decide whether isolated footings, strip footings, raft, or a pile system with tie beams is the sensible path. That choice changes cost, and it changes the schedule.
The other thing people underestimate is access. Kundrathur has streets where a concrete truck can enter cleanly and others where material needs smaller vehicles and better timing. If you stack steel, sand, and shuttering in the wrong week, the site becomes hard to work on before the slab is even cast.
What project management covers on site
Good management is not a daily phone call. It is a sequence of decisions that keeps design, procurement, labour, and inspection tied together. Our in-house civil engineers, structural engineer, and architect work from the same BOQ and drawing set, so the mason does not hear one instruction, the client another, and the contractor a third.
Technical checks we do before work runs ahead
We start with soil investigation, plot measurement, and a drawing review against IS 456:2000, IS 1893:2016, IS 875, and NBC 2016. Chennai is in Seismic Zone III, so the structure has to be thought through, not improvised. For a house in Kundrathur, that usually means checking column positions early, keeping service shafts clear, and making sure RWH and drainage are planned before the slab schedule hardens.
Clients often ask us if design can be changed later. Yes, but only to a point. A wall line can move on paper more easily than after the column layout is fixed. If you want a bigger kitchen, a wider stair, or a different room sequence, that is best settled before reinforcement starts. Once steel is bent and tied, change gets expensive and messy.
- Site measurement and soil test — 3 to 7 days, depending on access and the test scope.
- Concept drawing and planning — 1 to 2 weeks, with room layout, stair position, and service areas fixed first.
- Structural design and BOQ — 1 to 2 weeks, with quantities, specifications, and milestone payment stages written out.
- Approval coordination — timeline varies by authority and document readiness; we prepare the file for the right local body.
- Execution and inspections — foundation, plinth, slab, masonry, services, plaster, finishes, and handover checks.
How we verify a builder before you sign
If you are comparing firms for project management, do not ask only for a rate. Ask for proof of process. A good builder should be able to show you the drawing set, the BOQ, the payment stages, and the people who will actually supervise the site. If they cannot show the sequence, they are selling faith instead of control.
Here is the simplest way to judge the offer in front of you: ask what happens before excavation, what gets inspected before each pour, and what document settles variation work. If the answers are vague, the contract will be vague too. And vague contracts are where budgets bleed.
- A detailed BOQ before signing, not after the advance is paid.
- Milestone-linked payment stages written into the contract.
- Named site engineer attendance every working day.
- Structural drawings and stability inputs matched to the actual plot.
- Clarity on what changes are treated as variations and how they are priced.
- Weekly photo updates if you cannot visit the site often.
Cost, approvals and the trade-off that matters
People ask for one number. On real projects, that number moves with soil and foundation type, number of floors, span, finish level, and site access. For residential construction, the current indicative range is ₹1,900 to ₹2,300 per sq ft for standard finishes, ₹2,300 to ₹2,800 for mid-premium work, and ₹2,800 to ₹3,500+ for premium work. The BOQ is what settles the real figure before contract signing.
The trade-off is simple. A lower rate can look attractive if you are only comparing the first page of a quote. But if the quote hides steel grade, plaster thickness, waterproofing, or electrical scope, the missing items come back later as extras. Paying a little more for a clean BOQ can save you from arguing over every socket and every metre of pipe.
| Project item | What changes it | What we confirm |
|---|---|---|
| Foundation type | Soil result, load, and plot constraints | After soil investigation and structural design |
| Approval route | Exact local body and plot location | CMDA file and the correct issuing authority |
| Construction rate | Finish level, floors, span, and access | Through a detailed BOQ |
| Timeline | Design freeze, supply chain, and monsoon interruptions | Stage-wise programme with site review |
One mistake we see often is starting excavation before the approval papers and design inputs are settled. The site may look active, but the delays later are worse than the early wait. Another mistake is trying to save money by cutting the inspection stage. That is the cheapest line item on paper and one of the most expensive failures in the field.
How we run the work
We do the technical work in-house. Our civil engineers and structural engineer handle the drawings, our architect handles the planning coordination, and a site engineer stays on the plot every working day. If you cannot visit often, we send weekly photo updates on WhatsApp. Mr. D. Salamon Ashok Rajan personally reviews projects, which helps when a decision has to be made quickly and cleanly.
For you, that means fewer handoffs and fewer excuses. If your plot is in Kundrathur, Tambaram, Poonamallee, or Thiruverkadu side, we can discuss the access, papers, and stage plan before work starts. Call us on +91 97107 13838 or write to info@shalomconstruction.com, and we will tell you what the first step should be, not just the final price.
Frequently Asked Questions
When the plan is clear, the site becomes calmer. That is the part clients notice most after a few weeks, especially when the first slab goes in and the decisions stop changing every day.
Construction Project Management in Kundrathur
If you want a proper BOQ, a realistic stage plan, and site supervision that does not disappear after the agreement, call us for a discussion or a visit.
Request a Quote Call +91 97107 13838