


Industrial Construction in Pallikaranai
Industrial construction in Pallikaranai starts with one question that looks simple and can ruin the budget if you answer it late: what kind of ground are you building on, and how will trucks reach the site every day? In this part of Chennai, the plot can sit near water-retaining ground, beside low roads, or in a lane that works fine for cars but not for steel, concrete and crane movement.
We build industrial sheds, warehouses and production buildings with that reality in mind. Before anyone talks about roof sheets or floor finish, we check approvals, soil, access and the size of the working yard. That order matters more than the colour of the cladding.
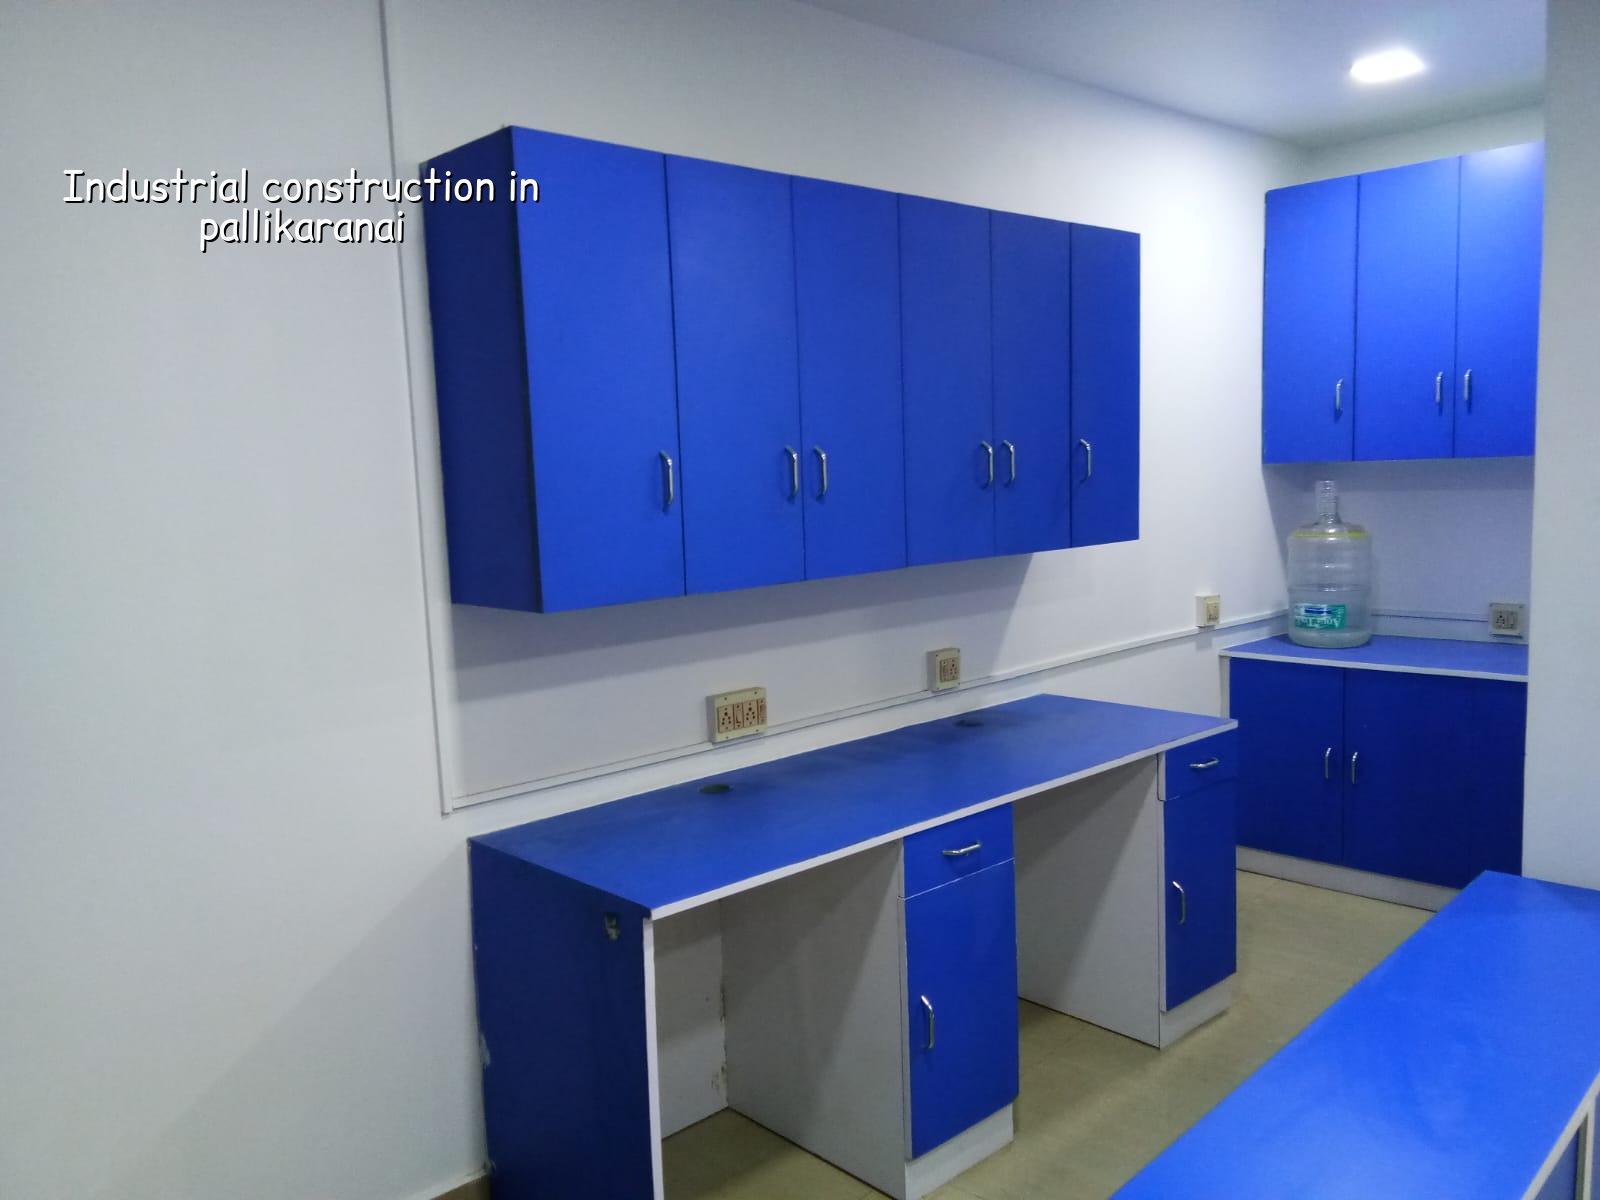
Pallikaranai changes the build from day one
Pallikaranai is not a place where you assume dry, firm ground and move on. Parts of this belt sit close to the marsh system, and many sites hold water longer after rain than people expect when they first buy the land. That changes the foundation conversation. We do not guess a footing type from a locality name; we look for a soil investigation, then decide whether isolated footings, a raft or a pile-supported solution makes sense for the building load and the log.
The other local issue is access. A factory or warehouse is not built like a house, because the material movement is heavier and less forgiving. One narrow approach road can slow steel delivery, delay shuttering material and make concrete pours awkward. If you are planning loading bays, material storage or a future expansion line, the site layout should be set around truck turning space, not around a neat drawing on paper.
In Chennai, the approval path also depends on the plot’s exact location. CMDA is the planning authority for the metropolitan area, but the building licence comes from the local body that governs the site. For a Pallikaranai plot, that means we confirm the exact approval route, the document set and whether any height or drainage-related checks apply before design is frozen. Getting this wrong costs time that a contractor cannot recover later.
What an industrial building here really needs
For industrial work, we design around the use first. A storage shed, a light assembly space and a warehouse with regular truck movement do not ask for the same span, floor loading or service layout. IS 456:2000 governs RCC work, IS 875 covers loads, IS 1893:2016 is used for seismic design, and NBC 2016 shapes the building planning. That is the base, not a premium extra.
We also check the floor hardener requirement, column spacing, roof drainage, fire access and the route for cables, water lines and any future machine foundations. In many industrial buildings, the real failure starts at the floor. If the slab is thin for the duty, or the sub-base is poorly compacted, you get cracking, local settlement and forklifts that start shaking the building use before the structure itself is in trouble.
Rainwater harvesting is not optional in Tamil Nadu, and industrial sites need it planned with the site drainage from the start. If the drains and sump locations are left for later, they usually steal the only good yard space left for circulation. That is a common mistake, and a costly one.
The parts we lock before work starts
We first settle the building grid, clear height, loading pattern and future utility route. Then we finalise the foundation system from the soil report and the structural design. After that comes the BOQ, which tells you what is included, what grade of concrete is planned, what the roof system is, and where the cost moves if you change the specification. Without that paper, industrial contracts turn vague very quickly.
- Survey and soil investigation — 1 to 2 weeks for study, marking and report review before structural design begins.
- Approval drawing set — 1 to 3 weeks depending on the exact local body route, comments and document readiness.
- Foundation and plinth work — 2 to 4 weeks after drawings are frozen, longer if the ground needs a deeper or more careful solution.
- Superstructure and roof — 4 to 10 weeks for a typical shed or warehouse shell, depending on span and steel quantity.
- Flooring, services and finishing — 3 to 6 weeks for slab finish, rainwater lines, electrical runs and remaining works.
Choose the shell that suits the use
Most people compare industrial construction by square foot rate and stop there. That misses the part that matters. The right shell depends on how you will use the building, not just how large it is. A warehouse needs efficient clear movement and a practical roof profile. A small manufacturing unit may need a stronger floor, extra service points and more careful planning around machine positions.
For Pallikaranai, the trade-off is often between speed and ground confidence. A lighter, faster build can look attractive when you want to start operations quickly. But if the ground needs more foundation work or the yard needs better drainage, saving time at the front end can create recurring repair work later. We would rather tell you that early than hide it in the contract.
Some owners also want a building that can be extended later. That is sensible, but only if the first phase is planned for it. If you leave future bays, crane paths or service corridors unthought of, the expansion will cut through your operating space and force shutdowns. In industrial work, a cheap first phase can become an expensive second phase.
- Ask for the soil report before foundation design is fixed.
- Check whether the licence comes through the correct local body for your plot.
- Confirm the clear height, truck access and turning radius on the site plan.
- See the BOQ before you sign, not after excavation starts.
- Make sure roof drainage, RWH and yard drainage are shown together.
- Ask what happens if the ground condition changes from the first assumption.
Rates, approvals and what moves the cost
For industrial construction, the indicative rate is ₹1,200 – ₹1,800 per sq ft for an industrial shed or warehouse. That is only a working band. The real figure moves with soil and foundation type, span, number of floors if any, finish level, fire provisions and site access. A plot that allows easy truck movement and material stacking behaves very differently from a tight site with no laydown space.
On Pallikaranai projects, approvals can also affect the sequence. CMDA planning checks, local building licence paperwork, drainage details, patta, encumbrance certificate, FMB sketch and the stability certificate all need to line up. Near airport-side or height-sensitive belts elsewhere in Chennai, extra clearance may come in. For Pallikaranai, we confirm the exact route for the plot rather than assume it from the locality name.
| Work item | What usually changes it | What to verify |
|---|---|---|
| Foundation system | Soil report, load, water movement | Footing, raft or pile decision before BOQ sign-off |
| Floor slab | Forklift use, rack loading, machine loads | Thickness, sub-base compaction and joint layout |
| Roof and span | Bay width, future expansion, wind load | Steel design, drainage and maintenance access |
| Approvals | Plot jurisdiction, land status, document set | Correct local body route and complete drawings |
How we work on industrial sites
We keep the technical work in-house, with our civil engineers, structural engineer and architect handling the design and execution support. A site engineer is on site every working day, and clients who cannot visit get weekly photo updates on WhatsApp. We prepare a detailed BOQ before contract signing, and the payment schedule is linked to milestones, not to guesswork. If you want to talk through a site in Pallikaranai, call us on +91 97107 13838 or write to info@shalomconstruction.com. Our office is at No. 45, 2nd Main Road, Abirami Nagar, Koladi, Thiruverkadu, Chennai – 600077.
Frequently Asked Questions
If you have a site in Pallikaranai and you want an engineer to look at it before you commit money, that is the right time to call. A short visit and a proper BOQ settle more arguments than a dozen phone calls.
Industrial Construction in Pallikaranai
Send us the site details and we can discuss the ground, approvals and a BOQ-based quote before you sign anything.
Request a Quote Call +91 97107 13838