


Construction Cost Estimation in Anna Nagar
Construction cost estimation in Anna Nagar starts with the plot, not the brochure. If you're planning a house there, the number you want is not a rough guess; you need a figure that reflects road width, access for materials, finish level, and the foundation the site actually needs.
We see many owners begin with a square-foot rate and stop there. That works only until the first drawing, the first soil discussion, or the first change in scope. A proper estimate tells you what the work includes, what changes the rate, and where a cheap quote usually hides later additions.
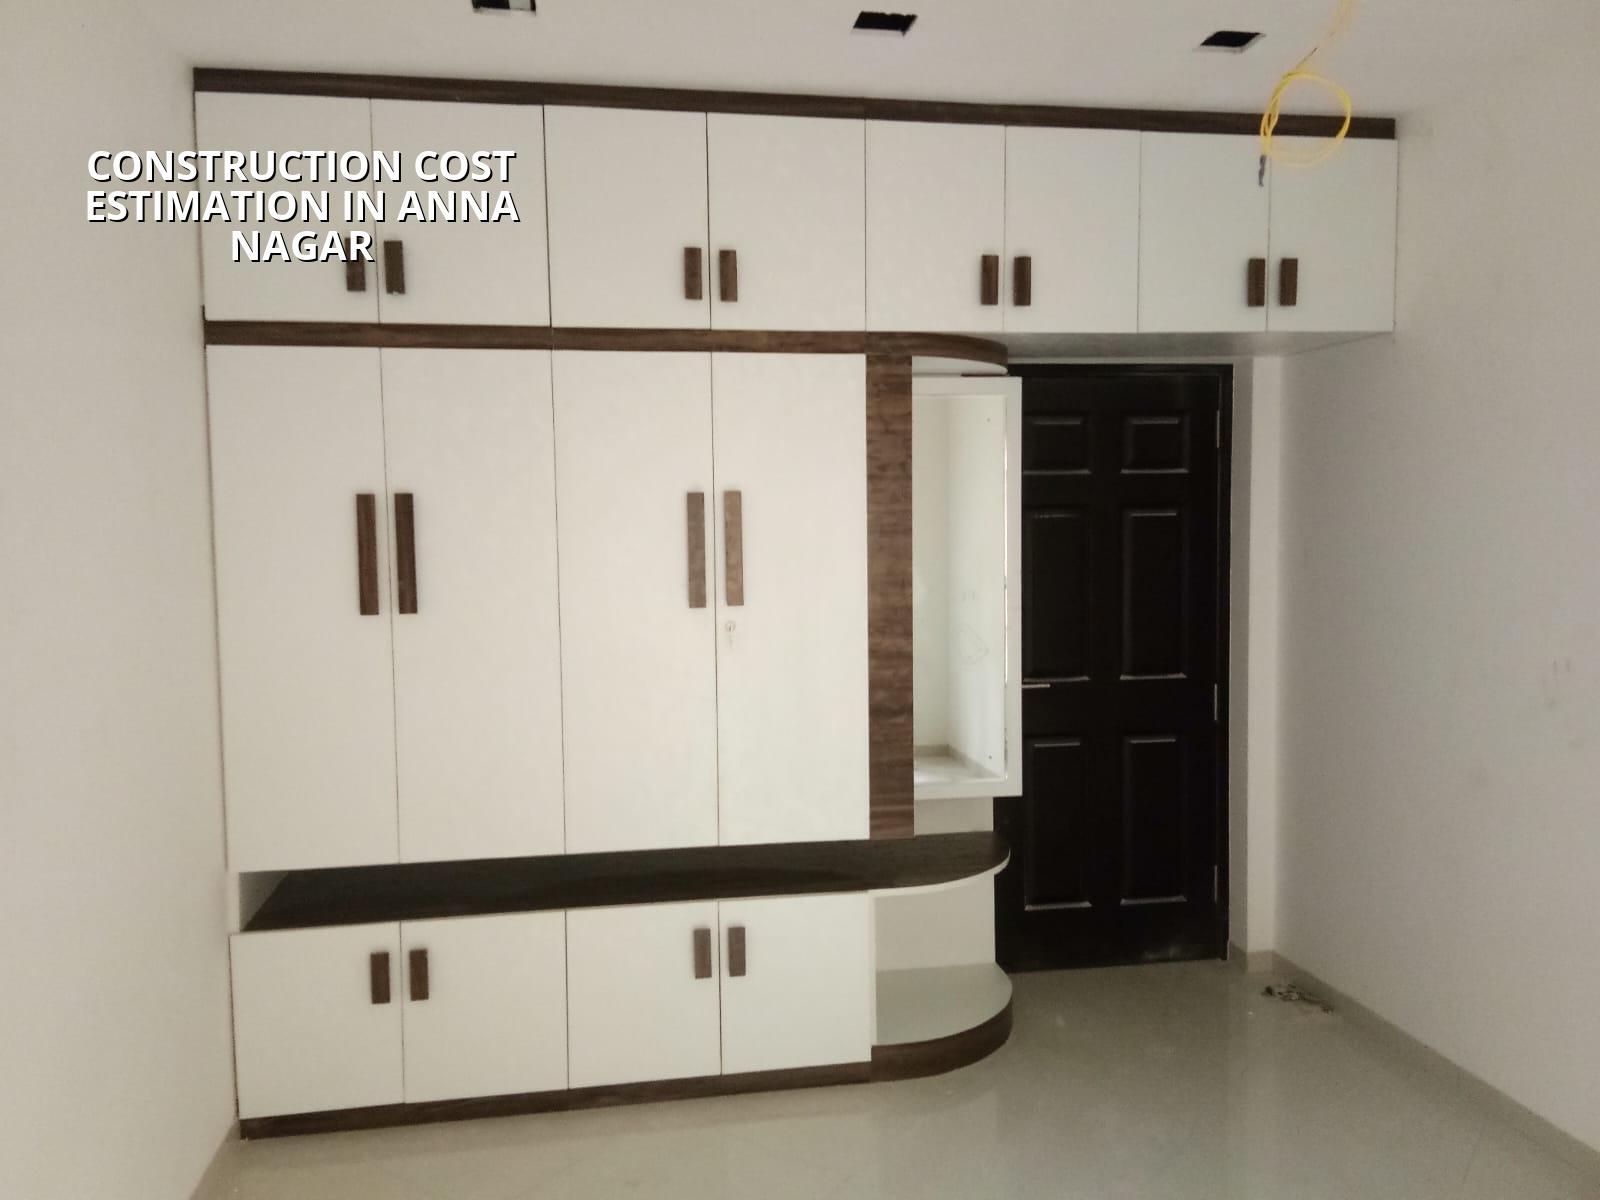
What Anna Nagar Changes First
Anna Nagar is not a place where you can treat cost like a citywide average. The area has planned roads, regular plots in many pockets, apartment-heavy stretches, and older houses that often get rebuilt or modified. That changes how a lorry enters, where sand and steel can be stacked, and whether work runs smoothly or gets delayed by access and neighbour management. In a tight site, even concrete pumping and shuttering movement can add time and money.
The other practical point is the kind of project people build here. Many enquiries are for independent houses, duplexes, terrace additions, or replacements on existing plots. Those jobs tend to have more decision points than a plain shell building. You may spend more on finishes, compound work, staircase detailing, waterproofing, or MEP changes than you expected at the start.
For approvals, the basic route still follows Chennai rules. CMDA is the planning authority in the metropolitan area, and the building licence comes from the local body that controls the plot. For Anna Nagar, that usually means the Corporation side if the site falls inside city limits. We confirm the exact route from the plot papers before we talk about a submission timeline.
What Actually Moves the Cost
The square-foot figure is only a starting point. The real estimate comes from the decisions below. We use a detailed BOQ before any contract is signed because that is where the gaps show up. Without it, a low quote can look comfortable in week one and painful by month three.
Rate drivers you cannot ignore
Soil and foundation type matter first. If the soil log shows soft layers or variable fill, the foundation may need to change. If it is firm, isolated or strip footings may be enough. That decision is cheap to make early and expensive to change after excavation. Floor count matters next. A G+1 house and a G+2 house are not the same estimate even if the built-up area looks similar on paper, because structural steel, columns, stair loads and lifting work all change.
Finish level is where many owners overshoot. Standard vitrified tiles, regular sanitaryware and emulsion paint sit in one band. Custom joinery, large-format tiles, premium fittings and heavier façade treatment push the number up quickly. Site access is the hidden one. If material has to be moved by hand because the approach is narrow or parked full of vehicles, labour time goes up.
The Chennai rate bands we work with
For Chennai residential work, the rate usually sits in one of the bands below. These are indicative only. Soil, foundation type, number of floors, span, finish level and access can move the figure. A detailed BOQ settles the real cost before contract.
| Work type | Indicative rate | What usually sits in that band |
|---|---|---|
| Standard residential construction | ₹1,900 – ₹2,300 per sq ft | G+1 homes with standard finishes and straightforward site access |
| Mid-premium residential | ₹2,300 – ₹2,800 per sq ft | Better tiles, fittings, joinery, elevation work and some custom detailing |
| Premium / luxury residential | ₹2,800 – ₹3,500+ per sq ft | Higher-end materials, wider spans, stronger finish control and more site coordination |
| Interior works | ₹1,200 – ₹2,500 per sq ft | Fit-out, carpentry, false ceiling, lighting, paint and finishing items |
How We Build the Estimate
We do not start with a round number and work backwards. We start with drawings, then measure quantities, then price each head. That is slower on day one, but it stops the common problem where the client accepts a low headline and then gets hit by extra items that should have been obvious.
The sequence we follow
- Plot and document review — We check the site papers, plot access, road width, basic approval route and the current drawing set. This usually takes 1 to 2 days if the documents are ready.
- Soil investigation and foundation call — We study the soil report before foundation design. If the report points to weak strata, we look at a raft or pile option with tie beams. If it is firm, we keep the footing simpler. Time depends on the test and the engineer's review.
- Quantity take-off — We measure concrete, steel, masonry, plaster, flooring, waterproofing, doors, windows and services. This is the part that turns a rough idea into a usable BOQ.
- Rate build-up and exclusions — We price material, labour, transport and site overheads, then write what is not included. That avoids the usual argument over compound work, sump work, septic details, extra electrical points or changes in finish.
- Client review and revision — We go through the estimate with you, line by line, and adjust scope if needed before anything is signed.
What to Check Before You Accept Any Quote
If you are comparing firms, do not look only at the total. Ask for these items and see whether the answers are written, not spoken. The estimate should be clear enough that another engineer can read it and understand what is included.
- BOQ with measurable quantities, not just a lump sum.
- Foundation assumption written against the soil condition, not guessed.
- Specification for cement, steel, blocks, plaster, flooring and waterproofing.
- Clear split between civil work, electrical, plumbing, painting and interiors.
- Payment stages linked to milestones, not to dates alone.
- List of exclusions, especially compound wall, external development and approval fees.
- Revision clause if the design changes after estimate release.
How the approval and budget connect
On a Chennai project, the estimate and the approval path are tied together. Patta, encumbrance certificate, FMB sketch, architectural drawings, structural stability certificate and drainage details often sit in the same file trail. Near the airport side, AAI height clearance can come into play. None of that should be treated as an afterthought, because design changes at approval stage can move quantities and cost.
That is also why we do not quote a total project price on a public page. A number without the plot papers and drawings is only a marketing line. Once the BOQ is prepared, you can see where the money goes: structure, masonry, plaster, flooring, doors, paint, plumbing, electrical, external works and contingencies. In our experience, the number most owners underestimate is not concrete; it is the sum of smaller items that appear later if no one has written them down.
How we work on estimates
We prepare estimates with our in-house civil engineers, structural engineer and architect. A site engineer visits every working day once the job starts, and Mr. D. Salamon Ashok Rajan personally reviews the technical side. If you cannot visit the site often, we share weekly photo updates by WhatsApp. If you want to see how our residential work is structured, our residential construction page and architectural design page explain the scope better than a rate card ever can. For renovation-type jobs, our renovation page is the better fit.
If you want a BOQ-based estimate for Anna Nagar, call us on +91 97107 13838 or write to info@shalomconstruction.com. Our office is at No. 45, 2nd Main Road, Abirami Nagar, Koladi, Thiruverkadu, Chennai – 600077.
Frequently Asked Questions
Good estimates save more than money. They save arguments, delays and the second-guessing that starts after the first payment. If you are still at the planning stage, that is the right time to ask hard questions, not after the first load of material reaches the site.
Anna Nagar construction cost estimation
Send us your drawings or a sketch and we will prepare a BOQ-based estimate for your plot. If you need a quick call first, we can do that too.
Request a Quote Call +91 97107 13838