


Compound Wall Construction in Besant Nagar
Compound wall construction in Besant Nagar has to deal with salt air, tight urban plots, and a street edge that people see every day. If the wall is weak, stained, or cracking at the base, you notice it fast here.
We build walls as part of the site, not as an afterthought. That means footing depth, reinforcement cover, drainage at the base, plaster specification, gate support, and the way the wall meets the existing compound line all get decided before masonry starts.
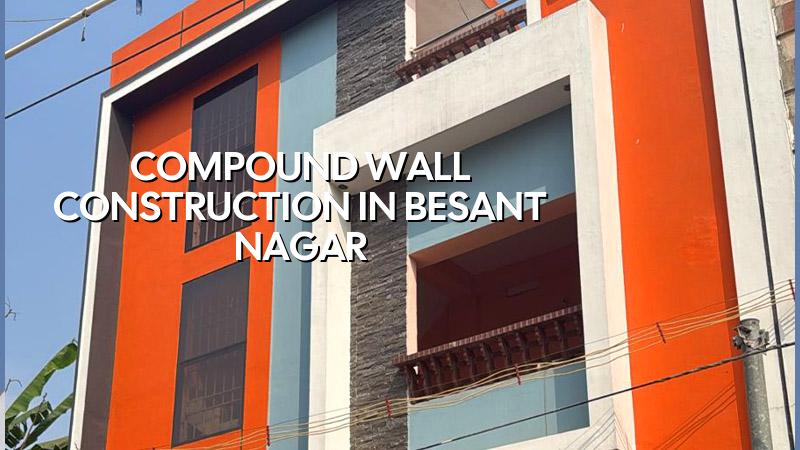
Why this coast changes the wall
Besant Nagar is close enough to the shore that the air and spray matter. A compound wall there faces more moisture, more corrosion risk, and more finish staining than a wall in a dry inland layout. If you use poor cover to steel, weak plaster, or cheap exterior paint, the first signs usually show near the base and around the coping.
That is why we treat the wall as a small structure. In coastal work, a neat finish without the right reinforcement detail is only paint on top of a future repair bill. For homes near the beach side, we also plan the wall with the driveway, gate swing, and pedestrian entry in mind so the front boundary does not fight the daily use of the house.
On older plots, the bigger issue is not the wall line itself. It is whether the existing edge level, drainage path, and adjoining paving will keep water from sitting against the wall after the first hard rain.
What a sound wall needs
A compound wall usually looks simple from the street, but the working parts are straightforward. You need a stable foundation, a plumb wall panel, reinforcement where the wall changes direction or carries a gate post, and a top detail that keeps water from soaking into the brickwork. For a wall exposed to sea air, we pay attention to concrete quality, steel cover, mortar consistency, and the finish coat that will actually survive in Chennai.
Parts that fail first
We usually see three failure modes. The first is hairline cracking where the wall meets a column or return, often because the footing or reinforcement was treated too lightly. The second is damp staining from the bottom up when surface water keeps touching the wall. The third is plaster debonding or paint peel, which often starts when the wall was rushed before the masonry had settled properly.
Gate pillars deserve special care. A pillar that looks fine on day one can twist later if the footing is undersized or the gate is heavier than expected. In a sea-facing street, even a small misalignment becomes obvious because the gate opens and closes every day in front of you.
- Site marking and edge check — confirm the exact boundary line, existing levels, gate position, and any utility conflict. This usually takes one site visit before work starts.
- Excavation and footing layout — set out the trench or isolated footing positions based on the wall length and gate loads. This is usually the first working day on site.
- Reinforcement and concrete — place steel with proper cover, then cast the footing or pedestal concrete. We inspect this before the pour, not after.
- Masonry and vertical checks — raise the wall in stages, keeping plumb, bond, and joint quality under control. Small walls go up quickly, but they should not be rushed.
- Copings, plaster, and finish — complete the top coping, plaster coat, and exterior paint after curing and drying. This is where coastal durability is won or lost.
How we decide the wall detail
For compound wall construction in Besant Nagar, the right detail depends on three things: soil, exposure, and use. Soil tells us whether the footing needs to be more spread out or more cautious. Exposure tells us how much cover, plaster care, and paint selection the wall needs. Use tells us whether the wall is only a boundary or whether it must carry a sliding gate, a main shutter, or privacy screening.
If the plot is on firmer ground, a simpler footing may be enough. If the ground is softer or reclaimed, we look harder at the base and drainage so the wall does not settle unevenly. We do not guess this from the street. A soil test is cheap compared with redoing a wall that leans after one monsoon season.
What you should ask before you start
If you are comparing contractors, ask for the wall section, footing detail, steel size, concrete grade, curing plan, and finish system. Ask how they will handle the gate posts and whether the quotation includes coping, plaster, and painting. Ask who supervises the work every day. If no one can answer these clearly, the wall is being sold as labour, not as a structure.
The honest case against overspecifying is simple: not every boundary wall needs a heavy built-up section or decorative cladding. That adds cost, weight, and maintenance. Many homes in Besant Nagar do better with a clean, durable RCC and masonry wall, properly detailed, than with a fancy finish that needs repair every few years.
- Check that the quotation separates excavation, concrete, masonry, plaster, coping, and paint.
- Ask for the reinforcement detail at corners, returns, and gate posts.
- Confirm how rainwater will leave the wall base and not stay trapped against it.
- See whether the finish system is meant for exterior coastal exposure, not only for indoor walls.
- Verify that curing time is included before final paint or decorative coat.
- Make sure the wall height and gate size match the actual use of the plot.
Rates, stages and what moves the price
For a boundary wall, the price is not a single number until the BOQ is done. Material quality, wall height, gate openings, footing type, finish level, and site access all change the rate. In Chennai, a standard residential wall usually lands within the same construction logic as the rest of the project, but coastal detailing and tight access can push labour time up. We do not publish a total project price on a page like this because the wall length and detail control everything.
What saves money safely is keeping the form simple, using the right wall type for the plot, and avoiding unnecessary decorative work. What is dangerous is cutting steel, shrinking footing size, or skipping coping and drainage. Those choices look cheap only until the wall starts cracking or staining.
| Work item | What it includes | What affects it most |
|---|---|---|
| Wall foundation | Excavation, footing concrete, steel | Soil condition, gate load, access |
| Wall superstructure | Masonry, RCC posts if needed | Length, height, openings, returns |
| Finish coat | Plaster, coping, exterior paint | Coastal exposure, drying time, surface prep |
| Gate zones | Posts, embeds, alignment, hardware support | Gate size, weight, daily use |
| Typical residential rate band | Indicative only, before BOQ | Foundation type, floors above, site access |
For reference, standard residential construction is usually ₹1,900 to ₹2,300 per sq ft, mid-premium residential is ₹2,300 to ₹2,800 per sq ft, and premium residential is ₹2,800 to ₹3,500+ per sq ft. Those are building rates, not a wall-only quote, and the real figure still moves with soil, foundation type, span, finish level, and site access. A detailed BOQ settles it before contract signing.
Approvals and site reality
For a compound wall in Chennai, the paperwork depends on where the plot sits and what is being added. CMDA planning rules matter across the metropolitan area, but the building licence route depends on the local body. Inside city limits it is the Greater Chennai Corporation. Outside it, the municipality or town panchayat takes the licence, and in some places the procedure is different again. If the plot is near the airport side, height clearance can come into the discussion.
For the wall alone, the real issue is often not a grand approval process. It is whether the boundary line is clear, whether any old wall must be removed safely, and whether the neighbouring side can be protected while work goes on. On a coast-side street, a second issue is timing. Sand, cement, and shuttering cannot be left exposed for days and still be used as if nothing happened.
We usually see the most trouble when a wall is built before the site levels are settled. The wall then gets trapped between a raised gate level and a lower driveway, and water stands at the foot of the wall every monsoon. That kind of mistake is avoidable on day one.
How we work on a boundary wall
We start with a site visit, a line check, and a BOQ. Our in-house civil engineers and structural engineer look at the wall as part of the plot, not as a separate item. A site engineer is on site every working day, and if you cannot visit, we send weekly photo updates by WhatsApp. For a wall near Besant Nagar, that daily supervision matters because the details that fail are usually small ones: steel cover, coping slope, base drainage, and finish curing.
If you want to discuss a new wall, a replacement wall, or a gate zone that needs rebuilding, call us at +91 97107 13838 or write to info@shalomconstruction.com. You can also visit us at No. 45, 2nd Main Road, Abirami Nagar, Koladi (Landmark: Ratna Chamber), Thiruverkadu, Chennai – 600077, and we can go through the plot details before anything is quoted.
Frequently Asked Questions
If your plot needs a new compound wall, or the old one is already showing cracks and damp marks, we can inspect it and tell you what needs to be rebuilt and what can stay. A clean wall is not just about looks on the first day; it is about how it stands after a wet season and a few years of use.
Compound Wall Construction in Besant Nagar
Send us the plot size, a photo of the front edge, and the wall length if you know it. We’ll help you with a site visit and a BOQ-based quote.
Request a Quote Call +91 97107 13838