


Construction in Besant Nagar
Construction in Besant Nagar has to respect salt air, tight approach roads and the way people actually live on these plots. If you get the concrete cover, exterior finish and site access wrong here, you pay for it for years, not months.
We work on the same practical questions owners ask us on day one: how to protect steel near the coast, where to stage material when the lane is narrow, and what approval papers the local body will ask for before work starts.
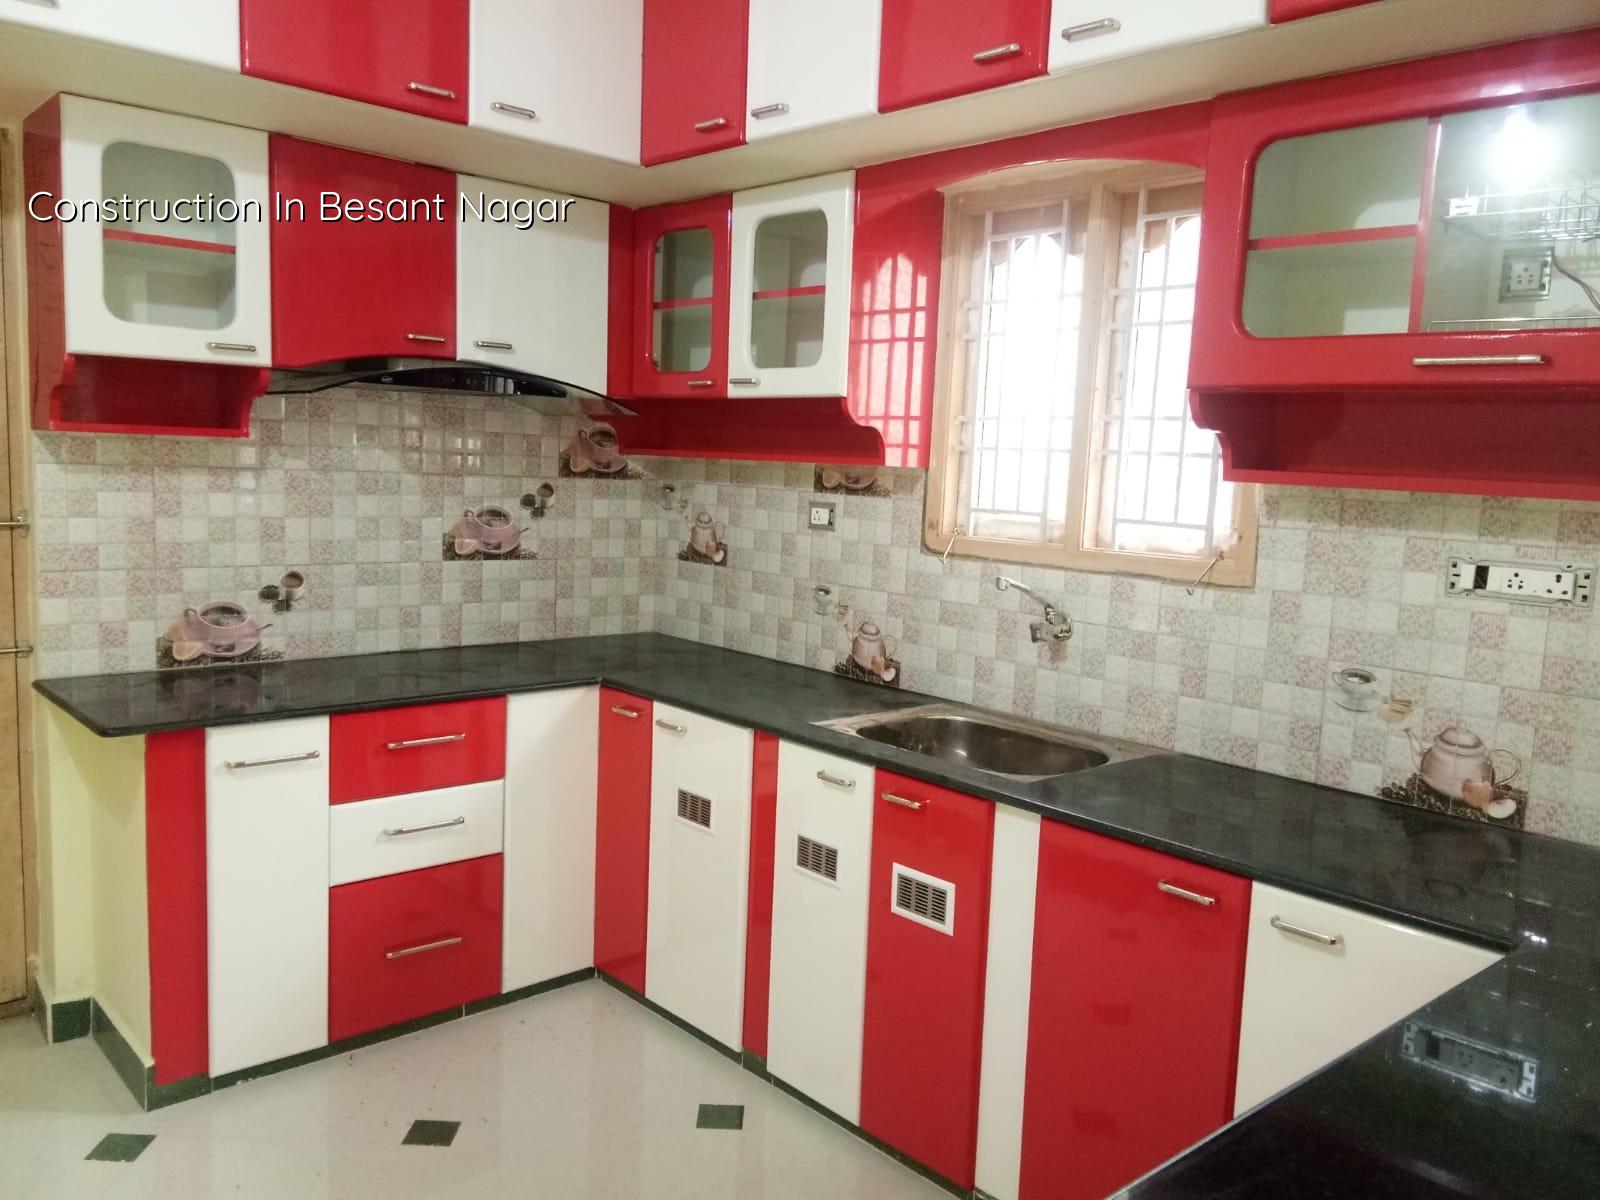
What changes on this coast
Besant Nagar is not an ordinary inland site. The air carries salt, and that changes the way reinforcement, plaster and external paint behave over time. A clean-looking finish can still fail early if the steel cover is too tight, if the concrete is mixed carelessly, or if the exterior coating is chosen only for colour. We plan for that from the structural stage itself, not after the cracks show up.
Access is the other issue. Many streets are busy, some plots have little space to stack sand and bricks, and concrete placement needs a more disciplined schedule than on a wider western suburb road. That means you need a contractor who can finish work in the right sequence, not one who waits for labour to appear and hopes the truck can stop somewhere.
The approval side also matters. In the Chennai Metropolitan Area, CMDA planning rules sit above the local licence process. Depending on the exact plot, the building licence may come through the Greater Chennai Corporation or another local body route. Near the coast, you also need to keep an eye on drainage and rainwater handling, because water that sits on the site is water that will return as damage later.
How we build for salt air and tight plots
We start with the structure, because the structure is what must survive. For residential work we design to IS 456:2000 for RCC, IS 875 for loads, IS 1893:2016 for seismic forces, and NBC 2016 for the building framework. Chennai sits in Seismic Zone III, so even a single-house project needs the load path checked properly. Soil investigation comes before foundation design. That is not an extra. It is the point where the real project starts.
What we pay attention to first
Near the coast, concrete quality and cover to reinforcement deserve more attention than people expect. A smaller mistake in cover can become a bigger repair bill than a slightly higher initial spend on material and supervision. We also look at external finishes that can take weather better, the roof detailing around downpipes, and the waterproofing at terraces and wet areas. A neat elevation does not help if rainwater finds a weak point behind it.
If the soil log shows soft or water-retaining layers, we do not pretend it is fine. We adjust the foundation system to suit the plot, which may mean a raft or piled solution with tie beams. If the ground is firmer, isolated or strip footings may be enough. That decision belongs to the soil, not to a brochure.
- Survey and soil test — check levels, boundaries and ground condition before any foundation drawing is frozen; usually the first 1 to 2 weeks.
- Plan and approval set — prepare architectural drawings, structural drawings and the document set for the local licensing route; usually 2 to 4 weeks depending on responses.
- Foundation and plinth — execute excavation, footing work, plinth filling and level correction with careful supervision; about 2 to 3 weeks for a typical house.
- RCC frame and masonry — columns, beams, slab and wall work proceed in sequence; for a G+1 house this often takes 8 to 12 weeks.
- Services and finishes — electrical, plumbing, plaster, flooring, painting and waterproofing are coordinated together; usually 6 to 10 weeks.
- Testing and handover — check drainage flow, terrace waterproofing and final snag items before closure; 1 to 2 weeks.
What a careful owner should verify
If you are comparing builders, ask for the things that can be checked. A good contractor in a coastal area should not hide behind vague promises. You should see the BOQ before signing, not after the first payment. You should know who is supervising on site each day. And you should understand what happens if the soil report changes the foundation plan.
- Ask for the detailed BOQ and compare scope line by line.
- Check whether the structural design is based on soil investigation, not assumption.
- Confirm the concrete grade, steel brand and waterproofing specification in writing.
- See who visits the site every day and who signs off each stage.
- Read the payment schedule and match it to measurable milestones.
- Ask how terrace slope, rainwater pipes and drain exits are handled.
- Review whether the contract covers finish materials or only labour.
Approvals, rates and the real cost drivers
For construction in Besant Nagar, the rate depends on soil, number of floors, span, finish level and how easy it is to bring material to the site. We do not quote a total project price on a public page, because that would be guesswork. What we can say is the indicative range for standard residential work in Chennai is ₹1,900 to ₹2,300 per sq ft, mid-premium is ₹2,300 to ₹2,800 per sq ft, and premium work starts from ₹2,800 per sq ft. A detailed BOQ settles the actual figure before any contract is signed.
What moves that figure here? Corrosion protection, better exterior coatings, waterproofing detail, and sometimes slower material handling on a tight road. What should not move it in a bad way is bad planning. Saving a little on cover, cement quality or waterproofing is usually false economy. Saving on decorative extras is safer than saving on the parts that keep the building dry and sound.
| Cost driver | What it changes | What we check |
|---|---|---|
| Soil and foundation type | Footing depth, raft or pile decision, excavation effort | Soil test report and structural design basis |
| Number of floors | Steel quantity, column sizes, shuttering cycles | RCC design, load path and stage schedule |
| Finish level | Flooring, paint system, joinery, fittings | BOQ item by item, before signing |
| Site access | Material handling, labour time, concrete placement | Lane width, stacking space and delivery timing |
How we work on a Besant Nagar site
Our in-house civil engineers, structural engineer and architect handle the technical work directly. A site engineer is on site every working day, and clients who cannot visit get weekly photo updates by WhatsApp. Mr. D. Salamon Ashok Rajan personally reviews projects. We prepare a detailed BOQ before contract signing and tie payments to milestones, because that is the only clean way to keep a job honest.
If your plot is in Besant Nagar, Adyar, Thiruvanmiyur or another coastal part of Chennai, we can discuss the structural plan, the approval route and the finish strategy together. Call us on +91 97107 13838 or email info@shalomconstruction.com.
Frequently Asked Questions
On a plot like this, the safest building is usually the one with the clearest drawings and the least confusion during execution. If you want a straight technical conversation, we can have it without the sales talk.
Construction in Besant Nagar
Send us your plot details and drawings, and we will help you with a BOQ-based quote and the approval route that fits your site.
Request a Quote Call +91 97107 13838