


Compound Wall Construction in Anna Nagar
Compound wall construction in Anna Nagar starts with the ground, not the brickwork. On a regular city plot, the wall may look simple from the road, but the real work is in footing depth, jointing, coping, drainage and making sure the wall stands straight beside a busy neighbour’s boundary.
If you're planning a new wall, replacing a weak one or matching an old frontage with a fresh boundary, you need a clear scope before the first brick is laid. We build compound walls with RCC posts, masonry infill, proper plinth protection and finishes that suit the street, the soil and the way Anna Nagar plots are actually used.
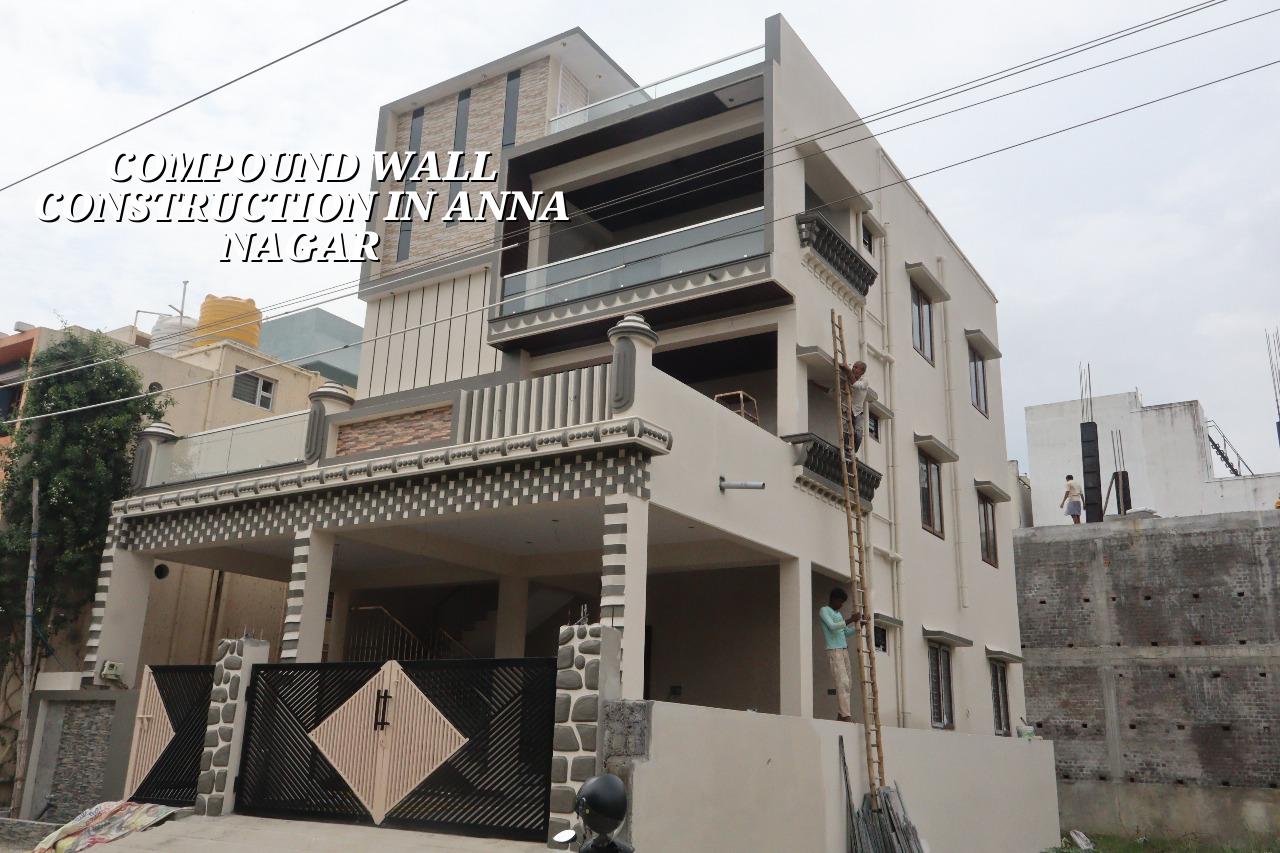
What changes in Anna Nagar
Anna Nagar is planned, with regular plots and wider roads than the old city. That sounds easy, and in one sense it is, because material movement and shuttering access are usually better. But the same regularity also means the front wall is seen clearly from the road, so line, level and finish matter more than people expect. A bowed wall or a rough coping strip stands out here. We also see more boundary work tied to house redevelopment, where the new wall has to align with an older gate, setback line or driveway entry.
The practical issue is not only aesthetics. On a plot with decent access, people assume the work will be quick. Then the neighbour’s side is narrower than expected, or there is a tree, a sump line, an old foundation remnant or a level difference that forces a change in footing. Those are small items on paper and messy items on site. In our experience, the cost of getting the line wrong is far higher than the cost of setting out carefully on day one.
For approval and site planning, the same Chennai rules still apply. If the wall is part of a larger redevelopment, the drawings, title papers and boundary alignment need to be checked before construction. In the Chennai metropolitan area, the licence body depends on the exact plot location, and we confirm that before we promise a sequence. A compound wall is not where you want a casual assumption.
Wall types, footing and finish
A compound wall is not just a strip of masonry. The structure has to resist wind, daily knocks, gate loads and long-term damp at the base. For most residential plots we look at an RCC post-and-panel system or a properly tied masonry wall, depending on height, frontage, exposure and whether a heavy gate sits on it. IS 456:2000, IS 875 and NBC 2016 guide the design decisions, and soil investigation tells us what kind of footing makes sense. If the ground is soft or water-retaining, the wall may need a broader foundation or a tied solution. If the strata is firm, the foundation can often be simpler.
We don’t treat footing as a formality. A wall fails at the base first. Cracks open where water stands, where fill is loose or where the joint between old and new work was not prepared properly. The top also matters. Coping must shed water away from the face of the wall, not hold it. Many boundary walls crack because the top layer was made flat “for looks” and then became a shallow tray during rain. The result is damp streaks, hairline cracking and plaster that starts to sound hollow.
Common build-up we use
On a typical residential boundary wall, the build-up may include excavation, PCC, RCC footing where needed, vertical posts, masonry or infill between posts, plaster if specified, coping at the top and a paint system that handles Chennai weather. If the plot is exposed or the wall carries a gate, we inspect the connection detail closely. That is where many cheap jobs fail. A gate post that moves by a few millimetres soon turns into a door that rubs, a latch that misses and a client asking why the wall “settled” when it really never had a proper tie-in.
- Set out the boundary — verify corners, offsets and gate line before digging. This usually takes a day on a normal plot.
- Excavate and test the footing line — check the ground condition as the trench opens, then adjust only if the site reality demands it.
- Cast the foundation — PCC and RCC work are done with proper cover and curing, usually over 3 to 5 days of active work plus curing time.
- Build the wall body — masonry or panel work follows the line, with vertical checking at every lift. This stage often takes 1 to 2 weeks for a typical residential wall.
- Finish the coping and surface — protect the top, then plaster or paint only after the substrate is dry enough for it to hold.
What you should verify before you sign
If you're choosing a contractor for boundary work, the safest way is to ask for details, not promises. A fair proposal should say what material is used, what the footing includes, how the gate post is handled, what finish you get and what is excluded. A vague “compound wall package” usually hides something. Most disputes on small civil jobs come from missing scope, not from brickwork itself.
Ask for the BOQ before the contract. That is where the real quantities sit: excavation, concrete, reinforcement if any, masonry thickness, plaster area, coping, paint and gate-support details. If someone gives you only a lump sum, you will spend the rest of the job guessing what was meant. We also like to see whether the contractor is willing to talk about the weak points honestly. If they pretend every wall is the same, they are not the firm you want for a plot in a dense neighbourhood.
- Boundary line checked against the site marking and existing frontage.
- Footing type stated clearly, with no hidden change after work starts.
- RCC posts or masonry ties shown in the drawing or BOQ.
- Coping detail provided so rainwater runs off the wall face.
- Gate-post and hinge support explained if a gate is included.
- Plaster, paint and waterproofing listed separately if they are part of the scope.
- Payment stages linked to measurable work, not just dates on a calendar.
Cost, approvals and the real trade-off
For compound wall work, the cost moves with footing type, wall height, length of frontage, finish level and site access. If you want a simple masonry wall with basic plaster and paint, the rate is usually lower than a wall with RCC posts, a heavier gate support and a more finished frontage. We stay within the same pricing discipline we use across Chennai: a detailed BOQ settles the real figure before any contract is signed. That matters more than a per-foot guess.
There is also a trade-off people usually miss. A lighter wall costs less at the start, and on a quiet street that may be enough. But if the frontage is exposed, if a gate is heavy, or if the ground is uneven, saving on structure can be false economy. The wall may look fine for a season and then start to show cracks near joints, lean at one end or open up at the coping. On the other hand, overbuilding a small boundary wall wastes money. The right answer depends on the site, not on habit.
| Work type | Indicative rate | What usually changes it |
|---|---|---|
| Standard residential construction | ₹1,900 – ₹2,300 per sq ft | Soil, foundation type, span, finish level and site access |
| Mid-premium residential | ₹2,300 – ₹2,800 per sq ft | More finish work, better detailing and more services |
| Commercial shell and core | ₹1,800 – ₹2,400 per sq ft | Clear span, services load and usage pattern |
| Painting | ₹25 – ₹45 per sq ft | Surface condition, number of coats and weather exposure |
For a boundary wall, the actual number is not a rate card copied from somewhere else. It comes from the drawing, the line length, the foundation detail, the finish and whether we need to work around an existing gate, compound or old masonry. If the site has narrow working space, the labour effort changes too. That is why we settle the BOQ first and avoid loose talk about a “cheap wall” or a “premium wall” without details.
How we handle the work
We do the engineering in-house, so the site team is not waiting on a third party for every small decision. A site engineer is on the plot every working day, and the managing director, Mr. D. Salamon Ashok Rajan, reviews the technical side of the project. If you cannot visit often, we send weekly photo updates by WhatsApp. That helps when the wall is rising near an active house, because small site decisions get easier when you can see them early.
If your wall is part of a larger house project, we can align it with our residential construction, coordinate the front edge with architectural design, or tie it into renovation work where an old boundary has to be removed and rebuilt. For a direct conversation, call +91 97107 13838 or write to info@shalomconstruction.com.
Frequently Asked Questions
If you want the wall to last, start with the line and the footing, not the paint colour. That sounds plain because it is plain, and most good boundary work is. The rest is choosing the right detail for the plot instead of the loudest promise.
Compound Wall Construction in Anna Nagar
Send us your plot location and a rough boundary sketch. We’ll come back with a BOQ-based quote and a clear site visit plan.
Request a Quote Call +91 97107 13838