


Compound Wall Construction in Iyyappanthangal
If you need compound wall construction in Iyyappanthangal, the first question is not the finish. It is how the wall will stand after one hard monsoon, one neighbour dispute and one bad patch of loose soil.
For a wall like this, the real work is below ground and at the joints. We look at the plot edge, the soil, the road level, the drainage line and the way a mixer truck or a lorry will reach the site before we speak about brick, block or precast.
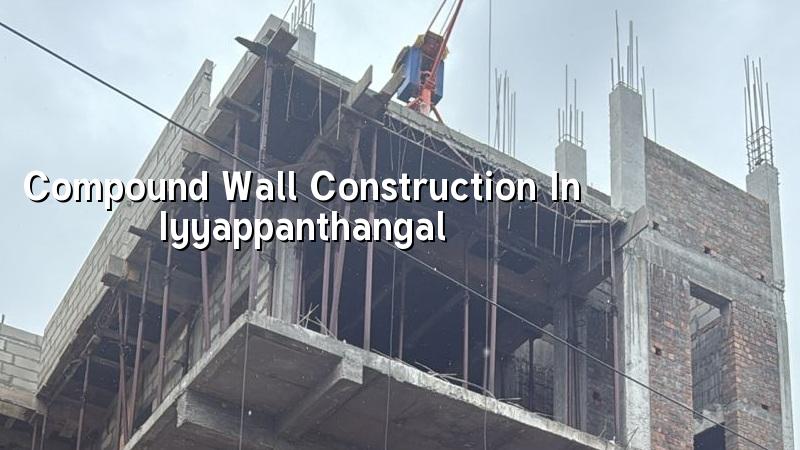
Iyyappanthangal site conditions
Iyyappanthangal sits in the west side of Chennai, where growth has brought a mix of independent houses, new layouts and boundary walls rising beside older access roads. In many plots here, the wall line is tight to the street and the working space is thin, so material stacking and shuttering need a clean plan from day one. The locality is under the municipal approval route, so the building licence process depends on the exact plot and the local body that governs it, not on a one-size rule.
The other issue is ground and runoff. Western Chennai is usually firmer than the marsh-side belt, but that does not mean every plot is uniform. We still check for made-up soil, old fill near the edge and where rainwater from the road is trying to enter the plot. If the base is soft, the footing design changes. If the frontage drains badly, the plinth line and wall drainage detail have to be handled together, or the wall starts showing damp stains and settlement cracks very early.
What makes a compound wall fail
Most wall failures are not dramatic. They begin as hairline cracks at the junction of the pillar and the panel, a loose coping stone, or a damp strip near the bottom after rain. In Chennai, water is usually the first enemy. Once water enters through a poor coping slope or a weak joint, it reaches the mortar, then the plaster, then the reinforcement if the wall is RCC. A wall that is built too close to the boundary without room for curing and finishing also gets rushed, and rushed work shows up later.
Brick, block or RCC frame
We choose the wall type based on height, exposure and what the plot edge allows. A brick wall can be sensible for moderate heights where you want a solid feel and a normal finish. Concrete block is faster in some layouts and can be cleaner when labour access is tight. An RCC column-and-panel wall is the better choice where the wall is taller, the frontage is exposed to traffic vibration, or the owner wants stronger resistance to impact. Precast panels are useful in some sites, but they are not a cure for bad ground or careless joint work.
The common mistake is asking only for the cheapest wall per running foot. That sounds sensible until you add plaster repair, repainting, and the cost of fixing a wall that leans after a season. A low first quote can become an expensive wall very quickly if the footing, columns and coping are treated as extras.
- Site marking and level check — We mark the boundary line, confirm the finished level and inspect drainage fall. This usually takes half a day on a simple plot.
- Excavation and footing — The trench is opened to suit the design, then PCC and footing steel are placed. A small wall may take one to two days here, more if the edge soil is weak.
- Column and panel work — RCC posts, brickwork or blockwork are raised in sequence. On a normal residential boundary wall, this stage usually runs for several days depending on length.
- Curing, coping and plaster — The wall is cured properly, coping is fixed with slope, and plaster is done after the base has settled enough. Rushing this stage is where many walls get spoiled.
- Paint and final line check — We check for straightness, surface cracks and water path before handover.
How to verify the contractor before you sign
If you are comparing firms for boundary wall work, ask for the same things you would ask for any serious civil job. You do not need a sales pitch. You need a clear BOQ, a drawing or sketch of the wall section, and an explanation of what happens where the soil is weak or the road edge is uneven. A fair contract says what material is included, what finish is included, when payments are due and who pays for extra excavation if the actual ground is worse than expected.
- Ask for the wall section drawing, not just a height quote.
- Check whether footing, coping, plaster and paint are included in the rate.
- See how the contractor handles soil variation at corners and gate openings.
- Confirm whether curing, shuttering and scaffolding are part of the work.
- Read the payment stages. A milestone-linked schedule is safer than large advance demands.
- Ask who will supervise daily. A wall without site supervision drifts quickly.
Rates, approvals and the real cost drivers
For compound wall construction in Iyyappanthangal, the price is not fixed by the locality name. It moves with the wall type, height, footing depth, steel quantity, plaster finish, gate openings and how easy it is to bring material to the site. For civil work in Chennai, a detailed BOQ is what settles the real number before contract. We do not quote a total project price on a public page, and we do not pretend one wall rate fits every plot.
What people often miss is that the local authority route matters too. Depending on where your plot sits, the building licence may come through the municipality or town panchayat route around the western suburbs, with CMDA rules still relevant inside the Chennai Metropolitan Area. If the wall is part of a larger building proposal, the documents can include patta, encumbrance certificate, FMB sketch, approved drawings, structural stability certificate and drainage details. For a simple boundary wall, the paper trail is lighter, but the plot line still has to be clear.
| Wall type | Typical use | What changes cost most |
|---|---|---|
| Brick masonry wall | Residential plots with moderate height | Footing depth, plaster finish, coping detail |
| Concrete block wall | Faster build on regular plots | Block quality, mortar control, surface finish |
| RCC post and panel wall | Higher exposure and stronger boundary needs | Steel, shuttering, concrete quality, curing |
| Precast compound wall | Sites with quick erection needs | Transport, panel joints, base preparation |
How we handle the work
We keep the technical work in-house. A site engineer is on the plot every working day, and the Managing Director, Mr. D. Salamon Ashok Rajan, personally reviews the project flow. Before we sign, we prepare the BOQ and the wall drawing so you know what you are paying for. If you cannot visit often, we send weekly photo updates by WhatsApp. If the wall is tied to a bigger residential or renovation plan, we coordinate it with the rest of the civil work so the boundary line, gate position and access path all sit together.
If you want to speak with us about a wall in Iyyappanthangal, call +91 97107 13838 or email info@shalomconstruction.com. Our office is at No. 45, 2nd Main Road, Abirami Nagar, Koladi (Landmark: Ratna Chamber), Thiruverkadu, Chennai – 600077.
Frequently Asked Questions
Good compound walls are rarely the ones that look exciting on day one. They are the ones that stay straight, dry and quiet after the first season of rain, with no hairline crack telling you someone cut a corner.
Compound Wall Construction in Iyyappanthangal
Share your plot details with us and we will help with a site visit, BOQ-based quote and the right wall section for your ground conditions.
Request a Quote Call +91 97107 13838