


Commercial Construction in Thiruverkadu
Commercial construction in Thiruverkadu usually starts with a simple question: can the plot handle your building, your parking, and the licence path without forcing changes halfway through? If you are planning a shop block, office space, clinic, showroom or small warehouse here, the first real work is not concrete. It is getting the approvals, structure and access sorted before the slab schedule starts.
We build commercial structures across Chennai, and Thiruverkadu has its own practical rules. The right answer depends on the plot, the road, the building use and the water and soil conditions under that site. A proper BOQ, soil investigation and drawing set settle most arguments before money moves.
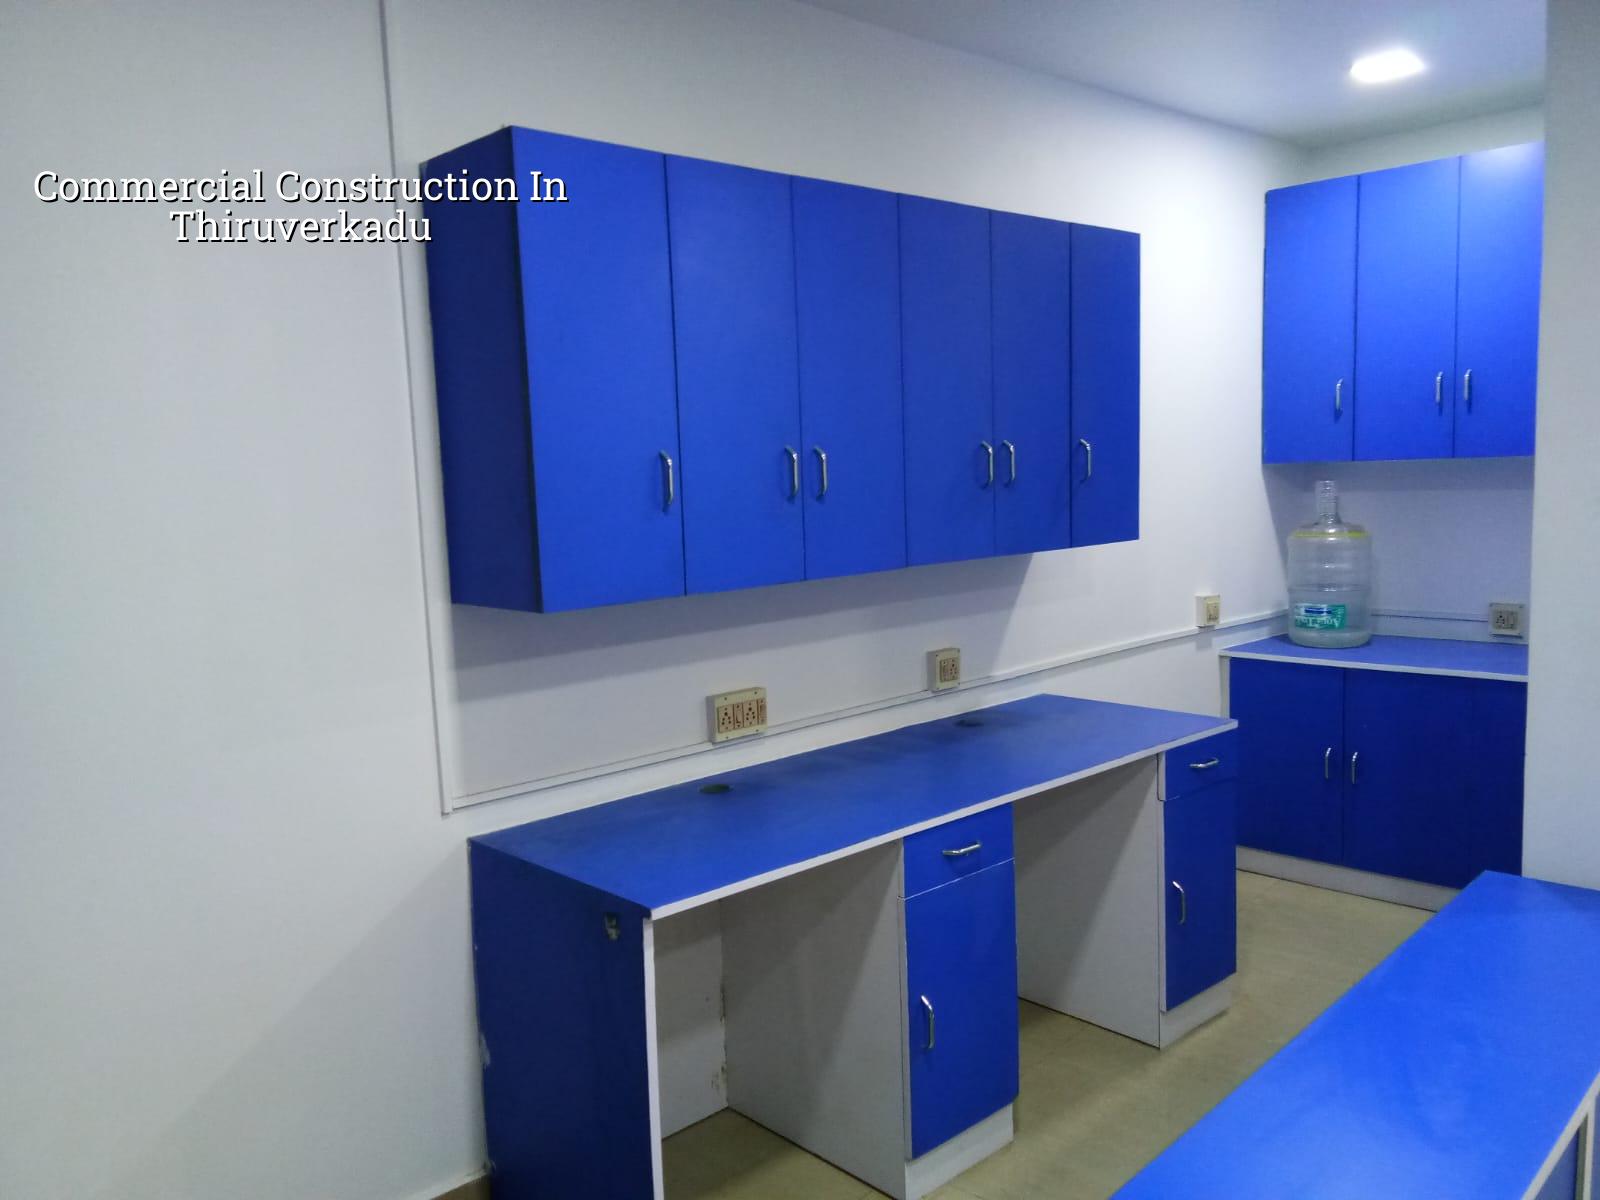
What changes on a commercial plot here
Thiruverkadu sits in the west, where many sites are still changing from open layouts to built-up streets. That sounds ordinary until you bring in a concrete mixer, shuttering, steel bundles and labour on the same narrow approach road. If your frontage is tight, the site plan has to think about unloading space, turning radius and where materials will be stacked. A commercial building can fail the real test before the foundation starts: if trucks cannot reach the plot at the right time, your schedule slips and costs rise.
The other local issue is building type mix. In this part of Chennai we often see small commercial blocks, office-cum-retail spaces, service buildings and sheds for storage or light industrial use. Each one needs a different structural grid and service planning. A showroom wants open spans and a clean front. A warehouse wants loading movement and a floor that can take wheel traffic. An office block wants better circulation, stair placement and MEP planning. A one-size plan causes trouble later.
Approval path matters too. Thiruverkadu falls under a municipal body, while CMDA remains the planning authority for the Chennai Metropolitan Area. The licence route, drawing submission and supporting documents have to match the plot and the local body. We check that early because the wrong path wastes weeks. For a commercial building, you also want the drainage plan, parking logic and structural stability certificate aligned from day one, not patched together at the end.
Structure first, not finishes
For commercial construction in Thiruverkadu, we design to Indian standards, not to habit. RCC work follows IS 456:2000, load assumptions come from IS 875, seismic design is checked with IS 1893:2016, and NBC 2016 guides the building requirements. Chennai is in Seismic Zone III, so even a modest commercial frame needs the right detailing, not just thicker columns. Soil investigation comes before foundation design. That is not paperwork. It tells us whether the site can take isolated footing, strip footing, raft or pile-based solutions with tie beams.
What we look at before foundation design
We first study the plot shape, road access, neighbour walls, likely column grid and the use of the building. Then we read the soil report. If the log shows softer or water-retaining layers, we change the foundation strategy. If the ground is firm enough, we may use conventional footings. The test itself is cheap next to the cost of getting it wrong. In a commercial building, one bad foundation decision can distort wall lines, raise repair bills and delay handover.
The second thing is service planning. Commercial buildings need a place for electrical rooms, plumbing risers, rainwater harvesting, fire-related provisions where applicable, and drainage lines that actually work after the first monsoon. Tamil Nadu has required rainwater harvesting since 2003, so RWH is not an optional extra. On a business building, it should be integrated with the site drainage and not bolted on as an afterthought.
- Site check and brief — We study the plot, access road, intended use and local approval route. This usually takes a few days, longer if the papers are incomplete.
- Soil investigation and concept planning — The soil report and layout idea guide the structural system, parking, stairs and service zones.
- Structural and architectural drawings — We prepare drawings, revise them with you and lock the BOQ before contract sign-off.
- Foundation and RCC execution — Excavation, footing, plinth, columns and slab work move in sequence, with site checks every stage.
- Services, finishes and handover — Masonry, plaster, flooring, MEP works, testing and snag closure come last.
How to verify a builder before you sign
If you are comparing firms for a commercial building, do not start with the cheapest quote. Start with what is written down. Ask for the BOQ, the structural approach, the approval route and the payment stages. Ask who will be on site every day. Ask who signs off the structural checks. A proper commercial contract should tell you what is included, what is excluded, how variations are handled and when each milestone payment becomes due. If those pieces are vague, the price is not really a price.
We tell clients to look for these points, because they matter more than brochure language.
- Approved architectural and structural drawings before work starts.
- A detailed BOQ that separates civil, electrical, plumbing and finish items.
- Milestone-linked payment stages, not open-ended advance demands.
- Soil investigation before foundation selection.
- Named site engineer presence during working days.
- Clear treatment of changes, delays and extra work in the contract.
- Evidence that the local approval route matches the plot and building use.
Costs, rates and what really moves them
For commercial shell and core work in Chennai, the indicative rate is ₹1,800 to ₹2,400 per sq ft. That figure moves with soil and foundation type, number of floors, structural span, finish level and site access. A tight lane in Thiruverkadu can cost more in logistics than a wider road even if the built-up area is the same. The BOQ settles the real figure before any contract is signed, so nobody is guessing after demolition or excavation starts.
Saving money is sensible in some places and dangerous in others. You can trim on decorative finish, imported fittings or non-essential cladding. You should not cut corners on soil testing, column design, waterproofing, drain slopes or concrete quality. That is where buildings fail later, and commercial buildings punish such mistakes more than houses do. A small office can survive a poor paint choice. It will not survive a wet roof, a cracked slab or a drainage line that keeps backing up during monsoon weeks.
| Commercial work type | Indicative rate | What moves the figure |
|---|---|---|
| Shell and core | ₹1,800–₹2,400 per sq ft | Foundation type, span, access, number of floors |
| Interior fit-out | ₹1,200–₹2,500 per sq ft | Partitions, finishes, MEP scope, furniture integration |
| Office-cum-retail block | Varies by BOQ | Frontage, parking, stair and lift planning, services |
| Warehouse or shed | Usually lower than RCC blocks | Clear span, floor load, cladding, loading bay needs |
Approvals and inspection points
The approval chain for a commercial project is easier when the papers are clean. You usually need patta, encumbrance certificate, FMB sketch, approved architectural drawings, structural stability certificate and drainage details. Depending on where the plot sits, the licence is issued by the municipal body rather than the planning authority itself. If the site is in a sensitive approach zone or near restricted air corridors in another part of the city, extra clearance can come into play. For Thiruverkadu, the more common delay is simpler: missing papers, mismatched dimensions or drawings that do not fit the actual plot.
The inspection order matters because a commercial structure hides errors fast once walls and floors are in place. We inspect excavation, steel fixing, shuttering, concreting, plinth level, column rise, slab reinforcement, waterproofing and service sleeves in sequence. Skipping one check usually means you pay twice later. The first payment may look faster. The repair bill is never faster.
How we work on commercial jobs
Our in-house civil engineers, structural engineer and architect handle the technical work. A site engineer is on site every working day, and we send weekly photo updates by WhatsApp for clients who cannot visit. Before any contract is signed, we prepare a detailed BOQ and write the payment stages into the agreement. Mr. D. Salamon Ashok Rajan reviews the project from the engineering side. If you want to speak about a plot, an estimate or an approval question, call +91 97107 13838 or write to info@shalomconstruction.com. You can also see our residential, commercial and projects pages if you want the kind of work we handle across Chennai.
Frequently Asked Questions
If you are planning a commercial building in Thiruverkadu, the safest starting point is the plot itself: access, papers, soil and use. Once those are clear, the rest becomes a buildable job instead of a hopeful one.
Commercial Construction in Thiruverkadu
Send us your plot details and we’ll review the site, the approval route and the BOQ before you commit to a contract.
Request a Quote Call +91 97107 13838