


Commercial Construction in Teynampet
Commercial construction in Teynampet usually starts with a tight site, a busy road, and very little patience for delay. If you are planning an office, a clinic, a showroom, or a mixed-use building here, the real work is not just concrete and brick. It is approvals, access, staging, and getting each trade in and out without fighting traffic all day.
We build commercial structures with that reality in mind. The right sequence matters more than fancy language. In a place like Teynampet, one wrong decision on logistics can cost you more than a neat-looking drawing ever saved.
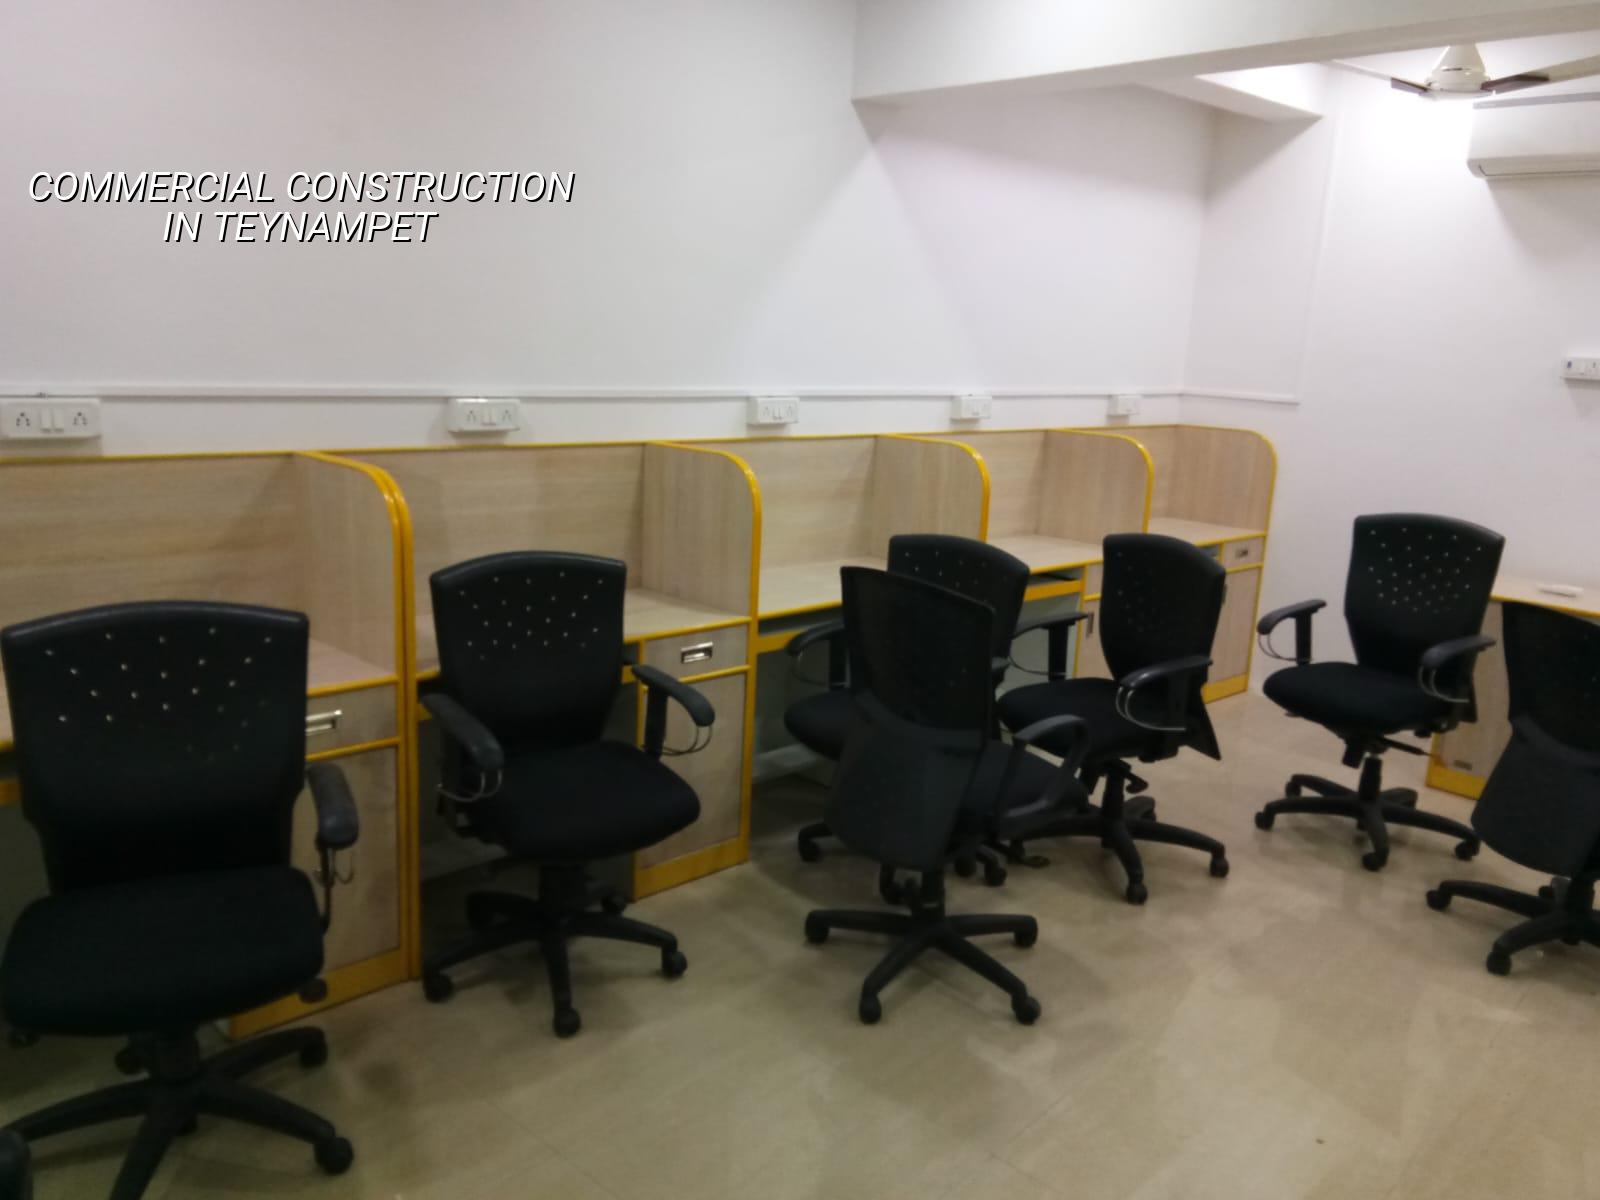
What Teynampet means on site
Teynampet sits on a busy commercial spine, with offices, towers, service buildings and road traffic that leave little room for casual site work. Delivery timing matters. So does where the mixer, shuttering stack, reinforcement, and labour access will sit each day. If the plot fronts a major road, we plan for cleaner barricading, shorter unloading windows, and fewer trips that block neighbours or the carriageway. On a cramped site, that planning is not extra work. It is the work.
Commercial buildings here also need a more careful early check on approvals than many owners expect. Depending on the exact plot, the building licence can sit with the Greater Chennai Corporation or another local body, while CMDA planning checks still matter across the Chennai Metropolitan Area. If the site is near the airport side, height clearance can also come into the picture. That is why we ask for the documents first and the enthusiasm second.
How we build commercial structures
For a commercial building, the frame is only one part of the job. We look at structural load, service shafts, parking flow, fire and life safety layout, drainage, rainwater harvesting, and how future maintenance will happen once the building is occupied. In Chennai, the structure must be designed for RCC under IS 456:2000, loads under IS 875, earthquake checks under IS 1893:2016, and NBC 2016 requirements. We also confirm soil conditions before foundation design. That test is cheap compared with a wrong footing decision.
Shell and core, or fully finished?
Most commercial clients in a place like Teynampet ask whether to stop at shell and core or push the work to a finished handover. Shell and core works if the tenant fit-out is changing often, or if you want to lease a building without locking in one interior style. A fully finished project makes sense when you know the user from day one and want less delay before occupation. The trade-off is simple: shell and core keeps your base building flexible, while turnkey finish gives you speed and a cleaner first impression. The case against shell and core is that a poor base design creates problems for every future tenant. The case against full finish is that tastes change, and expensive finishes can age faster than the structure below them.
- Site study and document check — We start with patta, EC, FMB sketch, title papers and the plot context. This usually takes a few days, not weeks, if the papers are ready.
- Concept and planning — We settle the building use, circulation, parking, services and stair or lift position. For commercial work, this stage is where bad assumptions become expensive.
- Structural design and BOQ — Our civil engineer, structural engineer and architect work in-house. Before contract signing, we prepare a BOQ so the scope is written down in plain terms.
- Execution and inspection — A site engineer is on site every working day. We check reinforcement, formwork, concrete pour quality, and service openings before they get buried.
- Finishing and handover — Flooring, painting, façade details, plumbing, electrical and final snag correction are closed out before handover. Weekly photo updates go to clients who cannot visit often.
What you should verify before you sign
If you are comparing commercial builders, do not ask only for a square-foot rate. Ask for the papers and the scope. A fair commercial contract should tell you what is included, what is excluded, how measurements are taken, what finish level is assumed, and when each payment stage is due. For Chennai projects, you should also see the drawing set, structural stability certificate, drainage details, and the approval path the builder expects to follow.
- A BOQ that lists civil, MEP and finishing items clearly, not just a lump sum.
- Who handles CMDA and local body coordination, and who pays the application fees.
- What happens if the soil report calls for a different foundation than the first estimate assumed.
- Whether the contract includes rainwater harvesting and drainage details from the start.
- How many site meetings or updates you get, and who answers technical questions.
- Whether the payment stages are tied to measurable work, not vague progress claims.
Rates, approvals and the numbers that move them
For commercial shell and core construction, the indicative rate is ₹1,800 to ₹2,400 per sq ft. That range moves with soil and foundation type, number of floors, span, finish level and site access. A building on a cramped Teynampet road with difficult unloading will behave differently from one on a cleaner approach street, and the rate follows that reality. The real figure is settled by a detailed BOQ before any contract is signed. We never guess a total project price from the road side.
Approvals also need a calm reading of the plot. CMDA planning checks apply across the metropolitan area, and the building licence depends on whether the site sits inside Greater Chennai Corporation limits or under another local body. You do not want to discover that late, after the design is already frozen. For a commercial project, a week lost on paperwork often costs more than a week lost on concrete.
| Project head | What usually changes it | What we check early |
|---|---|---|
| Foundation | Soil condition, load, basement need | Soil test, structural grid, column positions |
| Structure | Span, floors, service openings | RCC design, IS 456:2000, IS 875, IS 1893:2016 |
| Services | Power load, plumbing, fire systems | MEP routes, shaft size, access for maintenance |
| Site logistics | Road width, storage, delivery timing | Barricading, unloading plan, work-hour control |
What we do when the site is difficult
Not every commercial plot in Chennai is easy, and Teynampet is not the place where you can hide a sloppy method. If access is tight, we stage materials in smaller loads. If the road is busy, we schedule concrete and heavy delivery work in the hours that cause the least trouble. If the soil log shows soft layers, we do not force a shallow footing just because it is cheaper on paper. Raft or pile with tie beams may be the right answer on some plots. If the ground is firm, isolated or strip footings may be enough. The test decides that, not wishful thinking.
One honest limitation: commercial construction is the wrong place to improvise once the work has started. Owners sometimes change the use halfway through, add more load, or ask for a bigger opening after the structure is already cast. That is where cracks, leaks and ugly patchwork begin. If your idea is still changing every week, hold the project for a little and finish the brief first.
How we work
We keep the technical work in-house, with civil engineers, a structural engineer and an architect handling the design and execution side. A site engineer is present every working day, and clients who cannot visit get weekly photo updates on WhatsApp. We write the BOQ before contract signing and use milestone-linked payments. If you want to talk through a commercial building in Teynampet, call us on +91 97107 13838 or mail info@shalomconstruction.com. Our office is at No. 45, 2nd Main Road, Abirami Nagar, Koladi, Thiruverkadu, Chennai – 600077, near Ratna Chamber.
Frequently Asked Questions
If you are looking at commercial construction in Teynampet, start with the plot, the papers and the way trucks will actually reach the site. The building will follow those facts, not the other way around.
Commercial Construction in Teynampet
Send us your drawings or a brief site note, and we will help you with the next practical step, whether that is a BOQ review or a site visit.
Request a Quote Call +91 97107 13838