


Commercial Construction in Perambur
Commercial construction in Perambur usually starts with a tight plot, a busy street, and a schedule that has to work around traffic, neighbours, and deliveries. If you're planning an office, showroom, clinic, or mixed-use building here, the first question is not the elevation. It is whether the building can be built and serviced without creating daily problems at the site.
We write this page for the person who already has a plot, a concept, or a landlord's approval and now needs the real sequence: approvals, structure, services, cost bands, and the trade-offs that decide whether the project stays usable after opening day. Perambur is not a place where you can treat access, staging, and service runs as afterthoughts.
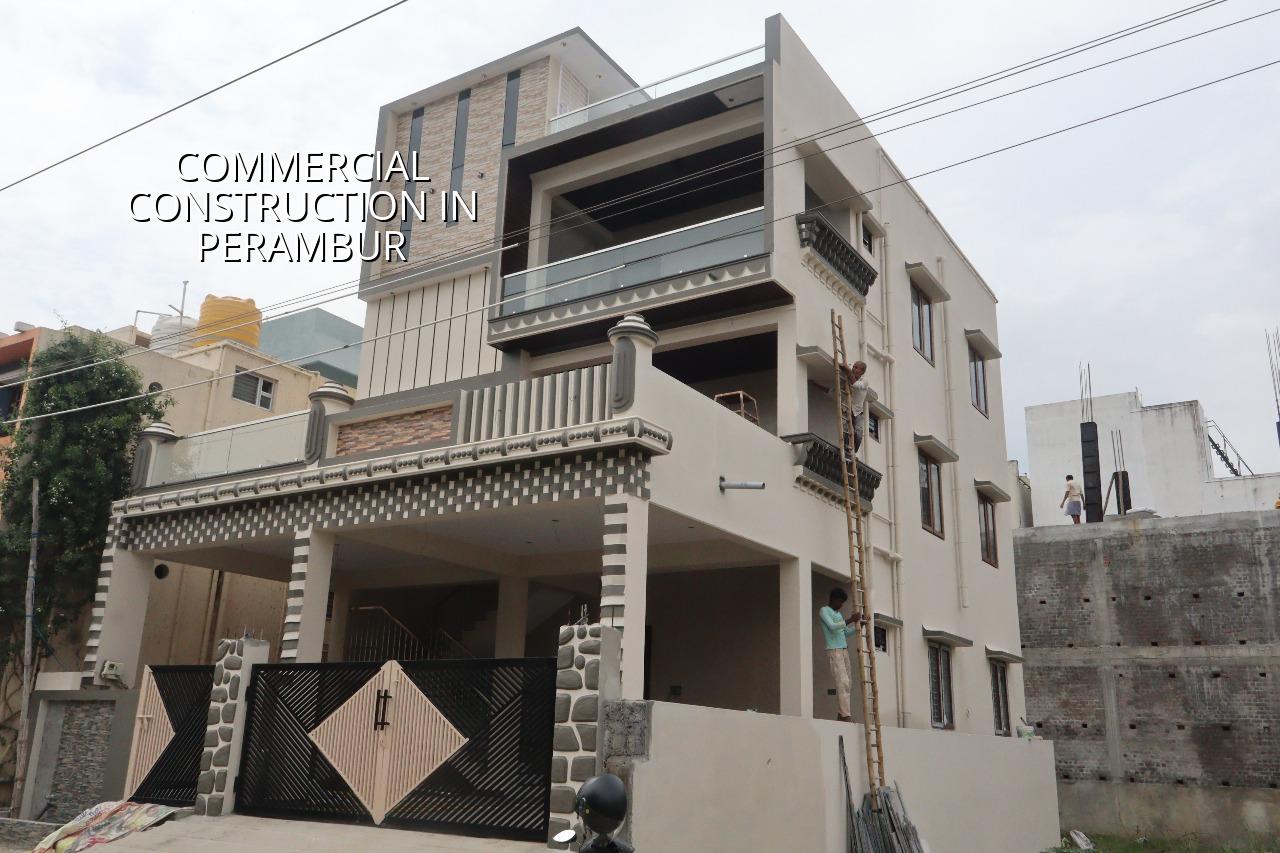
What Perambur means for a commercial site
Perambur is a settled north Chennai neighbourhood with dense housing, railway influence, and many streets where the working width feels smaller than the map suggests. That changes how we plan concrete pours, shuttering movement, material unloading, and even the hour you bring a truck in. On a commercial site here, the building footprint is only half the story. The other half is the street outside the gate.
For a ground-plus-one office or a small retail building, we look hard at access for mixers, steel bundles, and labour movement. Narrow approach roads can slow everything down, which means the schedule needs buffer time and the contract has to be written with that reality in mind. If the plot sits on an older building that will be removed first, neighbour protection and debris removal planning become as important as the RCC drawings.
In this part of Chennai, approval routing also matters. The planning control comes under CMDA for the metropolitan area, while the building licence comes from the local body that governs the plot. Depending on the exact location, that can be the Greater Chennai Corporation or the relevant local body outside city limits. For some sites, documents like patta, encumbrance certificate, FMB sketch, structural stability certificate, drainage details, and sanctioned drawings have to be aligned before work starts.
Structure, services, and the parts people miss
Commercial buildings fail in practice when the structure is built as if it were a house, or when the services are treated as finish work. Office floors need column spacing that suits partitions and circulation. Shops need clear frontages and service routing that do not steal display space. Clinics need plumbing, electrical, and air-conditioning planning that begins before slab casting, not after plaster.
We design to Indian standards: IS 456:2000 for RCC, IS 1893:2016 for seismic design, IS 875 for loads, and NBC 2016 for the broader building requirements. Chennai sits in Seismic Zone III, so the structural system has to be checked for lateral forces, not just gravity loads. Soil investigation comes before foundation design. That is not a formality. It tells you whether the building can safely sit on isolated footings, needs a raft, or needs a deeper foundation strategy with tie beams.
For commercial construction in Perambur, the usual mistake is saving on services because the shell looks expensive enough already. Then the owner discovers there is no proper shaft space, no planned AC route, weak drainage slopes, or a panel room that forces cable runs across usable floor area. Fixing those problems later is always costlier than drawing them in early.
What a proper commercial package includes
A good package starts with the BOQ, not with a vague lump sum. The BOQ makes the scope visible: excavation, foundation, RCC frame, masonry, plastering, flooring, waterproofing, electrical, plumbing, fire-related provisions where needed, and finish items. That clarity matters because commercial projects usually have more moving parts than a simple residence. One missing head of work can change the whole handover date.
- Survey and soil check — 1 to 2 weeks, including site measurement, soil investigation, and a first pass at the building layout.
- Concept and sanction drawings — 2 to 4 weeks, depending on use, floor count, and the approval route for the plot.
- Foundation and RCC frame — about 8 to 14 weeks for a small to mid-size commercial building, depending on access and floor area.
- Services and finishes — 6 to 10 weeks, with electrical, plumbing, waterproofing, flooring, and final paint coordinated around the structure.
What you should verify before you sign
If you are comparing builders, ask for the papers that show they are actually building the thing you need, not just quoting for it. A fair contract gives you scope clarity, payment milestones, drawing responsibility, approval responsibility, and material specification. It also says what is excluded, because exclusions are where disputes start. We tell clients to read the exclusions twice. Most arguments begin there.
For commercial work, the following checks are not optional:
- Approved architectural and structural drawings for the exact use, not a generic sketch.
- A BOQ that separates structure, services, finishes, and external works.
- Milestone-linked payments written into the contract.
- Soil investigation before foundation design, especially if the plot has made-up ground or old fill.
- Clear mention of who handles sanction follow-up and what documents are needed from you.
- Confirmation of site supervision frequency and how daily decisions are recorded.
- Specification for concrete grade, steel, waterproofing, and electrical fittings.
Cost bands and what really moves them
For commercial shell and core work in Chennai, the indicative rate is ₹1,800 to ₹2,400 per sq ft. That is only a band, not a quote. It moves with soil and foundation type, number of floors, span, finish level, and site access. A difficult plot in a dense street will cost differently from a straightforward plot with room for staging. The BOQ settles the real figure before any contract is signed.
The trade-off is simple. If you want a lower per-sq-ft figure, you usually have to accept a simpler finish, a tighter service layout, or a more basic façade. That is fine for some buildings. It is not fine for a customer-facing office, a clinic, or a retail space where the first impression and the utility of the floor plan matter every day. Saving on structure is the wrong place to cut. Saving on decorative extras is usually safer.
| Cost head | What changes it | What you should check |
|---|---|---|
| Foundation | Soil condition, plot history, water retention, number of floors | Soil report and foundation type recommendation |
| Structure | Span, floor count, load requirements, seismic detailing | RCC design, beam-column sizes, steel specification |
| Services | Electrical load, plumbing runs, AC needs, drainage layout | Shafts, panel room, service routes, access points |
| Finishes | Flooring choice, paint system, façade, joinery, ceilings | Sample approvals and brand/spec level in the BOQ |
How we handle a commercial build here
We keep the technical work in-house with our civil engineers, structural engineer, and architect. A site engineer is on site every working day, and clients who cannot visit get weekly photo updates by WhatsApp. Mr. D. Salamon Ashok Rajan, our Managing Director and civil engineer, reviews the project flow himself. Before any contract is signed, we prepare a detailed BOQ, because a commercial job without a clear scope turns messy very quickly.
If your project is in Perambur, we also plan around the street. Concrete delivery timing, material stacking, and labour access all get checked against the actual site approach. For nearby owners who need to coordinate with other work, our residential construction, commercial construction, and architectural planning pages show how we separate structure, services, and design. If you already have drawings and want a budget check, send them to us through the contact page or call us on +91 97107 13838.
Frequently Asked Questions
Talk to us about your Perambur project
If you want a site visit, a scope check, or a BOQ-based commercial quote, call us or send the drawings. We work across Chennai from our office at No. 45, 2nd Main Road, Abirami Nagar, Koladi, Thiruverkadu, Chennai – 600077.
Request a Quote Call +91 97107 13838Perambur rewards buildings that are planned with the street, not just the plot. If you get the structure, services, and approvals in the right order, the project becomes easier to run for years after handover.
That is how we like to build here: measured, direct, and without pretending the site is simpler than it is.