


Commercial Construction in Perungudi
Commercial construction in Perungudi is usually a question of site control before it is a question of finishes. On a plot near the OMR side, you have to think about access for concrete trucks, staging space for materials, and how the building will work for offices, showrooms, or mixed-use floors.
If you are planning a commercial building here, the useful answers are practical ones: what approval route applies, what the ground will ask from the foundation, what shell and core actually includes, and where the money changes when you add floors, longer spans, or better finishes.
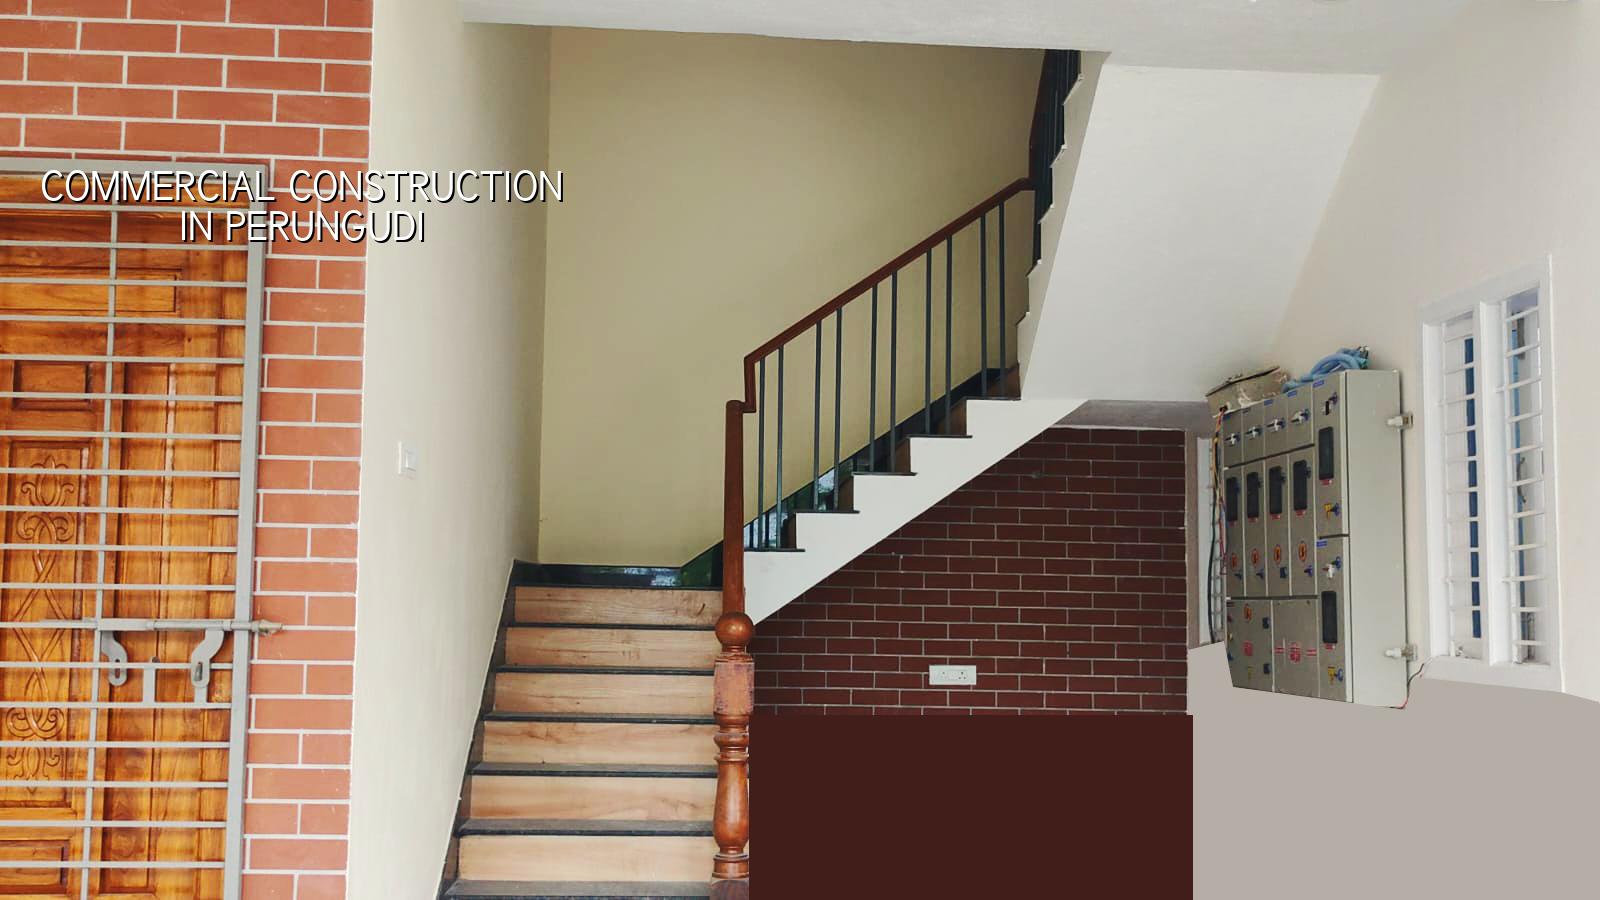
What Perungudi changes on site
Perungudi is not the kind of place where you can treat the plot like a blank sheet. Parts of the OMR belt sit low and close to water-retaining ground, and that changes the first decisions we make. If the plot holds water or drains slowly after rain, plinth level, finished site level, and storm-water exits become design choices on day one, not finishing touches later.
The other issue is movement. Commercial work here often sits on roads with steady traffic, apartment clusters, and active business activity. That means delivery timing, labour access, and material stacking need more discipline than on a quieter suburban plot. A small error in entry planning turns into a concrete pour that waits, a neighbour complaint, or a site that looks busy but gets little done.
We also see a mix of uses around this side of Chennai. Some clients want a ground-plus-two office building. Some want a small commercial block with rental units. Others want a shell that can later take interiors, partitions, lifts, and service lines. The structure has to support that future use from the start.
How we design the structure
For commercial work, we begin with the structure and the services together. The building is designed to Indian standards, with RCC checked to IS 456:2000, loads to IS 875, seismic forces to IS 1893:2016, and the overall building arrangement to NBC 2016. Chennai sits in Seismic Zone III, so we do not treat lateral load as a side issue.
Soil investigation comes before foundation design. That sounds simple, but it saves real money and real trouble. If the log shows soft or variable layers, we look at raft or pile solutions with tie beams. If it shows firmer strata, isolated or strip footings may be enough. The right answer depends on the plot, not on a standard rule someone repeated on a quote sheet.
What a commercial frame has to do
A commercial building carries different expectations from a house. You may need wider column spacing for parking or work areas, a stronger slab plan for equipment, a staircase and lift core that works under code, and service routes that do not cut through usable space. Office floors and retail floors are not the same. A shell for future tenants needs cleaner structural discipline than a single-owner building where everyone already knows the use.
In coastal and near-coastal parts of Chennai, corrosion protection also matters. Perungudi is not right on the beach, but the city’s air and monsoon cycles still punish poor concrete cover, weak waterproofing, and cheap exterior coatings. If those details are missed, the building may look fine at handover and start asking for repairs early.
- Site study and measurements — We confirm plot dimensions, access, road edge conditions, and the likely service entry points. This usually takes a few days, not weeks.
- Soil test and foundation choice — The bore report decides whether the footing system stays simple or needs deeper support. This is the step people skip when they want to save a little upfront.
- Structural drawing and BOQ — We prepare the design, quantity split, and milestones before any contract is signed. That is where most cost surprises get removed.
- RCC, masonry, and services — The frame goes up first, then blockwork, plumbing, electrical, rainwater harvesting, and waterproofing where required. Commercial work needs coordination here, not just speed.
- Finishes and handover — Flooring, paint, façade treatment, doors, and final testing happen after the building is stable and dry. Skipping curing or rushing finishes usually shows up later.
What to verify before you hire anyone
If you are comparing firms for commercial construction in Perungudi, don’t start with glossy promises. Start with the paperwork and the build method. A fair contractor can explain the BOQ line by line, the milestone payment stages, and what happens if the soil test changes the foundation plan. If the answer is vague, the quote is vague too.
We tell clients to ask for documents, not speeches. A solid proposal should show the structure, the material grade, the payment schedule, and the approvals path. For this part of Chennai, the authority chain matters: CMDA planning rules apply in the metropolitan area, while the licence comes from the local body that covers the plot. Depending on the exact site, that may be the Greater Chennai Corporation, a municipality, or a town panchayat. If the plot is on the airport side, an AAI height clearance can also come into play. None of that should be guessed.
- Ask for the BOQ before signing, and check whether foundation, structure, services, and finishes are split clearly.
- Ask who prepares the structural drawings and who checks them.
- Ask what soil investigation is planned and how the foundation decision changes if the report shows soft layers.
- Ask how the site will be supervised every day and who reports progress to you.
- Ask what is included in the quoted rate and what is left out.
- Ask which approvals are needed for your exact plot, not for Chennai in general.
Cost, approvals, and the parts that move the budget
For commercial shell and core construction, the indicative rate is ₹1,800 to ₹2,400 per sq ft. That is only a planning band. It moves with soil and foundation type, number of floors, span, finish level, and site access. A cramped plot with difficult unloading can cost more to execute than a wider plot with the same built-up area. A detailed BOQ settles the real figure before any contract is signed.
The biggest cost drivers are usually foundation depth, floor-to-floor height, the number of staircases or lifts, and the service load you want the building to carry. If you add stronger parking slabs, larger openings, premium façade treatment, or higher fire-safety needs, the rate changes fast. Saving on structure is the dangerous place to cut. Saving on a decorative finish later is usually the safer compromise.
| Item | What changes it | Why it matters |
|---|---|---|
| Foundation system | Soil test result, water retention, load | Decides whether shallow footing is enough or deeper support is needed |
| Structural rate | Span, floors, RCC quantity, access | Controls the shell and core cost band |
| Services | Electrical load, plumbing, fire systems, lift | Commercial buildings need coordinated service routes |
| Finishes | Tenant use, façade, flooring, paint quality | Can move the budget more than people expect |
Approvals should be handled early, not after the structure is already planned around the wrong assumption. Patta, encumbrance certificate, FMB sketch, approved architectural drawings, structural stability certificate, and drainage details are commonly needed documents. If the plot falls under a local body with a separate route, we confirm that first. A public page cannot give you a universal setback or height number because the actual rule depends on road width, building height, and zoning.
How we work on a commercial project
We keep the technical work in-house, with civil engineers, a structural engineer, and an architect working on the same file. A site engineer is on site every working day. Clients who cannot visit get weekly photo updates on WhatsApp, and the payment schedule is linked to milestones in the contract. That keeps the job honest when the project starts moving faster than the owner can watch.
For commercial construction in Perungudi, we usually start with the site study, BOQ, and approval check, then move into structural design and execution. If you want to discuss a plot, call us on +91 97107 13838 or email info@shalomconstruction.com. Our office is at No. 45, 2nd Main Road, Abirami Nagar, Koladi, Thiruverkadu, Chennai – 600077.
Frequently Asked Questions
If you are weighing a commercial building on a Perungudi plot, the safest move is to get the structure, approvals, and BOQ sorted before anyone starts talking about paint shades. That order saves time, and it saves arguments later.
Commercial Construction in Perungudi
Send us the plot details and we can discuss the approval route, structural approach, and a BOQ-based estimate for your site.
Request a Quote Call +91 97107 13838