


Commercial Building Contractors in Vanagaram
If you’re planning a shop, office, clinic, or shell building in Vanagaram, the contractor you choose will decide more than the finish. It decides how the site moves, how the approvals are handled, and whether the frame stands up to the way the building will actually be used.
Commercial work here is not the same as a house. Parking, service access, column spacing, MEP routes, and the handover sequence all matter from day one. We build with that order in mind, and we price it only after the BOQ is clear.
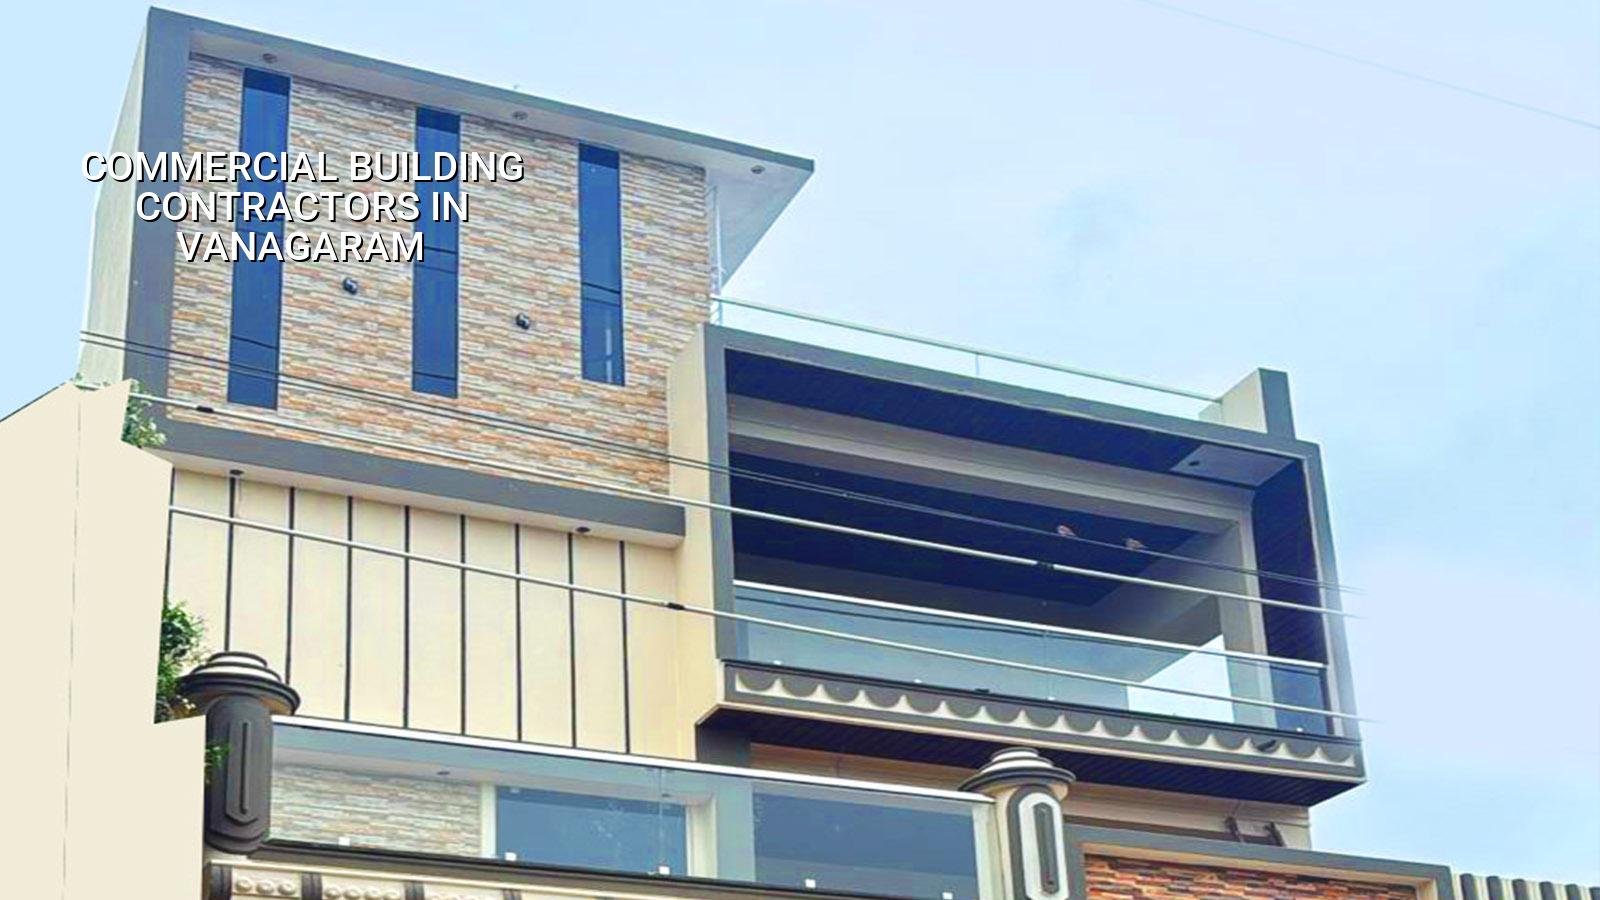
What Vanagaram changes on site
Vanagaram sits in west Chennai with fast-moving commercial growth, but the site reality still decides the work. Some plots are on active streets with limited staging space, so steel, shuttering and ready-mix timing have to be planned tightly. A delay in truck arrival can stop the day’s pour. A narrow frontage can also mean the crane, mixer and labour gang need a different sequence from what you’d use on a wider industrial road.
The other decision is authority and paperwork. Depending on the exact plot, the building licence comes through the municipality or local body, while CMDA governs planning in the metropolitan area. That means the drawings, drainage details, patta, EC, FMB sketch, structural stability certificate and access details all need to line up before work starts. If the plot is close to a stricter junction or a service road, the documents matter as much as the design.
For commercial buildings, we also look at how the building will breathe and load. A ground-floor retail unit with upper offices is not the same as a warehouse-like shell or a clinic building. The staircase width, lift provision, service shafts, and fire-safety routing change with use. If you get that wrong, you don’t “fix it later”; you tear open finished work and pay for it twice.
How we build commercial work
We design and build commercial projects to Indian standards, with RCC work aligned to IS 456:2000, loads checked under IS 875, seismic design considered for Chennai under IS 1893:2016, and overall planning checked against NBC 2016. Soil investigation comes before the foundation design, because the foundation type cannot be guessed from the road name or the neighbourhood mood.
Frame, services and the way the building is used
Most commercial owners ask for “simple construction”, but simple only works if it is organised. We decide the structural grid around the intended use: wider spans for showrooms or halls, cleaner service routes for offices, and enough reserve in the structure for partitions, signage, plant rooms and equipment loads. Electrical, plumbing, drainage and rainwater harvesting are planned together, not one after the other. In Tamil Nadu, rainwater harvesting is mandatory, so we treat it as part of the building, not as a separate add-on.
The common mistake is to think finishes carry the project. They don’t. A glossy tile or ACP skin means little if the slab levels are off, the beam sizes were not coordinated with the services, or the parapet and waterproofing detail fail in the second monsoon. We see this most often when a client starts with a low quote and discovers the missing items only during execution.
- Survey and soil check — we inspect the plot, confirm access, and complete the soil investigation before the foundation is fixed. This usually takes 1 to 2 weeks, depending on how fast the plot documents are ready.
- Planning and drawings — architecture, structural design and service coordination are prepared together, then revised for your use, parking and approvals. Allow about 2 to 4 weeks.
- Approvals and contract — we align the drawings with the local licensing route, prepare the BOQ, and sign the milestone-linked contract only after the scope is clear.
- Structure and shell — excavation, foundation, RCC frame, masonry and slab work follow the approved drawings. For a small commercial block, this is often the longest stretch of work.
- Finishes and handover — plastering, flooring, painting, doors, services testing, drainage checks and final snag rectification close the job.
How to verify a contractor before you sign
If you are choosing between firms, don’t start with the brochure. Start with the BOQ, the drawings and the contract. A fair contractor should be able to show you what is included, what is excluded, how variations are priced, and when each payment stage falls due. Ask for the person who will actually supervise the site, not just the person who gave the estimate.
For a commercial project, the right questions are practical ones. Who coordinates the structural, architectural and MEP drawings? Who checks the site every day? How are concrete pours booked? What happens if a material is delayed or the local body asks for a drawing correction? If the answers are vague, the site will be vague too.
- A detailed BOQ before contract signing, with civil, electrical, plumbing and finishing items listed clearly.
- Approved drawings or at least a documented approval path for the exact plot.
- A milestone-linked payment schedule, not a vague lump-sum promise.
- Named site supervision, with someone on site every working day.
- Clarification on what is excluded: lifts, interiors, fire systems, signage, generators or external development.
- A clause for variation handling, so extra work is priced before it starts.
Rates, scope and what actually moves the number
Commercial shell and core construction in Chennai typically falls in the ₹1,800 to ₹2,400 per sq ft range. That figure moves with soil and foundation type, number of floors, span, finish level and site access. A tight road in Vanagaram, a basement, a larger column-free span, or a heavier service load can push the rate up. A plain shell with easy access and standard finishes sits lower. The BOQ settles the real figure before any contract is signed.
Saving money is sensible in the right places. A clean structure, sensible spans, well-planned drainage and proper waterproofing are worth paying for. Saving on drawings, soil testing, slab levels or waterproofing is not saving. It is moving the bill to a later date, when repairs are slower and the building is already occupied.
| Item | What it covers | What usually changes it |
|---|---|---|
| Shell and core | Structure, masonry, basic services routes, stair and common areas | Span, floors, access, soil and use type |
| MEP coordination | Electrical, plumbing, drainage, rainwater and service shafts | Occupancy type, equipment loads, fire routes |
| Finishes | Flooring, plaster, paint, doors, façade finish | Branding level, durability, maintenance plan |
| External works | Compound, paving, ramps, site drainage, rainwater harvesting | Plot shape, setback needs, traffic entry |
How we work on commercial sites
We keep the technical work in-house. Our civil engineers, structural engineer and architect work together, and a site engineer is on site every working day. If you can’t visit often, we send weekly photo updates by WhatsApp. Mr. D. Salamon Ashok Rajan, our Managing Director and civil engineer, personally reviews projects. If you want a practical discussion about a commercial block in Vanagaram, call +91 97107 13838 or write to info@shalomconstruction.com. Our office is at No. 45, 2nd Main Road, Abirami Nagar, Koladi (Landmark: Ratna Chamber), Thiruverkadu, Chennai – 600077.
Frequently Asked Questions
Commercial work goes wrong when the site is treated like a house with bigger walls. It needs tighter coordination, cleaner paperwork and fewer assumptions. That is where most failures begin.
Commercial Building Contractors in Vanagaram
Send us your plot details, drawings or rough plan, and we’ll help with a practical BOQ-based discussion or a site visit.
Request a Quote Call +91 97107 13838