


Building Contractors in Vanagaram
If you're comparing building contractors in Vanagaram, you're probably looking at a plot, a budget, and a long list of questions about who will actually manage the work on site. The first thing to settle is scope. The second is who stays accountable when the foundation, structure, MEP, and finishes all start touching each other.
We handle residential, commercial, and industrial work across Chennai, and Vanagaram has its own practical demands: highway traffic, mixed land use, and plots that can be either regular or awkwardly stitched into older surroundings. This page is meant to help you judge the work properly, not just price it.
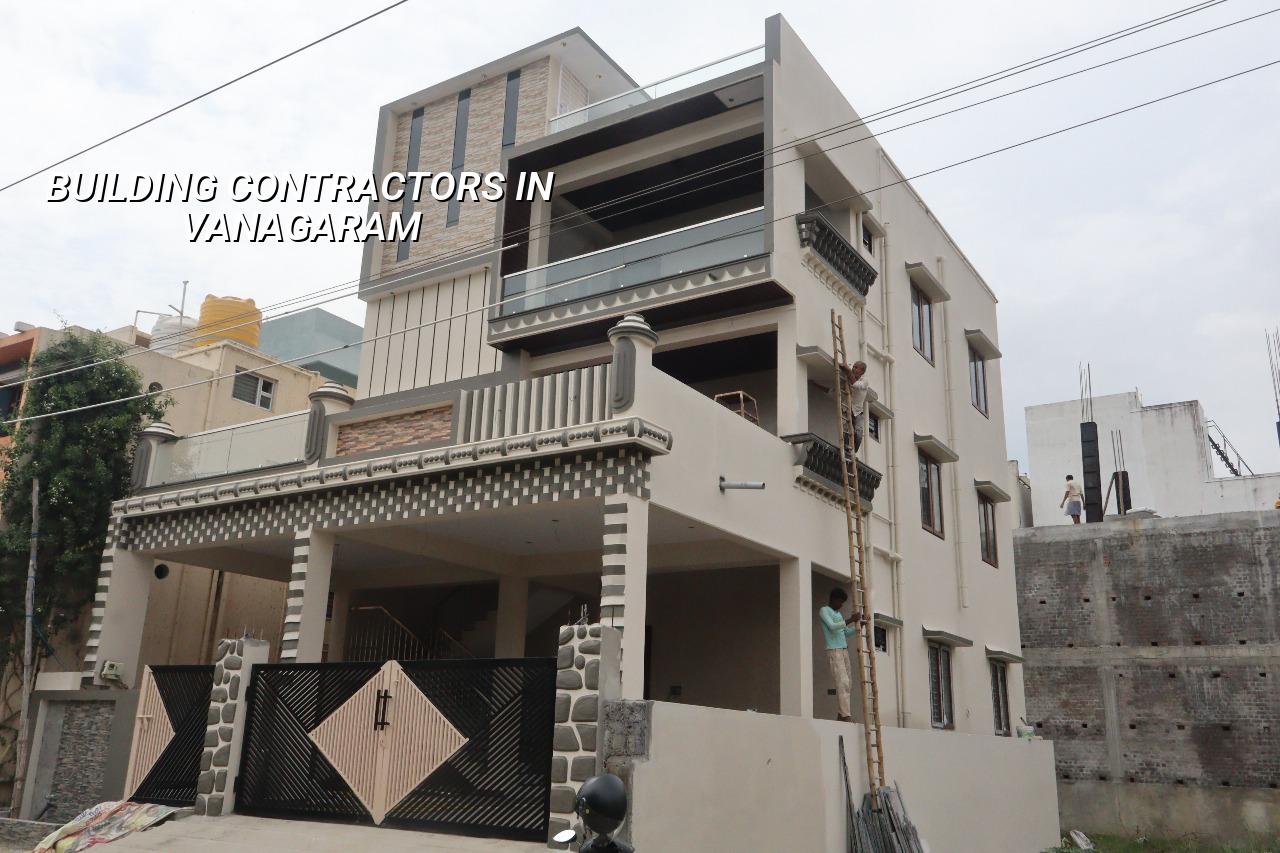
What Vanagaram changes on site
Vanagaram sits near a busy west Chennai corridor, so the problem is rarely only construction quality. Material trucks have to enter without blocking traffic, labour has to reach the site on time, and concrete pours need planning around access. On a narrow approach road, even a good crew can lose half a day if shuttering steel, sand, and mixer timing are not lined up before work starts.
The other practical issue is the mix of building types around the area. You see independent houses, apartment projects, commercial buildings, and work tied to the Chennai-Bangalore corridor. That mix affects everything from staging space to neighbour complaints. If the plot is near low-lying pockets, drainage and finished plinth level must be decided early. If the site sits on firmer ground, footing choice can be simpler, but we still confirm it with soil investigation before foundation design.
In west Chennai, the approval route also has to be checked carefully. Some plots fall under municipality or town panchayat control rather than Greater Chennai Corporation, and the actual licensing authority changes with the plot location. CMDA rules, approved drawings, drainage details, and the structural stability certificate all need to line up. A contractor who treats those as paperwork afterthoughts is usually the one who causes delays.
How we build homes and commercial spaces
We don't start with a wall rate and work backwards. We start with the site, the use of the building, and the structure that makes sense for that plot. For a house in Vanagaram, that means checking span, floor count, soil behaviour, and how much of the site is open for storage. For a commercial building, we look at parking movement, service access, and whether the shell and core need to stay flexible for future fit-out.
Structure first, finish later
Our technical work is done in-house by civil engineers, a structural engineer, and an architect. We design to IS 456:2000, IS 1893:2016, IS 875, and NBC 2016. That sounds formal, but on site it means the beam sizes, slab actions, load assumptions, and seismic detailing are checked before the first pour, not corrected after cracks appear. In Chennai's climate, waterproofing, rainwater harvesting, and concrete cover to steel are not extras. They are part of the build.
We also keep the work sequence tight. Excavation, foundation, plinth, RCC frame, masonry, plastering, services, and finishes each have an inspection point. When people skip one of those checks, the problem usually shows up later as a leak, a slope error in drainage, or a door frame that never sits square. Fixing that after finishes is painful. Sometimes it means breaking work you already paid for.
- Site study and soil test — 3 to 7 days; we check access, levels, and soil before any foundation design.
- Drawings and BOQ — 1 to 2 weeks; the architectural, structural, and service drawings are tied to a detailed BOQ.
- Foundation and plinth — 2 to 4 weeks; footing type depends on the soil log and the building load.
- RCC frame and masonry — 8 to 14 weeks for a typical house; this is where daily site supervision matters most.
- Services and finishes — 6 to 10 weeks; electrical, plumbing, plaster, flooring, paint, and final testing happen here.
How to verify a contractor before you sign
If you are shortlisting building contractors in Vanagaram, don't ask only for a rate. Ask for the drawings, the BOQ, the payment milestones, and the person who will be on site every day. A fair contract makes the scope clear. It says what is included, what is excluded, when payment moves, and what happens if a design change comes in after work has begun.
People often compare contractors by the first quote they hear. That is the wrong comparison. One quote may include structural steel, approved drawings, site engineer visits, and waterproofing. Another may hide those inside later extras. The cheaper number can turn out to be the more expensive project.
- Ask for the BOQ before signing. It should list quantities and material heads clearly.
- Check whether drawings include architecture, structure, electrical, and plumbing coordination.
- Confirm who supervises the site every working day, not just who owns the company.
- Read the payment stages. They should follow work progress, not random dates.
- See how variation work is priced. Small changes are normal; vague pricing is not.
- Ask what waterproofing and testing are included before handover.
Costs, approvals, and the trade-offs you need to face
For residential construction, the indicative rate we use for standard finishes is ₹1,900 to ₹2,300 per sq ft. Mid-premium work usually runs ₹2,300 to ₹2,800 per sq ft, and premium or luxury work starts around ₹2,800 per sq ft and goes up from there. For commercial shell and core, the indicative rate is ₹1,800 to ₹2,400 per sq ft. These figures move with soil and foundation type, number of floors, span, finish level, and site access. A detailed BOQ settles the real figure before any contract.
The honest trade-off is this: you can save money on finish level, but you should not save on structure, waterproofing, or approvals. That is where people get hurt later. A cheaper tile choice is easy to change. A weak foundation plan is not. In Vanagaram, where access and road behaviour can be awkward on some plots, good site planning is worth more than a polished sales pitch.
On approvals, the authority depends on the exact plot location. CMDA planning norms still apply in the Chennai metropolitan area, but the building licence may come from Greater Chennai Corporation, a municipality, a town panchayat, or in some pockets a cantonment route. If the site is near airport influence zones, AAI height clearance can also matter. Patta, encumbrance certificate, FMB sketch, approved drawings, structural stability certificate, and drainage details are typical documents we ask to verify early.
| Work type | Indicative rate | What changes it most |
|---|---|---|
| Standard residential construction | ₹1,900 – ₹2,300 per sq ft | Soil, floors, finish level, access |
| Mid-premium residential | ₹2,300 – ₹2,800 per sq ft | Span, materials, services, detailing |
| Commercial shell and core | ₹1,800 – ₹2,400 per sq ft | Usage, height, structure, MEP load |
| Industrial shed / warehouse | ₹1,200 – ₹1,800 per sq ft | Clear span, flooring, cladding, access |
How we work
We keep the technical side in-house, and that matters more than people think. Our civil engineers, structural engineer, and architect stay with the job from drawing stage to handover. A site engineer is on site every working day, and clients who cannot visit get weekly photo updates by WhatsApp. We also write the milestone-linked payment schedule into the contract and share the BOQ before signing, because surprises belong in birthdays, not in construction.
If you want to talk through a Vanagaram site, call +91 97107 13838 or write to info@shalomconstruction.com. If you already have drawings, we can review them and tell you where the risks sit before you spend on the wrong item. You can also see our residential, commercial, and projects pages if you want to understand the range of work we take up.
Frequently Asked Questions
If you're comparing contractors for a plot in Vanagaram, start with the BOQ and the site conditions, not the loudest quote. The right builder is the one who can explain what happens on the ground, not just on paper.
Building Contractors in Vanagaram
Send us your site details or drawings, and we'll tell you what needs checking before you commit to a contract.
Request a Quote Call +91 97107 13838