


Commercial Building Contractors in Medavakkam
If you are comparing commercial building contractors in Medavakkam, you're probably balancing rent, visibility, parking, and the cost of getting a plot built without surprises. On a commercial job, the first wrong decision is often made before the first column is cast.
We build offices, retail shells, small commercial blocks and mixed-use structures across Chennai. In Medavakkam, the real questions are about approach road width, plot shape, drainage and the approval route, not just the per-sq-ft rate.
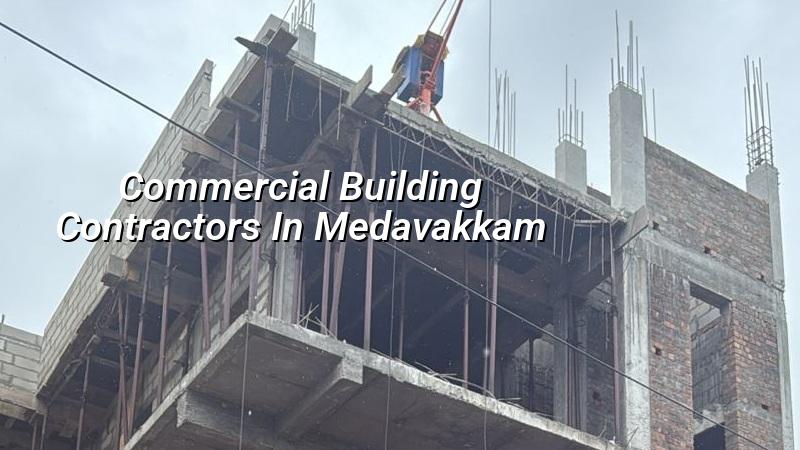
What Medavakkam changes on a commercial plot
Medavakkam sits in a fast-growing residential belt, but commercial work here still has to deal with the same practical issues we see in many southern Chennai sites: water movement during the monsoon, mixed traffic on approach roads, and neighbours who don't want construction blocking access. A commercial building cannot be treated like a house with bigger rooms. It needs planned loading, clearer service routes, a sensible parking layout and enough height for ducts, signage and future fit-out.
What matters most on this side of the city is how the plot meets the road. If lorries cannot turn in or unload cleanly, the site slows down from day one. If the finished floor level is set casually, you pay for it later in ramp corrections, water ingress and unhappy tenants. That is why we inspect the plot and the street before we talk design.
For a commercial project in Medavakkam, the approval path also has to be read correctly. CMDA governs the planning side in the Chennai Metropolitan Area, while the building licence comes from the local body for the exact location. We check whether the plot falls under a municipality or a town panchayat, then build the document set around that route. It sounds dull. It saves weeks.
How we build commercial spaces
Commercial construction needs a different headspace from residential work. The structure, service shafts, access widths, stair position and future use all need to be thought through together. We design to IS 456:2000 for RCC, IS 1893:2016 for seismic design, IS 875 for loads and NBC 2016 for planning and safety. Chennai sits in Seismic Zone III, so the frame has to be designed for that reality, not for a brochure.
Where the commercial trade-off sits
The biggest trade-off is between a simple shell and a more finished building. A shell and core structure is cheaper to start, faster to hand over and easier to let to a tenant who wants to do his own fit-out. A more finished commercial building can attract a better-end user, but it ties up more capital before the first rent starts. We tell clients the uncomfortable part too: if your tenant mix is not fixed, over-finishing the common areas can be money locked into features nobody asked for.
Another trade-off is column spacing. Wider spans make parking and internal planning easier, especially for offices or showrooms, but they can push up the structural steel and RCC demand. Tighter grids save structure in some cases, yet they can make the ground floor awkward. You only know which side wins after the use is clear.
- Site check and use study — 3 to 5 days for access, levels, road width, drainage and likely occupancy pattern.
- Concept and planning — 1 to 2 weeks for block planning, circulation, service shafts and parking logic.
- BOQ and structural design — 1 to 2 weeks after soil test and final plan freeze.
- Foundation and RCC frame — usually the longest stretch; the duration depends on floors, spans and site access.
- Block work, MEP and finishing — runs after the frame, with services coordinated before plaster and flooring close the work.
What you should verify before you sign
If you're choosing among commercial building contractors, don't start with a price sheet. Start with documents. A fair contractor should be able to show you a BOQ before contract signing, the structural logic behind the frame, and a payment schedule tied to milestones. You want enough detail to compare one proposal against another without guessing what is missing.
- A BOQ that separates civil, structural, electrical, plumbing and finish items.
- A contract that links payment to stages already defined in writing.
- Drawings that match the planned use, not just a pretty elevation.
- Soil investigation before foundation design, not after a problem appears.
- Clear mention of who handles approvals and who submits each document.
- A list of exclusions, so you know what is not included in the quoted rate.
Cost, approvals and what affects the rate
For commercial shell and core work, Chennai-indicative rates are usually in the range of ₹1,800 to ₹2,400 per sq ft. That is only a starting band. Soil condition, foundation type, number of floors, span, finish level and site access all move the figure. A tight corner plot with poor access and a deeper foundation will not price like a regular site on a wider road. The BOQ settles the real number before work starts.
On the approval side, the key documents are usually patta, encumbrance certificate, FMB sketch, approved drawings, structural stability certificate and drainage details. If the site is near the airport side, height clearance can come into the picture. We do not guess these items. We check the exact plot and tell you what the file needs.
| Commercial work type | Indicative rate | Typical use |
|---|---|---|
| Shell and core | ₹1,800 – ₹2,400 per sq ft | Office, shop or tenant fit-out base |
| Lower service load building | Depends on span and structure | Simple commercial block with basic services |
| Higher finish commercial space | Moves upward with finish level | Client-facing office, showroom or premium frontage |
| Complex site with difficult access | Higher than regular plot work | Narrow street, limited staging, slower logistics |
How we work on a commercial job
We keep the technical work in-house with civil engineers, a structural engineer and an architect. A site engineer is on site every working day, and clients who cannot visit get weekly photo updates by WhatsApp. Before any contract is signed, we prepare a detailed BOQ and fix the milestone-linked payment schedule in writing. That is the part people thank us for later, because it keeps the job from drifting.
If you want to compare us with another contractor, bring the drawings and the plot papers. We will tell you what can be built, what needs to be corrected and where the real cost sits. You can reach us at +91 97107 13838, email info@shalomconstruction.com, or visit our office at No. 45, 2nd Main Road, Abirami Nagar, Koladi (Landmark: Ratna Chamber), Thiruverkadu, Chennai – 600077. If your plot is in Medavakkam, a quick call is usually enough to decide the next step.
Frequently Asked Questions
We have seen enough commercial jobs to know where they slip: vague scopes, late changes and a contractor who talks only about square footage. If you want a building that can actually be used and rented without drama, start with the plot, the papers and the BOQ.
Commercial Building Contractors in Medavakkam
Send us your plot details and drawings, and we will review the site, the approval route and the BOQ with you before you commit.
Request a Quote Call +91 97107 13838