


Commercial Building Contractors in Porur
If you're comparing commercial building contractors in Porur, you're probably trying to keep a project moving while also avoiding sloppy pricing, delay, and poor site control. Porur is one of those places where access, traffic, and the kind of building you want matter as much as the structure itself.
We build commercial shells, offices, mixed-use spaces, and work premises across Chennai, and Porur needs a practical approach. The right contractor here has to understand approvals, neighbour constraints, concrete delivery timing, and how to keep a site moving when the road outside is busy by 9 a.m.
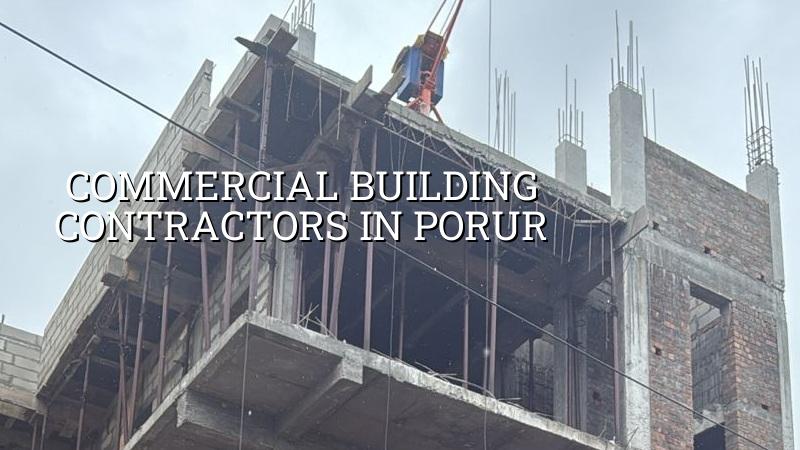
What Porur demands from a commercial site
Porur sits on a busy west Chennai corridor with hospitals, IT traffic, apartments, and constant vehicle movement around Mount-Poonamallee Road. That changes the job. A commercial site here rarely has the luxury of wide stacking space, so material movement has to be timed, labour has to be disciplined, and concrete pours need a plan before the truck arrives. If you treat it like an open suburban plot, you lose time in small ways every day.
The other local issue is the mix of building types. In Porur, a commercial contractor may be asked for a ground-floor shop, an office building, a storage floor, or a shell with future fit-out in mind. Each one wants a different structural and service strategy. A shop needs easy frontage and fast finishing. An office needs more thought on circulation, MEP shafts, fire safety, and service access. A shell building needs enough structural foresight so later fit-out doesn't become demolition work.
Approval flow also matters. In the Chennai metropolitan area, the planning side comes under CMDA, while the building licence depends on the exact plot location. If the property falls within Greater Chennai Corporation limits, the corporation handles the licence. Outside that, it may be a municipality or town panchayat. If the site is near the airport side, height clearance can enter the picture. We keep that separate from the construction talk because they are separate decisions in real life.
How we approach commercial work
Commercial work is not just RCC and brickwork. We begin with use, span, services, and how the place will function after handover. A building for a clinic, a showroom, an office, or a small warehouse all start with different questions. How much live load is expected? Where do the ducts run? Will there be a lift now or later? Can the service entry be kept separate from customer entry? Those are the questions that save a client from changes halfway through.
Engineering choices we don't skip
We design to IS 456:2000 for RCC, IS 875 for loads, IS 1893:2016 for seismic action, and NBC 2016 for building safety and services. Chennai is Seismic Zone III, so we don't treat lateral stability as an afterthought. We also insist on soil investigation before foundation design. In Porur, some plots behave well and some don't, and you won't know which without a test. If the log shows soft or variable layers, we adjust the foundation strategy. If it comes back firm, we still design for the actual report, not for a guess made on site.
That matters more than people think. The foundation choice is not a place for optimism. A slightly cheaper footing today can become an ugly crack line later if the soil and load path were not read correctly. On the other hand, piling where it isn't needed can waste money without making the building better. A good contractor should be able to explain both sides without pretending every plot needs the same answer.
- Site and document review — we check the plot, access, title papers available for the project, and the basic building use. This usually takes a few days if the documents are ready.
- Concept, drawing and BOQ — the architect and structural engineer prepare the layout, structural approach, and a detailed BOQ before any contract is signed. That is where most pricing arguments get settled.
- Approval and setting out — drawings are aligned with the local approval route, then we mark the building on site and confirm levels before excavation starts. For a commercial project, this step saves a lot of rework.
- Foundation, frame and services — excavation, footing or pile work where needed, RCC frame, brickwork, plumbing, electrical conduits, and service shafts move in sequence. This is the longest stage.
- Finishes and handover — plaster, flooring, painting, fire-related provisions, joinery and final snag rectification happen after the structure is sound. We do not rush this stage just because a client is impatient.
Choosing a contractor without getting trapped
If you are shortlisting commercial building contractors in Porur, don't start with the cheapest number. Start with what's actually included. Commercial jobs go wrong when people compare vague quotes. One contractor includes soil test and structural design; another doesn't. One allows for service shafts, another only prices the visible concrete. One writes a proper payment stage plan, another wants money too early. Those differences matter more than a small rate gap.
You should also ask who is doing the technical work. At our end, the engineers are in-house. A site engineer is on site every working day, and the managing director, Mr. D. Salamon Ashok Rajan, personally reviews projects. That doesn't make the building good by itself, but it does mean decisions are checked by people who understand load paths, site sequence, and the kind of detail a commercial client notices only after handover.
- Ask for a BOQ before signing, not after the advance payment.
- Check whether the quote covers structural design, services, and approval drawings.
- Ask how often the site engineer will be present on the plot.
- Confirm how material delivery will work if the approach road is tight or busy.
- Read the payment schedule and make sure each stage links to real progress.
- Ask what happens if the soil report changes the foundation plan.
There is also a simple test people forget. Ask the contractor what they would not recommend on your plot. A straight answer is a good sign. If someone claims every building should be done the same way, they are selling convenience, not construction.
Rates, approvals and what changes the figure
For commercial shell and core work in Chennai, the indicative rate is ₹1,800 to ₹2,400 per sq ft. That is only a working band. Soil condition, foundation type, number of floors, structural span, finish level, and site access can shift it up or down. A detailed BOQ is what settles the real figure before contract. We never quote a total project price on a public page because doing that without drawings is how people end up arguing later.
Porur often has a better access profile than the old central city, but it still isn't an open industrial site. Traffic on the approach road, crane movement, storage space, and material unloading time all affect productivity. If your plot has a clear frontage and decent stacking area, the job usually moves cleaner. If it doesn't, you pay for planning, not just materials. That's normal.
| Commercial work type | Indicative rate | What usually drives the cost |
|---|---|---|
| Shell and core office building | ₹1,800 – ₹2,400 per sq ft | Span, floor count, lift and service provision, site access |
| Mid-premium commercial finish | ₹2,300 – ₹2,800 per sq ft | Facade, flooring, partitions, MEP layout, finish quality |
| Premium commercial fit-out | ₹2,800 – ₹3,500+ per sq ft | Brand finishes, HVAC, lighting, fire systems, custom joinery |
| Industrial shed or warehouse | ₹1,200 – ₹1,800 per sq ft | Clear span, cladding, floor loading, yard access, utilities |
Approvals are another place where people make assumptions. CMDA is involved in the metropolitan planning side, and the local body depends on the plot location. Documents commonly needed include patta, encumbrance certificate, FMB sketch, approved architectural drawings, structural stability certificate, and drainage details. We check the route for the specific site instead of pretending one office handles every plot in the same way.
How we work on your project
We start with a site visit, the plot details you already have, and a conversation about what the building must do on day one and after you grow into it. Then our in-house architect and structural engineer prepare the technical side, and we build the BOQ before contract. A site engineer remains on the plot every working day, and clients who cannot visit get weekly photo updates on WhatsApp. If you want to speak with us about a commercial project in Porur, call +91 97107 13838, use the alternate number +91 99941 32004, or write to info@shalomconstruction.com.
Frequently Asked Questions
If you're planning a commercial build in Porur, start with the plot and the use, not with a glossy estimate. A clean drawing set and a proper BOQ save more money than a rushed quote ever will.
Commercial Building Contractors in Porur
Share your plot details and we can talk through the structure, approvals route, and BOQ-based pricing for your commercial project.
Request a Quote Call +91 97107 13838